Located at 108 Ashland Dr in Luling, Louisiana, this 4 bedroom, 2 bathroom home in the Willowdale subdivision of St. Charles Parish. The home features 2026 updates including new flooring and fresh interior paint throughout.
Inside, the home includes crown moulding throughout, detailed window trim, and matching woodwork carried into the kitchen beams, giving the home consistent character and finish details that stand out from typical homes in this price range.
Major updates include a roof replaced in 2022 and a water heater installed in 2025. The HVAC system was installed in 2009.
The property also features a fully fenced backyard.
If you’re searching for 4 bedroom homes for sale in Luling, LA with updates, this property offers new flooring, fresh paint, detailed interior finishes, and a fenced yard in St. Charles Parish.
Active
Price cut: $10K (9/22)
$260,000
108 Ashland Dr, Luling, LA 70070
4beds
1,934sqft
Single Family Residence
Built in 1985
9,840 Square Feet Lot
$259,200 Zestimate®
$134/sqft
$-- HOA
What's special
Fully fenced backyardFresh interior paint throughoutNew flooringCrown moulding throughoutDetailed window trim
- 195 days
- 412
- 29
Zillow last checked:
Listing updated:
Listed by:
Brandy Nichols 504-390-3381,
Brandy Nichols Realty 504-390-3381
Source: GSREIN,MLS#: 2547896
Facts & features
Interior
Bedrooms & bathrooms
- Bedrooms: 4
- Bathrooms: 2
- Full bathrooms: 2
Primary bedroom
- Level: Lower
- Dimensions: 12.4 x 13.7
Bedroom
- Level: Lower
- Dimensions: 11.10 x 10.1
Bedroom
- Level: Lower
- Dimensions: 11.10 x 10.9
Bedroom
- Level: Lower
- Dimensions: 11.10 x 11.10
Bathroom
- Level: Lower
- Dimensions: 5.1 x 9.5
Bathroom
- Level: Lower
- Dimensions: 6.11 x 9.5
Dining room
- Level: Lower
- Dimensions: 11.10 x 11.10
Garage
- Level: Lower
- Dimensions: 21.2 x 19.6
Kitchen
- Level: Lower
- Dimensions: 12.10 x 11.10
Living room
- Level: Lower
- Dimensions: 24.11 x 13.7
Porch
- Level: Lower
- Dimensions: 31.2 x 4.8
Heating
- Central
Cooling
- Central Air, 1 Unit
Appliances
- Included: Oven, Range
Features
- Has fireplace: Yes
- Fireplace features: Other
Interior area
- Total structure area: 2,505
- Total interior livable area: 1,934 sqft
Video & virtual tour
Property
Parking
- Parking features: Garage
- Has garage: Yes
Features
- Levels: One
- Stories: 1
- Patio & porch: Covered
- Exterior features: Fence
- Pool features: None
Lot
- Size: 9,840 Square Feet
- Dimensions: 80 x 123 x 80 x 123
- Features: City Lot, Rectangular Lot
Details
- Parcel number: 202100000118
- Special conditions: None
Construction
Type & style
- Home type: SingleFamily
- Architectural style: Traditional
- Property subtype: Single Family Residence
Materials
- Brick
- Foundation: Slab
- Roof: Shingle
Condition
- Very Good Condition
- Year built: 1985
Utilities & green energy
- Sewer: Public Sewer
- Water: Public
Community & HOA
HOA
- Has HOA: No
Location
- Region: Luling
Financial & listing details
- Price per square foot: $134/sqft
- Tax assessed value: $152,900
- Annual tax amount: $787
- Date on market: 3/30/2026
Estimated market value
$259,200
$246,000 - $272,000
$2,206/mo
Price history
| Date | Event | Price |
|---|---|---|
| 9/22/2026 | Price change | $260,000-3.7%$134/sqft |
Source:  GSREIN #2547896 Report a problem GSREIN #2547896 Report a problem | ||
| 8/25/2026 | Price change | $270,000-5.3%$140/sqft |
Source: GSREIN #2547896 Report a problem | ||
| 7/6/2026 | Price change | $285,000-5%$147/sqft |
Source: GSREIN #2547896 Report a problem | ||
| 6/11/2026 | Price change | $299,900-3.3%$155/sqft |
Source: GSREIN #2547896 Report a problem | ||
| 3/30/2026 | Listed for sale | $310,000$160/sqft |
Source: GSREIN #2547896 Report a problem | ||
| 5/10/1991 | Sold | -- |
Source: Agent Provided Report a problem | ||
Public tax history
| Year | Property taxes | Tax assessment |
|---|---|---|
| 2025 | $787 -1.5% | $15,290 |
| 2024 | $800 -8.1% | $15,290 |
| 2023 | $870 -51.4% | $15,290 |
| 2022 | $1,788 +31.2% | $15,290 +32.3% |
| 2021 | $1,363 -24.6% | $11,553 -24.4% |
| 2020 | $1,806 -0.4% | $15,290 |
| 2019 | $1,813 +0.8% | $15,290 |
| 2018 | $1,799 +96.3% | $15,290 |
| 2017 | $917 +0.1% | $15,290 |
| 2016 | $916 -0.4% | $15,290 |
| 2015 | $919 +4.2% | $15,290 |
| 2014 | $883 -0.4% | $15,290 |
| 2013 | $886 -0.2% | $15,290 |
| 2012 | $887 -0.8% | $15,290 |
| 2011 | $895 +0.4% | $15,290 |
| 2010 | $891 +0.1% | $15,290 |
| 2009 | $890 | $15,290 |
| 2008 | -- | $15,290 +6% |
| 2007 | $809 | $14,425 +4.8% |
| 2006 | -- | $13,770 -90.9% |
| 2005 | -- | $151,470 |
| 2004 | -- | $151,470 +1631.1% |
| 2003 | $145 -1.6% | $8,750 |
| 2002 | $147 +0.6% | $8,750 |
| 2001 | $146 +5.6% | $8,750 |
| 2000 | $139 | $8,750 |
Find assessor info on the county website
Monthly payment
Est. payment
Payment breakdown
Explore the cost of this home by adjusting the details. Changes won't be saved.Climate risks
Neighborhood: 70070
Nearby schools
Schools provided by the listing agent
- Elementary: SCPPS
- Middle: SCPPS
- High: SCPPS
Source: GSREIN. This data may not be complete. We recommend contacting the local school district to confirm school assignments for this home.


Similar homes
- $279,0004 bd2 ba2.1k sqft604 Willowdale Blvd, Luling, LA 70070For Sale
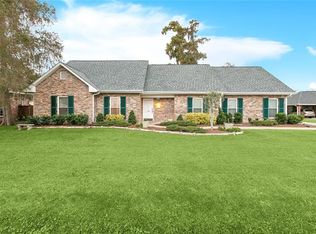
 MLS ID #2532709, Alison Wilhite, Upmarket Realty L.L.C.. GSREIN
 - $272,5003 bd2 ba1.4k sqft914 Gassen St, Luling, LA 70070For Sale
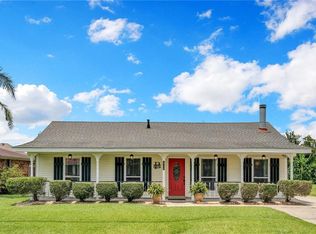 MLS ID #2570778, Monique Gros, Compass Destrehan. GSREIN
 - $325,0003 bd2 ba2k sqft3741 Ashton Dr, Destrehan, LA 70047For Sale
 MLS ID #2580604, Kimberly Schexnayder, Mirambell Realty. GSREIN
 - $375,0003 bd2 ba1.9k sqft315 Davis Dr, Luling, LA 70070For Sale
 MLS ID #2570783, Seth Dufrene, 1 Percent Lists United. GSREIN
 - $389,9003 bd3 ba2.6k sqft516 Terri Dr, Luling, LA 70070For SaleMLS ID #2562614, Melissa Friloux, Upmarket Realty L.L.C.. GSREIN
- $249,9003 bd2 ba1.5k sqft1340 Gaudet Dr, Marrero, LA 70072For SaleMLS ID #2580172, Kenneth Ackermann, NOLA Living Realty. GSREIN
- $260,0003 bd2 ba1.6k sqft17208 Highway 631, Des Allemands, LA 70030For SaleMLS ID #2571458, Dawn Morales, Compass Destrehan. GSREIN
- $315,0004 bd3 ba2.1k sqft400 Longwood Dr, Destrehan, LA 70047For SaleMLS ID #2575711, Jason Melancon, RE/MAX Synergy. GSREIN
- $245,0003 bd2 ba2.2k sqft3234 Ole Miss Dr, Kenner, LA 70065For SaleMLS ID #2580064, Patty Bradford, KELLER WILLIAMS REALTY 455-0100. GSREIN
- $250,0004 bd2 ba1.9k sqft708 Miradon Ave, River Ridge, LA 70123For SaleMLS ID #2562393, Tony Bertucci, NOLA Living Realty. GSREIN
- $245,0003 bd2 ba1.7k sqft509 Wilker Neal Ave, River Ridge, LA 70123For SaleMLS ID #2575381, Emma Bologna, Engel & Völkers New Orleans. GSREIN
- $249,9003 bd2 ba1.5k sqft6208 Cummins St, Metairie, LA 70003For SaleMLS ID #2579793, Eric Hernandez, NOLA Living Realty. GSREIN
- $260,0003 bd2 ba1.8k sqft5621 Rickey St, Metairie, LA 70003For SaleMLS ID #2565387, Austin Marquette, Compass Mandeville. GSREIN
- $275,0003 bd2 ba1.7k sqft1820 Hall Ave, Metairie, LA 70003For SaleMLS ID #2580025, Pamela Ward, Access Realty. GSREIN
- $249,0003 bd2 ba1.8k sqft2829 Elizabeth St, Marrero, LA 70072For SaleMLS ID #2571097, Monique Gros, Compass Destrehan. GSREIN
- $287,9003 bd2 ba1.7k sqft3226 E Lafourche Ct, Kenner, LA 70065For SaleMLS ID #2576283, Julie Lirette, RE/MAX Synergy. GSREIN
- $309,9003 bd2 ba1.9k sqft610 Longview Dr, Destrehan, LA 70047For SaleMLS ID #2559068, Jeffery Melancon, RE/MAX Synergy. GSREIN
- $269,9003 bd2 ba1.5k sqft2549 Foliage Dr, Marrero, LA 70072For SaleMLS ID #2563339, Timothy Guillot, WayMaker Realty, LLC. GSREIN
- $265,0003 bd2 ba1.4k sqft1625 Kent Ave, Metairie, LA 70001For SaleMLS ID #2576166, Tangie Stephens, KELLER WILLIAMS REALTY 455-0100. GSREIN
- $240,0003 bd3 ba1.6k sqft3448 Caminada Dr, Marrero, LA 70072For SaleMLS ID #2576843, Alyssa Quinn, Mirambell Realty. GSREIN
