Experience golf course living in the highly sought-after Belle Terre Golf Course Community. This home offers beautiful views, thoughtful updates, and an exceptional backyard designed for entertaining. Inside, you'll find a bright and inviting kitchen with abundant cabinet space, a new stove, new refrigerator, and a cozy breakfast nook featuring built-in window seating with storage. Major improvements include a new roof and sewer line, both completed in 2022, along with a finished garage featuring tile flooring. Step outside to your own private retreat, complete with an inground pool and waterfall, firepit, gazebo, and a remodeled pool house with a full bath and kitchenette. Whether you're hosting guests or enjoying a quiet evening at home, this property offers the perfect combination of comfort, style, and outdoor living.
Accepting backups
Price cut: $4.6K (7/15)
$259,900
2223 W Canterbury Dr, La Place, LA 70068
3beds
1,800sqft
:
Get pre-qualified$1,704/mo
Single Family Residence, Residential
Built in 1986
8,712 Square Feet Lot
$-- Zestimate®
$144/sqft
$-- HOA
What's special
Private retreatInground pool and waterfallNew refrigeratorBeautiful viewsBright and inviting kitchenAbundant cabinet spaceNew stove
- 298 days |
- 700 |
- 63 |
Zillow last checked:
Listing updated:
Listed by:
Christian Matherne,
Pennant Real Estate 225-663-2112,
Sutton Bourgeois,
Pennant Real Estate
Source: ROAM MLS,MLS#: 2025019217
Facts & features
Interior
Bedrooms & bathrooms
- Bedrooms: 3
- Bathrooms: 2
- Full bathrooms: 2
Rooms
- Room types: Bedroom, Primary Bedroom, Bonus Room, Dining Room, Kitchen, Living Room
Primary bedroom
- Features: En Suite Bath, Ceiling 9ft Plus, Ceiling Fan(s)
- Level: First
- Area: 219.1
- Width: 15.11
Bedroom 1
- Level: First
- Area: 119
- Dimensions: 10 x 11.9
Bedroom 2
- Level: First
- Area: 122.57
- Width: 11.9
Primary bathroom
- Features: Double Vanity, Shower Only
Dining room
- Level: First
- Area: 154.08
Kitchen
- Features: Granite Counters, Pantry
- Level: First
- Area: 320.74
Living room
- Level: First
- Area: 418.2
- Length: 17
Heating
- Central
Cooling
- Central Air
Appliances
- Included: Electric Cooktop, Dishwasher, Disposal, Microwave, Range/Oven
- Laundry: Electric Dryer Hookup, Washer Hookup, Inside
Features
- Built-in Features, Beamed Ceilings, Ceiling Varied Heights, Vaulted Ceiling(s)
- Flooring: Ceramic Tile, Tile, Wood, Other
- Windows: Skylight(s)
- Number of fireplaces: 1
Interior area
- Total structure area: 2,503
- Total interior livable area: 1,800 sqft
Property
Parking
- Total spaces: 2
- Parking features: 2 Cars Park, Garage, Concrete, Driveway, Garage Door Opener
- Has garage: Yes
Features
- Stories: 1
- Patio & porch: Enclosed, Screened, Patio
- Has private pool: Yes
- Pool features: In Ground
- Fencing: Wood
- Frontage type: Golf Course
Lot
- Size: 8,712 Square Feet
- Dimensions: 75 x 120 x 77 x 120
- Features: Landscaped
Details
- Additional structures: Gazebo, Storage
- Parcel number: 0430035200
- Special conditions: Standard
Construction
Type & style
- Home type: SingleFamily
- Architectural style: Traditional
- Property subtype: Single Family Residence, Residential
Materials
- Brick Siding, Brick
- Foundation: Slab
- Roof: Shingle
Condition
- New construction: No
- Year built: 1986
Utilities & green energy
- Gas: None
- Sewer: Public Sewer
- Water: Public
- Utilities for property: Cable Connected
Community & HOA
Community
- Features: Golf
- Subdivision: Belle Terre
Location
- Region: La Place
Financial & listing details
- Price per square foot: $144/sqft
- Tax assessed value: $135,000
- Annual tax amount: $750
- Price range: $259.9K - $259.9K
- Date on market: 10/17/2025
- Listing terms: Cash,Conventional,FHA,FMHA/Rural Dev,VA Loan
Estimated market value
Not available
Estimated sales range
Not available
Not available
Price history
| Date | Event | Price |
|---|---|---|
| 8/11/2026 | Pending sale | $259,900$144/sqft |
Source:  ROAM MLS #2025019217 Report a problem ROAM MLS #2025019217 Report a problem | ||
| 7/15/2026 | Price change | $259,900-1.7%$144/sqft |
Source: ROAM MLS #2025019217 Report a problem | ||
| 3/23/2026 | Price change | $264,500-0.9%$147/sqft |
Source: ROAM MLS #2025019217 Report a problem | ||
| 1/21/2026 | Listed for sale | $267,000$148/sqft |
Source: ROAM MLS #2025019217 Report a problem | ||
| 11/26/2025 | Contingent | $267,000$148/sqft |
Source: ROAM MLS #2025019217 Report a problem | ||
| 10/17/2025 | Listed for sale | $267,000$148/sqft |
Source: ROAM MLS #2025019217 Report a problem | ||
| 5/8/2006 | Sold | -- |
Source: Agent Provided Report a problem | ||
Public tax history
| Year | Property taxes | Tax assessment |
|---|---|---|
| 2025 | $750 +0.1% | $13,500 |
| 2024 | $749 -0.2% | $13,500 |
| 2023 | $751 | $13,500 |
| 2022 | $751 +18.8% | $13,500 +8% |
| 2021 | $632 -6.2% | $12,500 -7.4% |
| 2020 | $674 -10.7% | $13,500 |
| 2019 | $754 | $13,500 |
| 2018 | $754 +0.8% | $13,500 |
| 2017 | $748 | $13,500 |
| 2016 | $748 +6% | $13,500 -16.8% |
| 2014 | $706 +19.2% | $16,220 |
| 2013 | $592 -42.3% | $16,220 |
| 2012 | $1,025 -46.3% | $16,220 |
| 2011 | $1,908 | $16,220 |
| 2010 | $1,908 | $16,220 |
Find assessor info on the county website
Monthly payment
Est. payment
Payment breakdown
Explore the cost of this home by adjusting the details. Changes won't be saved.Climate risks
Neighborhood: 70068
Nearby schools
GreatSchools rating
- 4/10East St. John Elementary SchoolGrades: 5-8Distance: 2.3 mi
- 3/10East St. John High SchoolGrades: 9-12Distance: 2.6 mi
Schools provided by the listing agent
- District: St. John the Baptist Parish
Source: ROAM MLS. This data may not be complete. We recommend contacting the local school district to confirm school assignments for this home.
- $259,0003 bd2 ba1.9k sqft2219 W Canterbury Dr, La Place, LA 70068Off Market

- $279,700-- bd-- ba2.8k sqft2227 W Canterbury Dr, La Place, LA 70068Off Market
- $284,9004 bd3 ba2.2k sqft2215 W Canterbury Dr, La Place, LA 70068Off Market
- $245,9003 bd2 ba1.9k sqft2231 W Canterbury Dr, La Place, LA 70068Off Market
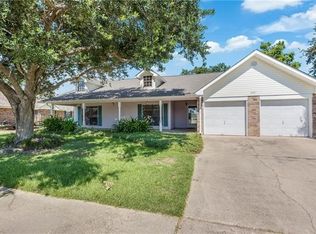
- $262,400-- bd-- ba3k sqft2220 W Canterbury Dr, La Place, LA 70068Off Market
- $254,2003 bd2 ba1.6k sqft2224 W Canterbury Dr, La Place, LA 70068Off Market
- $326,4005 bd3 ba2.6k sqft2216 W Canterbury Dr, La Place, LA 70068Off Market
- $294,6003 bd3 ba2k sqft2228 W Canterbury Dr, La Place, LA 70068Off Market
A local agent can set up tours, give advice and negotiate with sellers.
A local lender can help you make sure your offer is ready when you are.
Similar homes
- $239,0004 bd3 ba2.1k sqft2165 Colonial Dr, La Place, LA 70068For Sale

 MLS ID #2535150, Paul Van Geffen, Real Broker, LLC. GSREIN

 - $230,0003 bd2 ba1.7k sqft2039 Golfview Dr, La Place, LA 70068For Sale
 MLS ID #2550441, Shanisha Fletcher, The Sage Firm. GSREIN
 - $269,0003 bd2 ba1.5k sqft113 Tammy Dr, La Place, LA 70068For Sale
 MLS ID #2568429, Kimberly Davis, Berkshire Hathaway HomeServices Preferred, REALTOR. GSREIN
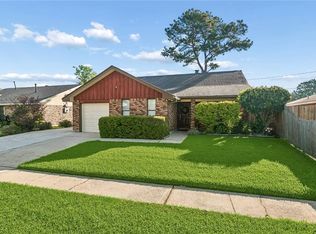
 - $235,0003 bd2 ba1.6k sqft1708 Tiffany Dr, La Place, LA 70068For Sale
 MLS ID #2550105, Natasha Ross, River Region Realty & Associat. GSREIN
 - $295,0003 bd3 ba1.8k sqft87 Surrey Dr, La Place, LA 70068For SaleMLS ID #2566196, Marilyn Bonomo, Compass Kenner. GSREIN
- $299,0004 bd3 ba2k sqft221 Bedford St, La Place, LA 70068For Sale
 MLS ID #2026013493, Hudson Abboud, LPT Realty, LLC. ROAM MLS
 - $215,0003 bd2 ba1.4k sqft1309 Madewood Rd, La Place, LA 70068For SaleMLS ID #2562406, Tessa Dempster, 1 Percent Lists United. GSREIN
- $285,0003 bd2 ba1.6k sqft43 Sandpiper Dr, La Place, LA 70068For SaleMLS ID #2566281, Tanya Davis, The W Group Real Estate LLC. GSREIN
- $187,0003 bd2 ba1.3k sqft2414 N Sugar Ridge Rd, La Place, LA 70068For SaleMLS ID #2026013419, Sharell Jacquet, Keller Williams Realty Red Stick Partners. ROAM MLS
- $175,0003 bd2 ba1.1k sqft2004 Cartier Dr, La Place, LA 70068For SaleMLS ID #2569904, Ashely Holmes, Service 1st Real Estate. GSREIN
- $219,0003 bd2 ba1.6k sqft36 Moss Dr, La Place, LA 70068For SaleMLS ID #2026002988, Nikki Calmes, CHT Group Real Estate, LLC. ROAM MLS
- $210,0003 bd3 ba1.6k sqft3028 Concordia Dr, La Place, LA 70068For SaleMLS ID #2550676, Lisa Nguyen, ARMSTRONG REALTY. GSREIN
- $195,0004 bd2 ba1.4k sqft1841 Lee Dr, La Place, LA 70068For SaleMLS ID #2026012679, Dalton Adams, Century 21 Investment Realty. ROAM MLS
- $374,0003 bd2 ba2.2k sqft3301 Main St, La Place, LA 70068For SaleMLS ID #2539463, Alison Andrews, Realty One Group Immobilia. GSREIN
- $350,0004 bd3 ba2.2k sqft216 Oxbow Dr, La Place, LA 70068For SaleMLS ID #2566336, Ched Edler, Compass Destrehan. GSREIN
- $318,0004 bd2 ba2.5k sqft112 Bedford St, La Place, LA 70068For SaleMLS ID #2540307, Latrice Bonner - Harris, Bonner & Harris Realty. GSREIN
- $260,0004 bd2 ba2k sqft258 Oak Park Blvd, Garyville, LA 70051For SaleMLS ID #2026012629, Rae Broussard, Keller Williams Realty-First Choice. ROAM MLS
- $259,0003 bd2 ba2.3k sqft15242 Penalber Rd, Maurepas, LA 70449For SaleMLS ID #2026013758, Mallory McMorris Saucier, Clients First Realty, LLC. ROAM MLS
- $375,0003 bd2 ba1.9k sqft121 Pontchartrain Rd, La Place, LA 70068For SaleMLS ID #2552574, Louis Williams, Keller Williams Realty Services. GSREIN
- $275,0003 bd2 ba1.4k sqft3331 Davidson Pl, Kenner, LA 70065For SaleMLS ID #2571284, Theresa Perelli, Compass Kenner. GSREIN
