Stop the search, this is the one! From the moment you step inside you’ll know this home is something special. This wonderful 3 bed 2 bath home is the epitome of move in ready! Beautifully renovated in 2021/22 with attention to detail in every room, this home is filled with timeless style and quality craftsmanship.
The stunning kitchen is the heart of the home, showcasing custom ceiling-height shaker cabinetry with stacked crown molding, soft-close doors and drawers, elegant Café appliances, quartz countertops, a center island with seating for casual dining, and a farmhouse sink. A striking blue-green glass subway tile backsplash, brushed gold fixtures and hardware, and a wine refrigerator complete this beautifully designed space. This kitchen is thoughtfully designed with both beauty and function in mind.
The open living and dining areas are warm and inviting, featuring luxury vinyl plank flooring, plantation shutters, updated baseboards, and designer lighting. A tray ceiling with crown molding and a cozy wood-burning fireplace with a beautiful cypress mantel create a welcoming focal point for gathering with family and friends.
The primary suite is a relaxing retreat featuring a tray ceiling with crown molding, beautiful chandelier and generous closet space. With designer finishes, the primary bath is a show stopper with a stunning walk-in shower and marble-top vanity.
The guest bath features classic subway tile, horizontal shiplap wainscoting, and updated fixtures for a clean, timeless look.
The beautifully landscaped front yard is low maintenance with an irrigation system in the garden bed. Step outside to a spacious backyard with a covered patio that's perfect for entertaining, outdoor dining, or simply relaxing in the shade. With plenty of room to add a pool, the backyard offers endless possibilities for creating your own private oasis. A two-car garage provides added convenience and storage.
This home is as functional as it is beautiful and is truly a must see!
Active
$269,000
113 Tammy Dr, La Place, LA 70068
3beds
1,535sqft
:
Get pre-qualified$1,766/mo
Single Family Residence
Built in 2001
-- sqft lot
$264,000 Zestimate®
$175/sqft
$-- HOA
What's special
Plantation shuttersBeautifully landscaped front yardQuartz countertopsFarmhouse sinkLuxury vinyl plank flooringWine refrigeratorSoft-close doors and drawers
- 4 days |
- 247 |
- 21 |
Likely to sell faster than
Zillow last checked:
Listing updated:
Listed by:
Kimberly Davis 504-544-2282,
Berkshire Hathaway HomeServices Preferred, REALTOR 504-799-1702,
Joseph Sobol 504-908-5637,
Berkshire Hathaway HomeServices Preferred, REALTOR
Source: GSREIN,MLS#: 2568429
Facts & features
Interior
Bedrooms & bathrooms
- Bedrooms: 3
- Bathrooms: 2
- Full bathrooms: 2
Primary bedroom
- Level: Lower
- Dimensions: 12.1 x 11.1
Bedroom
- Level: Lower
- Dimensions: 11 x 11.7
Bedroom
- Level: Lower
- Dimensions: 10.6 x 12.3
Primary bathroom
- Level: Lower
- Dimensions: 5.7 x 12.7
Dining room
- Level: Lower
- Dimensions: 11.7 x 8.2
Kitchen
- Level: Lower
- Dimensions: 12.2 x 14.5
Living room
- Level: Lower
- Dimensions: 17.7 x 19.7
Heating
- Central
Cooling
- Central Air, 1 Unit
Appliances
- Included: Dryer, Dishwasher, Microwave, Oven, Range, Refrigerator, Wine Cooler, Washer
Features
- Tray Ceiling(s), Stone Counters, Stainless Steel Appliances
- Has fireplace: Yes
- Fireplace features: Wood Burning
Interior area
- Total structure area: 2,190
- Total interior livable area: 1,535 sqft
Property
Parking
- Total spaces: 2
- Parking features: Garage, Two Spaces, Garage Door Opener
- Has garage: Yes
Features
- Levels: One
- Stories: 1
- Patio & porch: Concrete, Covered
- Exterior features: Fence
Lot
- Dimensions: 55.63' x 120' x 73.94' x 120.8
- Features: City Lot, Rectangular Lot
Details
- Parcel number: LOT 7 SUBDV PALMETTO LAKES COB 388 / 764 P
- Special conditions: None
Construction
Type & style
- Home type: SingleFamily
- Architectural style: Traditional
- Property subtype: Single Family Residence
Materials
- Brick, Vinyl Siding
- Foundation: Slab
- Roof: Shingle
Condition
- Excellent
- Year built: 2001
Utilities & green energy
- Sewer: Public Sewer
- Water: Public
Green energy
- Energy efficient items: Insulation
Community & HOA
Community
- Security: Security System, Smoke Detector(s)
HOA
- Has HOA: No
Location
- Region: La Place
Financial & listing details
- Price per square foot: $175/sqft
- Tax assessed value: $167,000
- Annual tax amount: $1,149
- Date on market: 7/22/2026
Estimated market value
$264,000
$251,000 - $277,000
$2,091/mo
Price history
| Date | Event | Price |
|---|---|---|
| 7/22/2026 | Listed for sale | $269,000$175/sqft |
Source:  GSREIN #2568429 Report a problem GSREIN #2568429 Report a problem | ||
| 7/18/2002 | Sold | -- |
Source: Agent Provided Report a problem | ||
Public tax history
| Year | Property taxes | Tax assessment |
|---|---|---|
| 2025 | $1,149 +0.1% | $16,700 |
| 2024 | $1,149 -0.2% | $16,700 |
| 2023 | $1,151 | $16,700 |
| 2022 | $1,151 +39.7% | $16,700 +19.1% |
| 2021 | $824 -20.2% | $14,020 -16% |
| 2020 | $1,033 +11.1% | $16,700 +12.1% |
| 2019 | $930 | $14,900 |
| 2018 | $930 +0.8% | $14,900 |
| 2017 | $922 | $14,900 |
| 2016 | $922 +6% | $14,900 |
| 2014 | $870 +60.1% | $14,900 |
| 2013 | $544 | $14,900 +98.7% |
| 2012 | -- | $7,500 -49.7% |
| 2011 | $1,753 | $14,900 |
| 2010 | $1,753 | $14,900 |
Find assessor info on the county website
Monthly payment
Est. payment
Payment breakdown
Explore the cost of this home by adjusting the details. Changes won't be saved.Climate risks
Neighborhood: 70068
Nearby schools
GreatSchools rating
- 8/10Lake Pontchartrain Elementary SchoolGrades: PK-8Distance: 0.4 mi
- 3/10East St. John High SchoolGrades: 9-12Distance: 4.1 mi
- $246,5004 bd2 ba1.7k sqft115 Tammy Dr, La Place, LA 70068Off Market

- $1,590-- bd-- ba-- sqft114 Tammy Dr, La place, LA 70068Off Market
- $229,800-- bd-- ba2.5k sqft111 Tammy Dr, La Place, LA 70068Off Market
- $--3 bd2 ba1.6k sqft117 Tammy Dr, La Place, LA 70068Sold

- $228,700-- bd-- ba2.2k sqft109 Tammy Dr, La Place, LA 70068Off Market
- $234,700-- bd-- ba3k sqft106 Tammy Dr, La Place, LA 70068Off Market
- $235,100-- bd-- ba2.5k sqft108 Tammy Dr, La Place, LA 70068Off Market
- $187,8003 bd2 ba1.2k sqft119 Tammy Dr, La Place, LA 70068Off Market
A local agent can set up tours, give advice and negotiate with sellers.
A local lender can help you make sure your offer is ready when you are.
Similar homes
- $245,0003 bd2 ba1.6k sqft61 Shearwater Dr, La Place, LA 70068For Sale
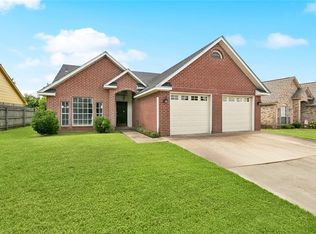
 MLS ID #2562619, Natasha Ross, River Region Realty & Associat. GSREIN
 - $295,0003 bd3 ba1.8k sqft87 Surrey Dr, La Place, LA 70068For Sale
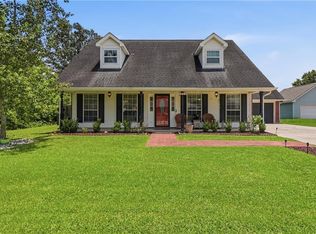 MLS ID #2566196, Marilyn Bonomo, Compass Kenner. GSREIN
 - $256,0003 bd3 ba1.7k sqft2235 Laurel Valley Dr, La Place, LA 70068For Sale
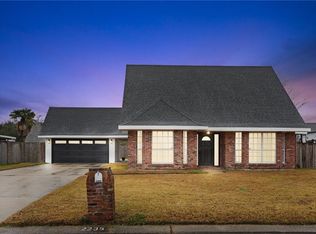 MLS ID #2542557, Tira Jones, Maison Nola Realty. GSREIN
 - $389,0003 bd2 ba2.2k sqft3301 Main St, La Place, LA 70068For Sale
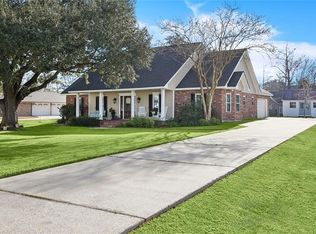 MLS ID #2539463, Alison Andrews, Realty One Group Immobilia. GSREIN
 - $265,0004 bd2 ba1.2k sqft3652 E Loyola Dr, Kenner, LA 70065For SaleMLS ID #2569014, David Melendez, NOLA Living Realty. GSREIN
- $330,0004 bd3 ba2.1k sqft301 Devon Rd, La Place, LA 70068For SaleMLS ID #2566591, Pamela Necaise, LEONE GNO REALTY LLC. GSREIN
- $215,0003 bd2 ba1.4k sqft1309 Madewood Rd, La Place, LA 70068For SaleMLS ID #2562406, Tessa Dempster, 1 Percent Lists United. GSREIN
- $235,0003 bd2 ba1.6k sqft1708 Tiffany Dr, La Place, LA 70068For SaleMLS ID #2550105, Natasha Ross, River Region Realty & Associat. GSREIN
- $199,5003 bd2 ba1.8k sqft3001 Main St, La Place, LA 70068For SaleMLS ID #2562451, Ched Edler, Compass Destrehan. GSREIN
- $350,0004 bd3 ba2.2k sqft216 Oxbow Dr, La Place, LA 70068For SaleMLS ID #2566336, Ched Edler, Compass Destrehan. GSREIN
- $330,0003 bd2 ba1.8k sqft114 Gloria Ct, Montz, LA 70068For SaleMLS ID #2548479, April Brown, Hospitality Realty. GSREIN
- $375,0003 bd2 ba1.9k sqft121 Pontchartrain Rd, La Place, LA 70068For SaleMLS ID #2552574, Louis Williams, Keller Williams Realty Services. GSREIN
- $172,5003 bd2 ba1k sqft776 Madewood Dr, La Place, LA 70068For SaleMLS ID #2559308, Tessa Dempster, 1 Percent Lists United. GSREIN
- $254,9003 bd2 ba1.2k sqft3000 Green Acres Rd, Metairie, LA 70003For SaleMLS ID #2564921, John Exnicios, Berkshire Hathaway HomeServices Preferred, REALTOR. GSREIN
- $249,9002 bd1 ba1.2k sqft1916 Kentucky Ave, Kenner, LA 70062For Sale
 MLS ID #2026013606, Teresa Jennings, eXp Realty, LLC. ROAM MLS
 - $214,9002 bd2 ba1.2k sqft451 Good Hope St, Norco, LA 70079For SaleMLS ID #2567024, Alanea Champagne, RE/MAX Synergy. GSREIN
- $269,0003 bd2 ba1.3k sqft8912 W Metairie Ave, Metairie, LA 70003For SaleMLS ID #2563349, Catherine Lago, Realty One Group Immobilia. GSREIN
- $279,0003 bd2 ba1.5k sqft3009 Iowa Ave, Kenner, LA 70065For SaleMLS ID #2563439, Melissa Mejia, NOLA Living Realty. GSREIN
- $275,0003 bd2 ba1.4k sqft3413 W Louisiana State Dr, Kenner, LA 70065For SaleMLS ID #2539889, Roberto Tonge, eXp Realty, LLC. GSREIN
- $265,0003 bd2 ba1.3k sqft716 Luling Ave, Luling, LA 70070For SaleMLS ID #2558504, Joanna Daunie, Homesmart Realty South. GSREIN
