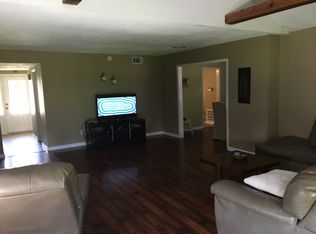
Welcome to Belle Terre, where comfort, updates, and outdoor living come together beautifully. Enjoy fishing on the dock of this well-maintained home offering an open floor plan with neutral paint throughout, creating a warm and welcoming feel from the moment you walk in. The updated kitchen features a granite countertops, stainless steel appliances, including a gas stove, and a movable island, making it a great space for everyday living or entertaining. The updated baths include granite vanities, and the custom gas stone fireplace adds a cozy touch to the living area. One of the two primary bedrooms is currently being used as a game room, while the other is off of the living room area, offering flexible space to fit your lifestyle.
Step outside and enjoy a backyard made for relaxing and entertaining, complete with an inground pool, landscape lighting, a fishing dock, and peaceful golf course views. The side yard features a huge carport with room for a boat or RV. With a whole home generator, newer windows, metal storm shutters on the front windows, a front door replaced in 2020, roof replaced in 2022, A/C replaced in 2015, and a never-flooded history, this Belle Terre home is ready to welcome its next owner.
Sellers installed gas line to tankless hot water heater, range, and fireplace.
Active
$345,000
2160 Champions Dr, La Place, LA 70068
4beds
2,400sqft
:
Get pre-qualified$2,262/mo
Single Family Residence
Built in 1996
8,999 Square Feet Lot
$339,300 Zestimate®
$144/sqft
$-- HOA
What's special
Peaceful golf course viewsInground poolOpen floor planFishing dockFlexible spaceLandscape lightingStainless steel appliances
- 1 day |
- 137 |
- 11 |
Likely to sell faster than
Zillow last checked:
Listing updated:
Listed by:
Wendy Benedetto 504-382-7492,
Mirambell Realty 504-889-9850
Source: GSREIN,MLS#: 2567661
Facts & features
Interior
Bedrooms & bathrooms
- Bedrooms: 4
- Bathrooms: 2
- Full bathrooms: 2
Primary bedroom
- Description: Flooring: Laminate,Simulated Wood
- Level: Lower
- Dimensions: 12' x 12'
Primary bedroom
- Description: Flooring: Vinyl
- Level: Lower
- Dimensions: 22' x20'
Bedroom
- Description: Flooring: Laminate,Simulated Wood
- Level: Lower
- Dimensions: 16' x 13'
Bedroom
- Description: Flooring: Laminate,Simulated Wood
- Level: Lower
- Dimensions: 10' x 11'
Dining room
- Description: Flooring: Tile
- Level: Lower
- Dimensions: 11' x 12'
Foyer
- Description: Flooring: Tile
- Level: Lower
- Dimensions: 8' x 6'
Kitchen
- Description: Flooring: Tile
- Level: Lower
- Dimensions: 12' x 12'
Laundry
- Description: Flooring: Tile
- Level: Lower
- Dimensions: 16' x 5.5'
Living room
- Description: Flooring: Tile
- Level: Lower
- Dimensions: 21' x 23'
Heating
- Central
Cooling
- Central Air, 1 Unit
Appliances
- Included: Dishwasher, Disposal, Microwave, Oven, Range
Features
- Granite Counters, Pantry, Stainless Steel Appliances, Vaulted Ceiling(s)
- Windows: Storm Window(s)
- Has fireplace: Yes
- Fireplace features: Gas
Interior area
- Total structure area: 2,900
- Total interior livable area: 2,400 sqft
Property
Parking
- Total spaces: 2
- Parking features: Attached, Garage, Two Spaces, Garage Door Opener
- Has attached garage: Yes
Features
- Levels: One
- Stories: 1
- Patio & porch: Concrete
- Exterior features: Dock, Fence, Sound System
- Pool features: In Ground
Lot
- Size: 8,999 Square Feet
- Dimensions: 75 x 119
- Features: City Lot, Rectangular Lot
Details
- Parcel number: 0430102500
- Special conditions: None
Construction
Type & style
- Home type: SingleFamily
- Architectural style: Traditional
- Property subtype: Single Family Residence
Materials
- Brick, Vinyl Siding
- Foundation: Slab
- Roof: Shingle
Condition
- Excellent
- Year built: 1996
Utilities & green energy
- Electric: Generator
- Sewer: Public Sewer
- Water: Public
Community & HOA
Community
- Security: Security System
- Subdivision: Belle Terre
HOA
- Has HOA: No
Location
- Region: La Place
Financial & listing details
- Price per square foot: $144/sqft
- Tax assessed value: $265,100
- Annual tax amount: $2,375
- Date on market: 7/29/2026
Estimated market value
$339,300
$322,000 - $356,000
$2,309/mo
Price history
| Date | Event | Price |
|---|---|---|
| 7/29/2026 | Listed for sale | $345,000+23.7%$144/sqft |
Source:  GSREIN #2567661 Report a problem GSREIN #2567661 Report a problem | ||
| 8/27/2021 | Sold | -- |
Source: GSREIN #2309919 Report a problem | ||
| 7/25/2021 | Pending sale | $279,000$116/sqft |
Source: GSREIN #2309919 Report a problem | ||
| 7/23/2021 | Listed for sale | $279,000+116.3%$116/sqft |
Source: GSREIN #2309919 Report a problem | ||
| 7/14/2014 | Sold | -- |
Source: GSREIN #989626 Report a problem | ||
| 2/6/2014 | Listing removed | $129,000$54/sqft |
Source: LaPlace Office #974469 Report a problem | ||
| 1/9/2014 | Pending sale | $129,000$54/sqft |
Source: LaPlace Office #974469 Report a problem | ||
| 12/3/2013 | Price change | $129,000-3.7%$54/sqft |
Source: Gardner Realtors #964616 Report a problem | ||
| 11/26/2013 | Listed for sale | $134,000$56/sqft |
Source: Gardner Realtors #964616 Report a problem | ||
| 9/26/2013 | Listing removed | $134,000$56/sqft |
Source: REALHome Services and Solutions #964616 Report a problem | ||
| 9/5/2013 | Listed for sale | $134,000$56/sqft |
Source: REALHome Services and Solutions #964616 Report a problem | ||
| 7/6/2007 | Sold | -- |
Source: Agent Provided Report a problem | ||
Public tax history
| Year | Property taxes | Tax assessment |
|---|---|---|
| 2025 | $2,375 +0.1% | $26,510 |
| 2024 | $2,373 +0.8% | $26,510 +0.8% |
| 2023 | $2,354 | $26,310 |
| 2022 | $2,354 +13.4% | $26,310 +10% |
| 2021 | $2,076 +428.4% | $23,925 +29.3% |
| 2020 | $393 -10.6% | $18,500 |
| 2019 | $440 | $18,500 |
| 2018 | $440 +0.8% | $18,500 |
| 2017 | $436 | $18,500 |
| 2016 | $436 +6% | $18,500 |
| 2014 | $412 -31.6% | $18,500 +12.1% |
| 2013 | $602 -43.1% | $16,500 |
| 2012 | $1,058 -45.5% | $16,500 |
| 2011 | $1,941 | $16,500 |
| 2010 | $1,941 | $16,500 |
Find assessor info on the county website
Monthly payment
Est. payment
Payment breakdown
Explore the cost of this home by adjusting the details. Changes won't be saved.Climate risks
Neighborhood: 70068
Nearby schools
GreatSchools rating
- 4/10East St. John Elementary SchoolGrades: 5-8Distance: 2.2 mi
- 3/10East St. John High SchoolGrades: 9-12Distance: 2.6 mi
- $260,6004 bd3 ba2.3k sqft2164 Champions Dr, La Place, LA 70068Off Market
- $281,8004 bd3 ba2.3k sqft2164 Champion Dr, La Place, LA 70068Off Market

- $169,200-- bd-- ba1.6k sqft2156 Champions Dr, La Place, LA 70068Off Market
- $256,8003 bd2 ba2.8k sqft2168 Champions Dr, La Place, LA 70068Off Market
- $262,600-- bd-- ba100 sqft2152 Champions Dr, La Place, LA 70068Off Market
- $--3 bd2 ba1.4k sqft2161 Champion Dr, La Place, LA 70068Sold
- $225,4003 bd2 ba1.4k sqft2161 Champions Dr, La Place, LA 70068Off Market
- $160,200-- bd-- ba1.2k sqft2157 Champions Dr, La Place, LA 70068Off Market
A local agent can set up tours, give advice and negotiate with sellers.
A local lender can help you make sure your offer is ready when you are.
Similar homes
- $369,9004 bd3 ba2.4k sqft2101 Carmel Valley Dr, La Place, LA 70068For Sale
 MLS ID #2557710, Jack Harris, Pelican State Realty. GSREIN
 - $350,0004 bd3 ba2.2k sqft216 Oxbow Dr, La Place, LA 70068For Sale
 MLS ID #2566336, Ched Edler, Compass Destrehan. GSREIN
 - $--3 bd2 ba2.2k sqft2188 Oak Tree Dr, La Place, LA 70068Auction
 ServiceLink Auction
 - $--3 bd2 ba1.8k sqft106 Oak Shadow Ct, La Place, LA 70068Auction
 Xome
Xome - $--3 bd2 ba1.7k sqft2700 English Colony Dr, La Place, LA 70068AuctionAuction.com 4
- $399,0004 bd3 ba2.6k sqft145 Lakewood Dr, La Place, LA 70068For SaleMLS ID #2569103, Blaine Tatje, Forte Realty, LLC. GSREIN
- $369,0003 bd2 ba2k sqft805 Country Cottage Blvd, Montz, LA 70068For SaleMLS ID #2570102, Marilyn Bonomo, Compass Kenner. GSREIN
- $268,0004 bd2 ba1.8k sqft264 Oak Point Dr, La Place, LA 70068For SaleMLS ID #2568581, Robert Carroll, RE/MAX Professional. GSREIN
- $--3 bd2 ba2k sqft167 W 5th St, La Place, LA 70068AuctionAuction.com 2
- $329,9003 bd3 ba2.3k sqft151 Riverlands Dr, La Place, LA 70068For SaleMLS ID #2556301, John Davis, NOLA Living Realty. GSREIN
- $380,0004 bd4 ba3k sqft2131 Marion Dr, La Place, LA 70068For SaleMLS ID #2550842, Nichell Thompson, Keller Williams Realty New Orleans. GSREIN
- $--3 bd2 ba1.3k sqft160 Azalea Dr, La Place, LA 70068AuctionAuction.com 2
- $330,0004 bd3 ba2.1k sqft301 Devon Rd, La Place, LA 70068For SaleMLS ID #2566591, Pamela Necaise, LEONE GNO REALTY LLC. GSREIN
- $299,0004 bd3 ba2k sqft221 Bedford St, La Place, LA 70068For Sale
 MLS ID #2026013493, Hudson Abboud, LPT Realty, LLC. ROAM MLS
 - $290,0003 bd2 ba1.7k sqft104 Oak Arbor Dr, La Place, LA 70068For SaleMLS ID #2026012114, Christian Matherne, Pennant Real Estate. ROAM MLS
- $239,0004 bd3 ba2.1k sqft2165 Colonial Dr, La Place, LA 70068For SaleMLS ID #2535150, Paul Van Geffen, Real Broker, LLC. GSREIN
- $318,0004 bd2 ba2.5k sqft112 Bedford St, La Place, LA 70068For SaleMLS ID #2540307, Latrice Bonner - Harris, Bonner & Harris Realty. GSREIN
- $389,0003 bd2 ba2.2k sqft3301 Main St, La Place, LA 70068For SaleMLS ID #2539463, Alison Andrews, Realty One Group Immobilia. GSREIN
- $349,9003 bd2 ba1.8k sqft707 Country Cottage Blvd, Montz, LA 70068For SaleMLS ID #2564298, Kecia Hinchman, Pelican State Realty. GSREIN
- $405,0004 bd3 ba2.6k sqft157 Ingleside Rd, La Place, LA 70068For SaleMLS ID #2545859, Vanessa Scott, Compass Destrehan. GSREIN
