Welcome home to this stunning Tudorstyle residence offering timeless charm and exceptional space. From the moment you arrive, you’re greeted by lush landscaping, mature trees, and undeniable curb appeal.
Step inside to a warm and inviting foyer that sets the tone for the home’s classic character. The spacious living area features rich hardwood floors, a beautiful brick fireplace, custom built-ins, and large windows that fill the space with natural light. The kitchen is both functional and stylish, showcasing granite countertops, custom cabinetry, a center island, and a statement vent hood, with a dining area nearby and French doors leading to the outdoors.
The spacious primary suite is a true retreat, featuring the rare luxury of TWO primary bathrooms, one with a beautifully tiled tub/shower combo and the other with a sleek glass walk-in shower. Just off the primary bedroom, you’ll also find a versatile bonus room, perfect for a home office, sitting area, or private retreat.
Additional bedrooms are generously sized, and the layout offers both comfort and flexibility throughout. A HUGE sunroom with wall-to-wall windows provides an incredible space for relaxing or entertaining year-round while overlooking the expansive backyard.
Outside, enjoy a beautifully maintained lawn, mature landscaping, and seamless indoor-outdoor living. The attached double car garage and extended driveway offer plenty of parking.
This home blends classic elegance with everyday comfort, truly a must-see!
Active
Price cut: $18K (7/1)
$380,000
2131 Marion Dr, La Place, LA 70068
4beds
3,000sqft
:
Get pre-qualified$2,495/mo
Single Family Residence
Built in 1987
-- sqft lot
$376,800 Zestimate®
$127/sqft
$-- HOA
What's special
Custom cabinetryWarm and inviting foyerLush landscapingOverlooking the expansive backyardCustom built-insAttached double car garageGranite countertops
- 113 days |
- 419 |
- 45 |
Zillow last checked:
Listing updated:
Listed by:
Nichell Thompson 504-261-5182,
Keller Williams Realty New Orleans 504-862-0100
Source: GSREIN,MLS#: 2550842
Facts & features
Interior
Bedrooms & bathrooms
- Bedrooms: 4
- Bathrooms: 4
- Full bathrooms: 3
- 1/2 bathrooms: 1
Primary bedroom
- Description: Flooring: Carpet
- Level: Second
- Dimensions: 13.7X16.6
Bedroom
- Description: Flooring: Carpet
- Level: Second
- Dimensions: 12.11x10.7
Bedroom
- Description: Flooring: Carpet
- Level: Second
- Dimensions: 11.10x11.7
Bedroom
- Description: Flooring: Carpet
- Level: Second
- Dimensions: 11.10X11.10
Primary bathroom
- Description: Flooring: Tile
- Level: Second
- Dimensions: 12.2X5.7
Primary bathroom
- Description: Flooring: Tile
- Level: Second
- Dimensions: 6.0X9.1
Breakfast room nook
- Description: Flooring: Wood
- Level: First
- Dimensions: 11.6X13
Den
- Description: Flooring: Wood
- Level: First
- Dimensions: 19.3X17.5
Dining room
- Description: Flooring: Wood
- Level: First
- Dimensions: 19.3X11.2
Kitchen
- Description: Flooring: Wood
- Level: First
- Dimensions: 11.1X15.4
Laundry
- Level: First
- Dimensions: 5.7X5.5
Living room
- Description: Flooring: Wood
- Level: First
- Dimensions: 13X14.6
Office
- Description: Flooring: Carpet
- Level: Second
- Dimensions: 14.4X17.9
Sunroom
- Level: First
- Dimensions: 23.9X21.6
Heating
- Central, Multiple Heating Units
Cooling
- Central Air, 2 Units
Appliances
- Included: Cooktop, Dishwasher, Disposal, Microwave
- Laundry: Washer Hookup, Dryer Hookup
Features
- Ceiling Fan(s), Granite Counters, Pantry, Stainless Steel Appliances
- Has fireplace: Yes
- Fireplace features: Wood Burning
Interior area
- Total structure area: 3,395
- Total interior livable area: 3,000 sqft
Property
Parking
- Total spaces: 3
- Parking features: Garage, Three or more Spaces, Boat, Garage Door Opener, RV Access/Parking
- Has garage: Yes
Features
- Levels: Two
- Stories: 2
- Exterior features: Sprinkler/Irrigation
Lot
- Dimensions: 164 x 40 x 136 x 32
- Features: City Lot, Oversized Lot
Details
- Parcel number: 16
- Special conditions: None
Construction
Type & style
- Home type: SingleFamily
- Architectural style: Traditional
- Property subtype: Single Family Residence
Materials
- Brick
- Foundation: Slab
- Roof: Asphalt,Shingle
Condition
- Excellent
- Year built: 1987
Details
- Warranty included: Yes
Utilities & green energy
- Sewer: Public Sewer
- Water: Public
Community & HOA
Community
- Security: Smoke Detector(s)
HOA
- Has HOA: No
Location
- Region: La Place
Financial & listing details
- Price per square foot: $127/sqft
- Tax assessed value: $212,000
- Annual tax amount: $1,712
- Date on market: 4/1/2026
Estimated market value
$376,800
$358,000 - $396,000
$2,592/mo
Price history
| Date | Event | Price |
|---|---|---|
| 7/1/2026 | Price change | $380,000-4.5%$127/sqft |
Source:  GSREIN #2550842 Report a problem GSREIN #2550842 Report a problem | ||
| 5/4/2026 | Price change | $398,000-5.2%$133/sqft |
Source: GSREIN #2550842 Report a problem | ||
| 4/3/2026 | Listed for sale | $420,000$140/sqft |
Source: GSREIN #2550842 Report a problem | ||
| 4/17/2000 | Sold | -- |
Source: Agent Provided Report a problem | ||
Public tax history
| Year | Property taxes | Tax assessment |
|---|---|---|
| 2025 | $1,712 +0.1% | $21,200 |
| 2024 | $1,710 +1.2% | $21,200 +1% |
| 2023 | $1,689 0% | $21,000 |
| 2022 | $1,689 +5.7% | $21,000 +4.2% |
| 2021 | $1,599 +5.5% | $20,150 -4% |
| 2020 | $1,515 +13.8% | $21,000 +16% |
| 2019 | $1,332 | $18,100 |
| 2018 | $1,332 +0.8% | $18,100 |
| 2017 | $1,321 | $18,100 |
| 2016 | $1,321 +6% | $18,100 |
| 2014 | $1,247 +88.9% | $18,100 |
| 2013 | $660 -47% | $18,100 |
| 2012 | $1,246 -41.5% | $18,100 |
| 2011 | $2,129 | $18,100 |
| 2010 | $2,129 | $18,100 |
Find assessor info on the county website
Monthly payment
Est. payment
Payment breakdown
Explore the cost of this home by adjusting the details. Changes won't be saved.Climate risks
Neighborhood: 70068
Nearby schools
GreatSchools rating
- 4/10East St. John Elementary SchoolGrades: 5-8Distance: 1.9 mi
- 3/10East St. John High SchoolGrades: 9-12Distance: 2.3 mi
- $283,500-- bd-- ba4k sqft2123 Marion Dr, La Place, LA 70068Off Market
- $304,300-- bd-- ba2.5k sqft2143 Marion Dr, La Place, LA 70068Off Market
- $318,6003 bd3 ba2.4k sqft2136 Augusta Dr, La Place, LA 70068Off Market

- $349,400-- bd-- ba4.3k sqft2132 Marion Dr, La Place, LA 70068Off Market
- $325,7003 bd3 ba2.6k sqft2128 Marion Dr, La Place, LA 70068Off Market
- $--4 bd3 ba2.9k sqft2136 Marion Dr, La Place, LA 70068Sold
- $--4 bd2 ba2.7k sqft2147 Marion Dr, La Place, LA 70068Sold
- $282,200-- bd-- ba2k sqft2140 Augusta Dr, La Place, LA 70068Off Market
A local agent can set up tours, give advice and negotiate with sellers.
A local lender can help you make sure your offer is ready when you are.
Similar homes
- $380,0004 bd3 ba2.4k sqft2101 Carmel Valley Dr, La Place, LA 70068For Sale
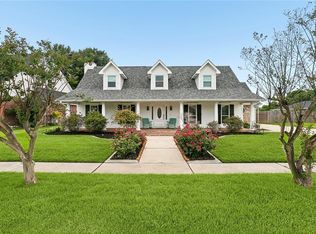
 MLS ID #2557710, Jack Harris, Pelican State Realty. GSREIN
 - $405,0004 bd3 ba2.6k sqft157 Ingleside Rd, La Place, LA 70068For Sale
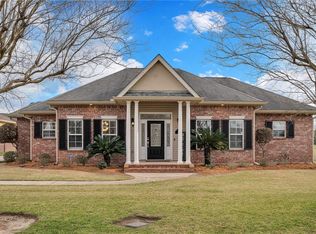 MLS ID #2545859, Vanessa Scott, Compass Destrehan. GSREIN
 - $389,0003 bd2 ba2.2k sqft3301 Main St, La Place, LA 70068For Sale
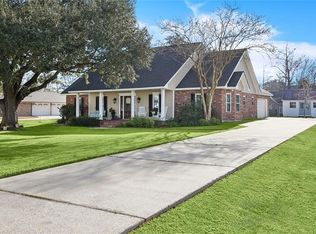 MLS ID #2539463, Alison Andrews, Realty One Group Immobilia. GSREIN
 - $350,0004 bd3 ba2.2k sqft216 Oxbow Dr, La Place, LA 70068For Sale
 MLS ID #2566336, Ched Edler, Compass Destrehan. GSREIN
 - $389,9005 bd4 ba3.5k sqft304 Somerset St, La Place, LA 70068For SaleMLS ID #2564625, Karen Trebes, Realty One Group Immobilia. GSREIN
- $329,9003 bd3 ba2.3k sqft151 Riverlands Dr, La Place, LA 70068For SaleMLS ID #2556301, John Davis, NOLA Living Realty. GSREIN
- $375,0004 bd3 ba2.9k sqft344 Devon Rd, La Place, LA 70068For SaleMLS ID #2547236, Keirona Nellon, The Pellerin Group NOLA LLC. GSREIN
- $395,0004 bd4 ba2.9k sqft1262 Main St, La Place, LA 70068For SaleMLS ID #2539246, Ched Edler, Compass Destrehan. GSREIN
- $330,0004 bd3 ba2.1k sqft301 Devon Rd, La Place, LA 70068For SaleMLS ID #2566591, Pamela Necaise, LEONE GNO REALTY LLC. GSREIN
- $375,0003 bd2 ba1.9k sqft121 Pontchartrain Rd, La Place, LA 70068For SaleMLS ID #2552574, Louis Williams, Keller Williams Realty Services. GSREIN
- $399,0003 bd3 ba2.6k sqft494 Evangeline Rd, Montz, LA 70068For SaleMLS ID #2564977, Alanea Champagne, RE/MAX Synergy. GSREIN
- $269,0003 bd2 ba1.5k sqft113 Tammy Dr, La Place, LA 70068For SaleMLS ID #2568429, Kimberly Davis, Berkshire Hathaway HomeServices Preferred, REALTOR. GSREIN
- $425,0005 bd3 ba2.9k sqft187 Cedar Dr, Reserve, LA 70084For SaleMLS ID #2555481, Christina Scott, Keller Williams Realty New Orleans. GSREIN
- $256,0003 bd3 ba1.7k sqft2235 Laurel Valley Dr, La Place, LA 70068For SaleMLS ID #2542557, Tira Jones, Maison Nola Realty. GSREIN
- $295,0003 bd3 ba1.8k sqft87 Surrey Dr, La Place, LA 70068For SaleMLS ID #2566196, Marilyn Bonomo, Compass Kenner. GSREIN
- $330,0003 bd2 ba1.8k sqft114 Gloria Ct, Montz, LA 70068For SaleMLS ID #2548479, April Brown, Hospitality Realty. GSREIN
- $445,0004 bd3 ba2.8k sqft17 Everglades St, Kenner, LA 70065For SaleMLS ID #2568735, Trinity Keller, NOLA Living Realty. GSREIN
- $245,0003 bd2 ba1.6k sqft61 Shearwater Dr, La Place, LA 70068For SaleMLS ID #2562619, Natasha Ross, River Region Realty & Associat. GSREIN
- $199,5003 bd2 ba1.8k sqft3001 Main St, La Place, LA 70068For SaleMLS ID #2562451, Ched Edler, Compass Destrehan. GSREIN
- $385,0004 bd3 ba3k sqft79 Monterrey Ave, Kenner, LA 70065For SaleMLS ID #2563805, Melissa McClendon, Compass Uptown. GSREIN
