Beautiful Acadian style home in Belle Terre Country Club with water AND golf course views. Stepping into this home, you are greeted by a grand foyer and stunning staircase. The oversized family room features a wood burning fireplace and wet bar. Spacious kitchen with granite counters, custom cabinets, cooktop with hood vent, undermount sink, and stainless appliances. Choose to dine in your breakfast area while enjoying the natural lighting and views or entertain in your formal dining room. Use the downstairs bedroom as a guest suite, office if needed. Two spacious covered patio areas to relax or entertain under, Detached garage, plus extended driveway that allows for RV/boat/extra vehicle parking.
Active
Price cut: $10.1K (7/28)
$369,900
2101 Carmel Valley Dr, La Place, LA 70068
4beds
2,476sqft
:
Get pre-qualified$2,404/mo
Single Family Residence
Built in 1990
10,454 Square Feet Lot
$364,700 Zestimate®
$149/sqft
$-- HOA
What's special
- 76 days |
- 316 |
- 25 |
Zillow last checked:
Listing updated:
Listed by:
Jack Harris 985-212-2963,
Pelican State Realty 504-810-1305
Source: GSREIN,MLS#: 2557710
Facts & features
Interior
Bedrooms & bathrooms
- Bedrooms: 4
- Bathrooms: 3
- Full bathrooms: 2
- 1/2 bathrooms: 1
Primary bedroom
- Level: Second
- Dimensions: 18x15
Bedroom
- Level: First
- Dimensions: 10.6x10
Bedroom
- Level: Second
- Dimensions: 11.6x11.7
Bedroom
- Level: Second
- Dimensions: 14x12.3
Breakfast room nook
- Level: First
- Dimensions: 14.5x 10
Dining room
- Level: First
- Dimensions: 10.4x13.6
Kitchen
- Level: First
- Dimensions: 14.5x11.2
Laundry
- Level: First
- Dimensions: 8x16.6
Living room
- Level: First
- Dimensions: 18x24
Heating
- Central
Cooling
- Central Air
Appliances
- Included: Dishwasher, Oven, Range
Features
- Wet Bar, Ceiling Fan(s), Granite Counters
- Has fireplace: Yes
- Fireplace features: Wood Burning
Interior area
- Total structure area: 3,407
- Total interior livable area: 2,476 sqft
Property
Parking
- Parking features: Detached, Garage, Garage Door Opener
- Has garage: Yes
Features
- Levels: Two
- Stories: 2
- Patio & porch: Concrete, Covered
- Exterior features: Fence
- Pool features: None
- On waterfront: Yes
- Waterfront features: Waterfront
Lot
- Size: 10,454 Square Feet
- Dimensions: 60 x 120
- Features: Outside City Limits, Rectangular Lot, Pond on Lot
Details
- Parcel number: 0430022400
- Special conditions: None
Construction
Type & style
- Home type: SingleFamily
- Architectural style: Acadian
- Property subtype: Single Family Residence
Materials
- Brick, Stucco
- Foundation: Slab
- Roof: Shingle
Condition
- Excellent
- Year built: 1990
Utilities & green energy
- Sewer: Public Sewer
- Water: Public
Community & HOA
Community
- Features: Golf, Golf Course Community
- Subdivision: Belle Terre
HOA
- Has HOA: No
Location
- Region: La Place
Financial & listing details
- Price per square foot: $149/sqft
- Tax assessed value: $222,000
- Annual tax amount: $1,837
- Date on market: 5/14/2026
Estimated market value
$364,700
$346,000 - $383,000
$2,309/mo
Price history
| Date | Event | Price |
|---|---|---|
| 7/28/2026 | Price change | $369,900-2.7%$149/sqft |
Source:  GSREIN #2557710 Report a problem GSREIN #2557710 Report a problem | ||
| 5/15/2026 | Listed for sale | $380,000+52%$153/sqft |
Source: GSREIN #2557710 Report a problem | ||
| 7/3/2018 | Sold | -- |
Source: GSREIN #2156264 Report a problem | ||
| 5/31/2018 | Pending sale | $250,000$101/sqft |
Source: Keller Williams Realty Services #2156264 Report a problem | ||
| 5/23/2018 | Listed for sale | $250,000$101/sqft |
Source: Keller Williams Realty Services #2156264 Report a problem | ||
Public tax history
| Year | Property taxes | Tax assessment |
|---|---|---|
| 2025 | $1,837 +0.1% | $22,200 |
| 2024 | $1,835 +1.1% | $22,200 +0.9% |
| 2023 | $1,815 0% | $22,000 |
| 2022 | $1,815 +5.8% | $22,000 +4.4% |
| 2021 | $1,716 +5.4% | $21,075 -4.2% |
| 2020 | $1,628 -10.7% | $22,000 |
| 2019 | $1,822 | $22,000 |
| 2018 | $1,822 +0.8% | $22,000 +41% |
| 2017 | $1,807 +79% | $15,600 |
| 2016 | $1,009 +6% | $15,600 |
| 2014 | $953 +67.4% | $15,600 |
| 2013 | $569 -40.2% | $15,600 |
| 2012 | $952 -48.1% | $15,600 |
| 2011 | $1,835 | $15,600 |
| 2010 | $1,835 | $15,600 |
Find assessor info on the county website
Monthly payment
Est. payment
Payment breakdown
Explore the cost of this home by adjusting the details. Changes won't be saved.Climate risks
Neighborhood: 70068
Nearby schools
GreatSchools rating
- 4/10East St. John Elementary SchoolGrades: 5-8Distance: 2 mi
- 3/10East St. John High SchoolGrades: 9-12Distance: 2.4 mi
- $245,200-- bd-- ba3k sqft2105 Carmel Valley Dr, La Place, LA 70068Off Market
- $--3 bd3 ba2.5k sqft2049 Carmel Valley Dr, La Place, LA 70068Sold

- $212,800-- bd-- ba2.4k sqft377 Oak Tree Dr, La Place, LA 70068Off Market
- $287,2003 bd3 ba2.6k sqft2109 Carmel Valley Dr, La Place, LA 70068Off Market

- $216,1003 bd2 ba1.5k sqft2045 Carmel Valley Dr, La Place, LA 70068Off Market
- $166,700-- bd-- ba1.9k sqft379 Oak Tree Dr, La Place, LA 70068Off Market
- $332,400-- bd-- ba3.6k sqft2113 Carmel Valley Dr, La Place, LA 70068Off Market
- $239,400-- bd-- ba2.1k sqft2104 Carmel Valley Dr, La Place, LA 70068Off Market
A local agent can set up tours, give advice and negotiate with sellers.
A local lender can help you make sure your offer is ready when you are.
Similar homes
- $399,0004 bd3 ba2.6k sqft145 Lakewood Dr, La Place, LA 70068For Sale

 MLS ID #2569103, Blaine Tatje, Forte Realty, LLC. GSREIN
 - $380,0004 bd4 ba3k sqft2131 Marion Dr, La Place, LA 70068For Sale
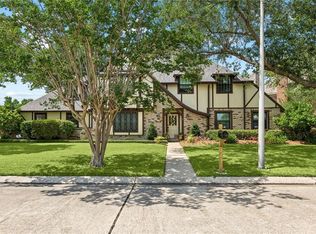 MLS ID #2550842, Nichell Thompson, Keller Williams Realty New Orleans. GSREIN
 - $329,9003 bd3 ba2.3k sqft151 Riverlands Dr, La Place, LA 70068For Sale
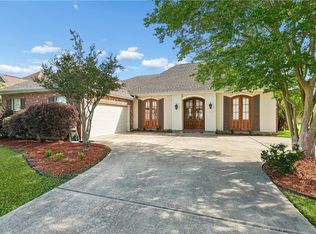 MLS ID #2556301, John Davis, NOLA Living Realty. GSREIN
 - $405,0004 bd3 ba2.6k sqft157 Ingleside Rd, La Place, LA 70068For Sale
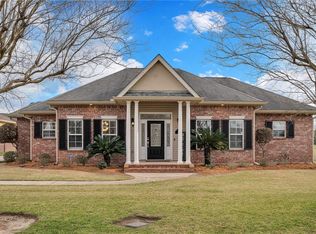 MLS ID #2545859, Vanessa Scott, Compass Destrehan. GSREIN
 - $389,0003 bd2 ba2.2k sqft3301 Main St, La Place, LA 70068For SaleMLS ID #2539463, Alison Andrews, Realty One Group Immobilia. GSREIN
- $375,0004 bd3 ba2.9k sqft344 Devon Rd, La Place, LA 70068For SaleMLS ID #2547236, Keirona Nellon, The Pellerin Group NOLA LLC. GSREIN
- $389,9005 bd4 ba3.5k sqft304 Somerset St, La Place, LA 70068For SaleMLS ID #2564625, Karen Trebes, Realty One Group Immobilia. GSREIN
- $399,0004 bd3 ba2.8k sqft341 Somerset Rd, La Place, LA 70068For SaleMLS ID #2560421, Jack Harris, Pelican State Realty. GSREIN
- $399,0003 bd3 ba2.6k sqft494 Evangeline Rd, Montz, LA 70068For SaleMLS ID #2564977, Alanea Champagne, RE/MAX Synergy. GSREIN
- $400,0007 bd3 ba3.4k sqft257 Nice Ct, La Place, LA 70068New ConstructionMLS ID #2541001, James Dunn, Barden Realty, LLC. GSREIN
- $425,0005 bd3 ba2.9k sqft187 Cedar Dr, Reserve, LA 70084For SaleMLS ID #2555481, Christina Scott, Keller Williams Realty New Orleans. GSREIN
- $330,0003 bd2 ba1.8k sqft114 Gloria Ct, Montz, LA 70068For SaleMLS ID #2548479, April Brown, Hospitality Realty. GSREIN
- $269,0003 bd2 ba1.5k sqft113 Tammy Dr, La Place, LA 70068For SaleMLS ID #2568429, Kimberly Davis, Berkshire Hathaway HomeServices Preferred, REALTOR. GSREIN
- $215,0003 bd2 ba1.4k sqft1309 Madewood Rd, La Place, LA 70068For SaleMLS ID #2562406, Tessa Dempster, 1 Percent Lists United. GSREIN
- $364,9004 bd2 ba2.4k sqft3609 W Grandlake Blvd, Kenner, LA 70065For SaleMLS ID #2568013, Nicole Waguespack, NOLA Living Realty. GSREIN
- $385,0004 bd3 ba3k sqft79 Monterrey Ave, Kenner, LA 70065For SaleMLS ID #2563805, Melissa McClendon, Compass Uptown. GSREIN
- $399,5004 bd2 ba2k sqft118 Roseland Dr, Luling, LA 70070For SaleMLS ID #2567301, Monique Gros, Compass Destrehan. GSREIN
- $445,0004 bd3 ba2.8k sqft17 Everglades St, Kenner, LA 70065For SaleMLS ID #2568735, Trinity Keller, NOLA Living Realty. GSREIN
- $309,0004 bd3 ba2.7k sqft637 Chambertin Dr, Kenner, LA 70065For SaleMLS ID #2566154, Andrew LeSaicherre, Honeycomb Homes & Properties. GSREIN
- $420,0004 bd3 ba2.5k sqft127 Magnolia Ct, Luling, LA 70070For SaleMLS ID #2563105, Shawn Lemoine, 1 Percent Lists United. GSREIN
