Instant equity!!! Priced well below recent appraisal! Sitting on over half an acre, this beautifully renovated River Forest home is ready for its new owners. With four bedrooms, three bathrooms, and an open floor plan, there’s plenty of room to spread out. The oversized family room boasts a cozy fireplace, while the kitchen offers quartz counters, shaker-style cabinets, and stainless steel appliances. Each bedroom provides generous space for comfort, and the large partially fenced backyard comes with a 2900 sq ft workshop ready for your finishing touches—big enough for an RV, boat, and all your hobbies.
Active
Price increase: $900 (9/24)
$339,900
341 Somerset Rd, La Place, LA 70068
4beds
2,800sqft
Single Family Residence
Built in 1989
-- sqft lot
$339,700 Zestimate®
$121/sqft
$-- HOA
What's special
Open floor planFour bedroomsThree bathroomsOversized family roomLarge partially fenced backyardStainless steel appliancesShaker-style cabinets
- 4 days
- 28
- 3
Likely to sell faster than
Zillow last checked:
Listing updated:
Listed by:
Jack Harris 985-212-2963,
Pelican State Realty 504-810-1305
Source: GSREIN,MLS#: 2578123
Facts & features
Interior
Bedrooms & bathrooms
- Bedrooms: 4
- Bathrooms: 3
- Full bathrooms: 3
Primary bedroom
- Description: Flooring: Plank,Simulated Wood
- Level: Lower
- Dimensions: 21.25X19
Primary bedroom
- Description: Flooring: Plank,Simulated Wood
- Level: Lower
- Dimensions: 14.83X14.83
Bedroom
- Description: Flooring: Plank,Simulated Wood
- Level: Lower
- Dimensions: 14X9.75
Bedroom
- Description: Flooring: Plank,Simulated Wood
- Level: Lower
- Dimensions: 11.25X10.25
Dining room
- Description: Flooring: Plank,Simulated Wood
- Level: Lower
- Dimensions: 15.16X8.5
Kitchen
- Description: Flooring: Plank,Simulated Wood
- Level: Lower
- Dimensions: 16.16X10.5
Living room
- Description: Flooring: Plank,Simulated Wood
- Level: Lower
- Dimensions: 22X36.5
Heating
- Central
Cooling
- Central Air, 1 Unit
Appliances
- Included: Dishwasher, Microwave, Oven, Range
Features
- Has fireplace: Yes
- Fireplace features: Other
Interior area
- Total structure area: 2,800
- Total interior livable area: 2,800 sqft
Property
Parking
- Total spaces: 3
- Parking features: Detached, Three or more Spaces, Boat, RV Access/Parking
Features
- Levels: One
- Stories: 1
- Pool features: None
Lot
- Dimensions: 106 x 209 x 162 x 201
- Features: City Lot, Oversized Lot
Details
- Additional structures: Workshop
- Parcel number: 0440036610
- Special conditions: None
Construction
Type & style
- Home type: SingleFamily
- Architectural style: Traditional
- Property subtype: Single Family Residence
Materials
- Brick
- Foundation: Slab
- Roof: Shingle
Condition
- Excellent
- Year built: 1989
Utilities & green energy
- Sewer: Public Sewer
- Water: Public
Community & HOA
HOA
- Has HOA: No
Location
- Region: La Place
Financial & listing details
- Price per square foot: $121/sqft
- Date on market: 9/24/2026
Estimated market value
$339,700
$323,000 - $357,000
$2,426/mo
Price history
| Date | Event | Price |
|---|---|---|
| 9/24/2026 | Price change | $339,900+0.3%$121/sqft |
Source:  GSREIN #2578123 Report a problem GSREIN #2578123 Report a problem | ||
| 9/24/2026 | Listed for rent | $2,500$1/sqft |
Source: GSREIN #2578124 Report a problem | ||
| 9/18/2026 | Price change | $339,000-2.9%$121/sqft |
Source: GSREIN #2560421 Report a problem | ||
| 8/29/2026 | Price change | $349,000-7.9%$125/sqft |
Source: GSREIN #2560421 Report a problem | ||
| 8/18/2026 | Price change | $379,000-2.6%$135/sqft |
Source: GSREIN #2560421 Report a problem | ||
| 8/6/2026 | Price change | $389,000-2.5%$139/sqft |
Source: GSREIN #2560421 Report a problem | ||
| 7/28/2026 | Price change | $399,000-3.9%$143/sqft |
Source: GSREIN #2560421 Report a problem | ||
| 7/23/2026 | Price change | $415,000-2.4%$148/sqft |
Source: GSREIN #2560421 Report a problem | ||
| 7/10/2026 | Price change | $425,000-5.6%$152/sqft |
Source: GSREIN #2560421 Report a problem | ||
| 6/29/2026 | Listed for sale | $450,000+61.3%$161/sqft |
Source: GSREIN #2560421 Report a problem | ||
| 3/13/2009 | Listing removed | $279,000$100/sqft |
Source: Postlets #765776 Report a problem | ||
| 12/24/2008 | Listed for sale | $279,000$100/sqft |
Source: Postlets #765776 Report a problem | ||
Public tax history
Tax history is unavailable.
Monthly payment
Est. payment
Payment breakdown
Explore the cost of this home by adjusting the details. Changes won't be saved.Climate risks
Neighborhood: 70068
Similar homes
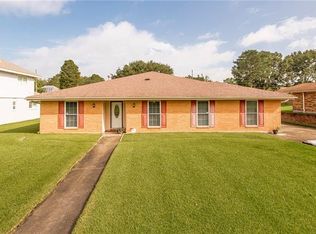
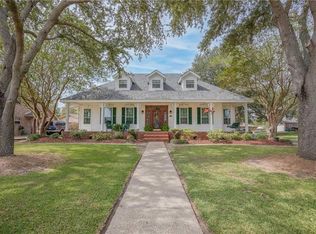
- $389,9005 bd4 ba3.5k sqft304 Somerset St, La Place, LA 70068For Sale

 MLS ID #2564625, Karen Trebes, Realty One Group Immobilia. GSREIN
 - $295,0004 bd3 ba1.9k sqft382 Oak Tree Dr, La Place, LA 70068For Sale
 MLS ID #2574892, Maria Gonzalez, Compass Kenner. GSREIN
 - $250,0002 bd2 ba1.7k sqft764 W 5th St, La Place, LA 70068For Sale
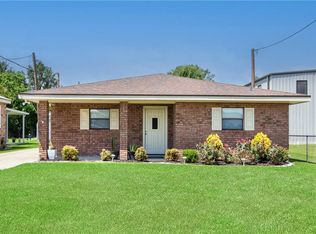 MLS ID #2576385, Ched Edler, Compass Destrehan. GSREIN
 - $315,0004 bd3 ba2.7k sqft2516 N Central Ave, Lutcher, LA 70071For Sale
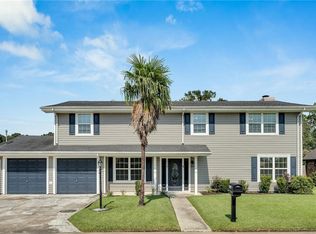 MLS ID #2575430, Vanessa Scott, Compass Destrehan. GSREIN
 - $212,5003 bd2 ba1.5k sqft2504 English Colony Dr, La Place, LA 70068For SaleMLS ID #2573723, Sheila Bramlett, Best Rate Realty, LLC. GSREIN
- $249,0003 bd2 ba1.6k sqft114 Portrush Dr, La Place, LA 70068For SaleMLS ID #2575532, Kristen Martinez, eXp Realty, LLC. GSREIN
- $329,0004 bd3 ba2.2k sqft4209 Montrachet Dr, Kenner, LA 70065For SaleMLS ID #2559104, Wendy Wiltz, eXp Realty, LLC. GSREIN
- $315,0003 bd2 ba1.7k sqft5220 Meadowdale St, Metairie, LA 70006For SaleMLS ID #2577871, Phuong Tran, Mirambell Realty. GSREIN
- $364,9004 bd2 ba2.4k sqft3609 W Grandlake Blvd, Kenner, LA 70065For SaleMLS ID #2568013, Nicole Waguespack, NOLA Living Realty. GSREIN
- $368,0004 bd2 ba2.2k sqft84 Normandy Dr, Kenner, LA 70065For SaleMLS ID #2574383, Monika Sood, NOLA Living Realty. GSREIN
- $220,0004 bd3 ba2k sqft1825 Acadia Dr, La Place, LA 70068For SaleMLS ID #2559180, Codee Jones, Property Quest Realty. GSREIN
- $215,0003 bd2 ba1.4k sqft1309 Madewood Rd, La Place, LA 70068For SaleMLS ID #2562406, Tessa Dempster, 1 Percent Lists United. GSREIN
- $359,0004 bd2 ba2k sqft2 Schill Ave, Kenner, LA 70065For SaleMLS ID #2574442, Stacie Carubba, Crescent Sotheby's International Realty. GSREIN
- $349,9004 bd3 ba1.9k sqft4116 Haring Rd, Metairie, LA 70006For SaleMLS ID #2574696, Feras Ayyad, NOLA Living Realty. GSREIN
- $415,0004 bd3 ba2.6k sqft10 Glacier St, Kenner, LA 70065For SaleMLS ID #2556770, Wendelyn Hinyub, KELLER WILLIAMS REALTY 455-0100. GSREIN
- $357,0004 bd2 ba2.6k sqft3616 Lake Villa Dr, Metairie, LA 70002For SaleMLS ID #2569477, Yosef Greenwald, Jon Huffman Real Estate. GSREIN
- $339,0004 bd2 ba1.6k sqft4112 Green Acres Rd, Metairie, LA 70003For SaleMLS ID #2554113, Clifton Melerine, LPT Realty, LLC.. GSREIN
- $319,9993 bd3 ba2k sqft33 Osborne Ave, Kenner, LA 70065For SaleMLS ID #2571818, Robin Durel, RE/MAX Affiliates. GSREIN
- $299,0004 bd3 ba2.2k sqft4913 Avron Blvd, Metairie, LA 70006For SaleMLS ID #2565771, Heather Tedesco, Crescent Sotheby's International Realty. GSREIN
- $349,0003 bd3 ba1.9k sqft3800 Simone Garden St, Metairie, LA 70002For SaleMLS ID #2574243, Linda Nguyen, ARMSTRONG REALTY. GSREIN
