Motivated sellers, bring your offers! Many major updates have already been completed, including a new roof in 2020, under-slab plumbing redone all the way to the main line in 2020, most interior plumbing updated, HVAC units inside and out replaced in 2021, remodeled bathrooms in 2022, most flooring redone in 2022, and a new electrical panel in 2024. A contemporary home with real character, featuring vaulted ceilings, a fireplace, and a covered patio! The center atrium gives the home a distinctive feel, while the living area offers easy access to the covered back patio for everyday living or entertaining. Atrium could be used for an office, studio, garden retreat, coffee lounge, or reading nook. Outside, the extra-wide driveway provides plenty of parking.
Active
Price cut: $5.1K (9/25)
$269,900
268 Dunleith Dr, Destrehan, LA 70047
3beds
1,777sqft
Single Family Residence
Built in 1988
7,405 Square Feet Lot
$268,800 Zestimate®
$152/sqft
$-- HOA
What's special
Covered patioCenter atriumVaulted ceilings
- 95 days
- 712
- 71
Zillow last checked:
Listing updated:
Listed by:
Alaina Meynard 504-416-0209,
1 Percent Lists United 985-227-9523
Source: GSREIN,MLS#: 2565593
Facts & features
Interior
Bedrooms & bathrooms
- Bedrooms: 3
- Bathrooms: 2
- Full bathrooms: 2
Bedroom
- Description: Flooring: Carpet
- Level: Lower
- Dimensions: 10.27x11.63
Bedroom
- Description: Flooring: Carpet
- Level: Lower
- Dimensions: 11.30x10.26
Bedroom
- Description: Flooring: Carpet
- Level: Lower
- Dimensions: 12.56x14.69
Dining room
- Description: Flooring: Laminate,Simulated Wood
- Level: Lower
- Dimensions: 7.25 x 16.25
Kitchen
- Description: Flooring: Tile
- Level: Lower
- Dimensions: 9.52x11.67
Living room
- Description: Flooring: Laminate,Simulated Wood
- Level: Lower
- Dimensions: 21.47x15.13
Heating
- Central
Cooling
- Central Air
Appliances
- Included: Oven, Range, Refrigerator
- Laundry: Washer Hookup, Dryer Hookup
Features
- Ceiling Fan(s), Vaulted Ceiling(s)
- Has fireplace: Yes
- Fireplace features: Gas
Interior area
- Total structure area: 2,592
- Total interior livable area: 1,777 sqft
Property
Parking
- Total spaces: 2
- Parking features: Attached, Garage, Two Spaces
- Has attached garage: Yes
Features
- Levels: One
- Stories: 1
- Patio & porch: Covered
- Exterior features: Fence
- Pool features: None
Lot
- Size: 7,405 Square Feet
- Dimensions: 70 x 110
- Features: City Lot, Rectangular Lot
Details
- Parcel number: 302200001127
- Special conditions: None
Construction
Type & style
- Home type: SingleFamily
- Architectural style: Contemporary
- Property subtype: Single Family Residence
Materials
- Brick, Vinyl Siding
- Foundation: Slab
- Roof: Shingle
Condition
- Very Good Condition
- Year built: 1988
Utilities & green energy
- Sewer: Public Sewer
- Water: Public
Community & HOA
Community
- Subdivision: Ormond
HOA
- Has HOA: No
Location
- Region: Destrehan
Financial & listing details
- Price per square foot: $152/sqft
- Tax assessed value: $254,900
- Annual tax amount: $1,814
- Date on market: 7/7/2026
Estimated market value
$268,800
$255,000 - $282,000
$2,098/mo
Price history
| Date | Event | Price |
|---|---|---|
| 9/25/2026 | Price change | $269,900-1.9%$152/sqft |
Source:  GSREIN #2565593 Report a problem GSREIN #2565593 Report a problem | ||
| 8/18/2026 | Price change | $275,000-3.5%$155/sqft |
Source: GSREIN #2565593 Report a problem | ||
| 8/4/2026 | Price change | $285,000-1.7%$160/sqft |
Source: GSREIN #2565593 Report a problem | ||
| 7/24/2026 | Price change | $290,000-3.3%$163/sqft |
Source: GSREIN #2565593 Report a problem | ||
| 7/7/2026 | Listed for sale | $300,000+58.3%$169/sqft |
Source: GSREIN #2565593 Report a problem | ||
| 6/11/2013 | Sold | -- |
Source: GSREIN #892274 Report a problem | ||
| 11/10/2011 | Listing removed | $189,500$107/sqft |
Source: Coldwell Banker Tec Realtors #808340 Report a problem | ||
| 5/3/2011 | Sold | -- |
Source: Public Record Report a problem | ||
| 3/26/2011 | Price change | $189,500+4.1%$107/sqft |
Source: Coldwell Banker Tec Realtors #808340 Report a problem | ||
| 1/9/2011 | Price change | $182,000-4%$102/sqft |
Source: Coldwell Banker TEC Realtors #808340 Report a problem | ||
| 8/21/2010 | Price change | $189,500-4.8%$107/sqft |
Source: Coldwell Banker TEC Realtors #808340 Report a problem | ||
| 6/6/2010 | Price change | $199,000+5%$112/sqft |
Source: coldwell Banker TEC realtors Report a problem | ||
| 5/11/2010 | Listed for sale | $189,500-4.8%$107/sqft |
Source: Coldwell Banker TEC Realtors #808340 Report a problem | ||
| 11/10/2009 | Listed for sale | $199,000$112/sqft |
Source: Coldwell Banker TEC Realtors #808340 Report a problem | ||
| 7/22/2004 | Sold | -- |
Source: Agent Provided Report a problem | ||
Public tax history
| Year | Property taxes | Tax assessment |
|---|---|---|
| 2025 | $1,814 -1.5% | $25,490 |
| 2024 | $1,843 +51.6% | $25,490 +38.4% |
| 2023 | $1,215 -43.4% | $18,421 |
| 2022 | $2,148 +10.2% | $18,421 +11.1% |
| 2021 | $1,950 -9.9% | $16,579 -10% |
| 2020 | $2,164 +12.3% | $18,421 +13% |
| 2019 | $1,927 +0.8% | $16,296 |
| 2018 | $1,912 +85.3% | $16,296 |
| 2017 | $1,032 +0% | $16,296 |
| 2016 | $1,032 -0.4% | $16,296 +8.6% |
| 2015 | $1,036 +22.4% | $15,000 |
| 2014 | $847 -50.2% | $15,000 |
| 2013 | $1,699 +63.1% | $15,000 -10.1% |
| 2012 | $1,042 +34.4% | $16,680 +16.9% |
| 2011 | $775 -35.1% | $14,272 -20.6% |
| 2010 | $1,195 +0.1% | $17,980 |
| 2009 | $1,194 | $17,980 -4.7% |
| 2008 | -- | $18,868 +6% |
| 2007 | $1,199 | $17,800 |
| 2006 | -- | $17,800 -90.9% |
| 2005 | -- | $195,800 +34.5% |
| 2004 | -- | $145,530 +890% |
| 2003 | $832 -1.5% | $14,700 |
| 2002 | $844 -1% | $14,700 |
| 2001 | $853 -15.2% | $14,700 +64.2% |
| 2000 | $1,006 | $8,950 |
Find assessor info on the county website
Monthly payment
Est. payment
Payment breakdown
Explore the cost of this home by adjusting the details. Changes won't be saved.Climate risks
Neighborhood: 70047


Similar homes
- $280,0004 bd3 ba1.9k sqft336 River Point Dr, Destrehan, LA 70047For Sale
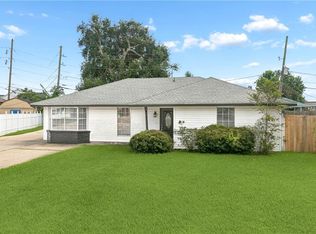
 MLS ID #2580041, Khari Milton, Milton Realty LLC. GSREIN
 - $324,9004 bd2 ba2.3k sqft20 Parlange Dr, Destrehan, LA 70047For Sale
 MLS ID #2579575, Bryan Cryer, LPT Realty, LLC.. GSREIN
 - $305,0003 bd2 ba1.8k sqft3753 Ashton Dr, Destrehan, LA 70047For Sale
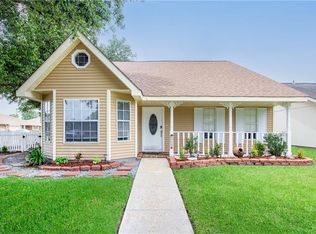 MLS ID #2560982, Wendy Benedetto, Mirambell Realty. GSREIN
 - $309,9003 bd2 ba1.9k sqft610 Longview Dr, Destrehan, LA 70047For Sale
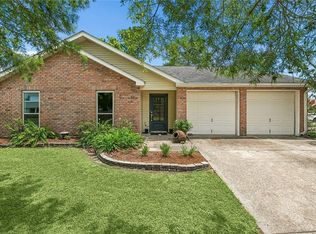 MLS ID #2559068, Jeffery Melancon, RE/MAX Synergy. GSREIN
 - $272,5003 bd2 ba1.4k sqft914 Gassen St, Luling, LA 70070For SaleMLS ID #2570778, Monique Gros, Compass Destrehan. GSREIN
- $369,0004 bd2 ba2.2k sqft17 Oakley Dr, Destrehan, LA 70047For SaleMLS ID #2567422, Alison Wilhite, Upmarket Realty L.L.C.. GSREIN
- $259,9004 bd2 ba1.2k sqft3652 E Loyola Dr, Kenner, LA 70065For SaleMLS ID #2569014, David Melendez, NOLA Living Realty. GSREIN
- $229,0003 bd2 ba1.3k sqft21 Holy Cross Pl, Kenner, LA 70065For SaleMLS ID #2580835, Linda Nguyen, ARMSTRONG REALTY. GSREIN
- $295,0003 bd3 ba1.8k sqft135 Lawrence Dr, Luling, LA 70070For SaleMLS ID #2551489, Kristin Bellanger, Upmarket Realty L.L.C.. GSREIN
- $245,0003 bd2 ba2.2k sqft3234 Ole Miss Dr, Kenner, LA 70065For SaleMLS ID #2580064, Patty Bradford, KELLER WILLIAMS REALTY 455-0100. GSREIN
- $275,0003 bd2 ba1.7k sqft1820 Hall Ave, Metairie, LA 70003For SaleMLS ID #2580025, Pamela Ward, Access Realty. GSREIN
- $250,0003 bd2 ba1.2k sqft412 Milling Ave, Luling, LA 70070For SaleMLS ID #2542032, Michelle Schubert-Brady, Barden Realty, LLC. GSREIN
- $274,9003 bd2 ba1.3k sqft1631 Taylor St, Kenner, LA 70062For SaleMLS ID #2568946, William Hester, Satsuma Real Estate LLC. GSREIN
- $290,0003 bd3 ba1.8k sqft87 Surrey Dr, La Place, LA 70068For SaleMLS ID #2566196, Marilyn Bonomo, Compass Kenner. GSREIN
- $280,0003 bd2 ba1.6k sqft2324 Mississippi Ave, Metairie, LA 70003For SaleMLS ID #2548039, Stephanie Kaston, REVE, REALTORS. GSREIN
- $245,0004 bd3 ba1.4k sqft24 Furman Cir, Kenner, LA 70065For SaleMLS ID #2574933, Natalie Barousse, Coldwell Banker TEC. GSREIN
- $275,0003 bd2 ba1.3k sqft2628 Mississippi Ave, Metairie, LA 70003For SaleMLS ID #2554659, Judy Walker, KELLER WILLIAMS REALTY 455-0100. GSREIN
- $257,0003 bd2 ba1.3k sqft3711 Arkansas Ave, Kenner, LA 70065For SaleMLS ID #2564180, Monika Sood, NOLA Living Realty. GSREIN
- $265,0003 bd1 ba1k sqft1604 Maryland Ave, Kenner, LA 70062For SaleMLS ID #2563953, Clifton Melerine, LPT Realty, LLC.. GSREIN
- $269,0003 bd1 ba1.1k sqft8457 Jefferson Hwy, Harahan, LA 70123For SaleMLS ID #2577828, Cindy Ng, Appletree Realty, LLC. GSREIN
