Welcome home to this beautifully maintained 4 bedroom, 3.5 bathroom residence offering 2750 ft.² of thoughtfully designed living space. From the moment you arrive, you’ll appreciate the inviting curb appeal and detached garage that provide both charm and functionality. Inside you’ll find the spacious living area for every day living and entertaining. The updated kitchen features abundant cabinetry, granite countertops, stainless steel appliances, and overlooks the warm and inviting family room with a stunning brick fireplace and custom built-ins. This home offers beautifully renovated bathrooms with timeless finishes, generous size bedrooms, and flexible spaces that can easily accommodate a growing family, guess, or a home office. The downstairs primary suite provides a peaceful retreat while the additional bedrooms offer plenty of room for everyone. Large windows throughout the home fill each room with natural light, creating a bright and welcoming atmosphere. Step outside to enjoy the private backyard and patio for a morning coffee, weekend barbecues and relaxing evenings. X Flood Zone. This exceptional home offers the perfect blend of comfort, style, and functionality. Don’t miss your opportunity to make it yours – schedule your private showing today!
Active
Price cut: $30K (8/24)
$599,000
4708 Henican Pl, Metairie, LA 70003
4beds
2,750sqft
Single Family Residence
Built in 1987
9,500 Square Feet Lot
$579,200 Zestimate®
$218/sqft
$-- HOA
What's special
Detached garageInviting curb appealAbundant cabinetryCustom built-insStainless steel appliancesGranite countertopsUpdated kitchen
- 44 days
- 733
- 46
Zillow last checked:
Listing updated:
Listed by:
Lauren Jones 504-812-4020,
GL Realty Group, LLC 985-308-1460
Source: GSREIN,MLS#: 2569744
Facts & features
Interior
Bedrooms & bathrooms
- Bedrooms: 4
- Bathrooms: 4
- Full bathrooms: 3
- 1/2 bathrooms: 1
Primary bedroom
- Level: First
- Dimensions: 13 x 13
Bedroom
- Level: Second
- Dimensions: 24 x 13
Bedroom
- Level: Second
- Dimensions: 15 x 14
Bedroom
- Level: First
- Dimensions: 15 x 13
Primary bathroom
- Level: First
- Dimensions: 7 x 7
Bathroom
- Level: Second
- Dimensions: 11 x 5
Bathroom
- Level: First
- Dimensions: 9 x 6
Dining room
- Level: First
- Dimensions: 21 x 14
Kitchen
- Level: First
- Dimensions: 16 x 15
Living room
- Level: First
- Dimensions: 20 x 15
Heating
- Central
Cooling
- Central Air, 1 Unit
Features
- Has fireplace: Yes
- Fireplace features: Other
Interior area
- Total structure area: 3,325
- Total interior livable area: 2,750 sqft
Property
Parking
- Total spaces: 3
- Parking features: Garage, Three or more Spaces
- Has garage: Yes
Features
- Levels: Two
- Stories: 2
Lot
- Size: 9,500 Square Feet
- Dimensions: 76 x 125
- Features: City Lot, Rectangular Lot
Details
- Parcel number: 0820028004
- Special conditions: None
Construction
Type & style
- Home type: SingleFamily
- Architectural style: Ranch
- Property subtype: Single Family Residence
Materials
- Brick, HardiPlank Type
- Foundation: Slab
- Roof: Shingle
Condition
- Excellent
- Year built: 1987
Utilities & green energy
- Sewer: Public Sewer
- Water: Public
Community & HOA
HOA
- Has HOA: No
Location
- Region: Metairie
Financial & listing details
- Price per square foot: $218/sqft
- Tax assessed value: $470,300
- Annual tax amount: $4,982
- Date on market: 7/28/2026
Estimated market value
$579,200
$550,000 - $608,000
$3,151/mo
Price history
| Date | Event | Price |
|---|---|---|
| 8/24/2026 | Price change | $599,000-4.8%$218/sqft |
Source:  GSREIN #2569744 Report a problem GSREIN #2569744 Report a problem | ||
| 7/28/2026 | Listed for sale | $629,000+26.1%$229/sqft |
Source: GSREIN #2569744 Report a problem | ||
| 6/24/2020 | Sold | -- |
Source: GSREIN #2249319 Report a problem | ||
| 4/29/2020 | Listed for sale | $499,000$181/sqft |
Source: Riverside Realty, Inc. #2249319 Report a problem | ||
| 11/20/2019 | Sold | -- |
Source: Public Record Report a problem | ||
Public tax history
| Year | Property taxes | Tax assessment |
|---|---|---|
| 2024 | $4,982 -4.2% | $47,030 |
| 2023 | $5,200 +2.7% | $47,030 |
| 2022 | $5,064 +7.7% | $47,030 |
| 2021 | $4,704 +48.8% | $47,030 +37.3% |
| 2020 | $3,161 +31.7% | $34,260 +25.7% |
| 2019 | $2,400 +7.1% | $27,260 |
| 2018 | $2,241 | $27,260 |
| 2017 | $2,241 | $27,260 |
| 2016 | $2,241 +3.6% | $27,260 +2% |
| 2015 | $2,163 | $26,730 |
| 2014 | $2,163 | $26,730 |
| 2013 | -- | $26,730 |
| 2012 | -- | $26,730 +0.7% |
| 2011 | -- | $26,550 |
| 2010 | -- | $26,550 |
| 2009 | -- | $26,550 |
| 2008 | -- | $26,550 +104.7% |
| 2007 | -- | $12,970 |
| 2006 | -- | -- |
| 2005 | -- | -- |
| 2004 | -- | -- |
| 2003 | -- | -- |
| 2002 | -- | -- |
| 2001 | -- | -- |
| 2000 | -- | -- |
Find assessor info on the county website
Monthly payment
Est. payment
Payment breakdown
Explore the cost of this home by adjusting the details. Changes won't be saved.Climate risks
Neighborhood: 70003

Similar homes
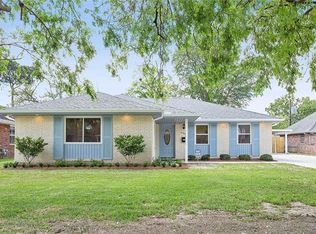
- $574,9994 bd3 ba3.3k sqft5036 Purdue Dr, Metairie, LA 70003For Sale
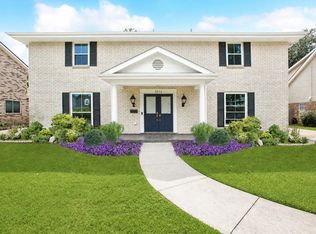
 MLS ID #2537342, Kathryn Stalter, Crescent Sotheby's International Realty. GSREIN
 - $479,9994 bd3 ba2.5k sqft5001 Purdue Dr, Metairie, LA 70003For Sale
 MLS ID #2564674, Aimee Curole, 23 Realty, LLC. GSREIN
 - $500,0004 bd4 ba3.9k sqft4400 Elmwood Pkwy, Metairie, LA 70003For Sale
 MLS ID #2572556, Barbara Decker, Compass Metro. GSREIN
 - $429,0004 bd3 ba2.4k sqft5517 Avron Blvd, Metairie, LA 70003For Sale
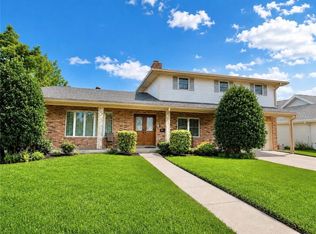 MLS ID #2561142, Sam Ward, Compass Metro. GSREIN
 - $499,0004 bd3 ba2k sqft4912 Pike Dr, Metairie, LA 70003For SaleMLS ID #2562567, Tony Bertucci, NOLA Living Realty. GSREIN
- $575,0004 bd3 ba2.4k sqft4308 Folse Dr, Metairie, LA 70006For SaleMLS ID #2555821, Cynthia Pacaccio, RE/MAX Affiliates. GSREIN
- $519,0004 bd2 ba2.7k sqft4101 Platt St, Kenner, LA 70065For SaleMLS ID #2576353, Adam Auduong, Satsuma Real Estate LLC. GSREIN
- $579,0004 bd4 ba3.1k sqft612 Hesper Ave, Metairie, LA 70005For SaleMLS ID #2568365, Melissa Adamcewicz, KELLER WILLIAMS REALTY 455-0100. GSREIN
- $599,0005 bd4 ba3.2k sqft4441 Perkins St, Metairie, LA 70001For SaleMLS ID #2567283, Amy Schillaci, United Real Estate Partners LLC. GSREIN
- $625,0004 bd3 ba3.2k sqft3424 Tolmas Dr, Metairie, LA 70002For SaleMLS ID #2562790, Krystel Touchard, NOLA Living Realty. GSREIN
- $569,0005 bd4 ba3.5k sqft4901 Sunny Pl, Metairie, LA 70006For SaleMLS ID #2555577, Robyn Schmitt, Homesmart Realty South. GSREIN
- $539,9994 bd3 ba2.7k sqft4833 Jasper St, Metairie, LA 70006For SaleMLS ID #2556405, Joyce Delery, McEnery Residential, LLC. GSREIN
- $380,0003 bd2 ba2.4k sqft5016 Wilson Dr, Metairie, LA 70003For SaleMLS ID #2566995, Nicole Schlaudecker, Crescent Sotheby's International Realty. GSREIN
- $375,0004 bd3 ba2.6k sqft2120 Frankel Ave, Metairie, LA 70003For SaleMLS ID #2571075, Sonnie Harmon, Keller Williams Realty Services. GSREIN
- $329,0003 bd2 ba1.7k sqft4421 Henican Pl, Metairie, LA 70003For SaleMLS ID #2562834, Julie Varisco, Prieur Properties, LLC. GSREIN
- $624,9994 bd4 ba2.6k sqft623 Bonnabel Blvd, Metairie, LA 70005For SaleMLS ID #2546529, Dawnne Keeney, Crescent Sotheby's International Realty. GSREIN
- $614,9004 bd4 ba3.8k sqft50 Chateau Mouton Dr, Kenner, LA 70065For SaleMLS ID #2561346, Dawn Mentel-Koster, Homesmart Realty South. GSREIN
- $449,0003 bd2 ba1.9k sqft5032 Wilson Dr, Metairie, LA 70003For SaleMLS ID #2556747, Tara Russo, Key Real Estate of LA LLC. GSREIN
- $550,0004 bd3 ba2.6k sqft61 Woodlake Blvd, Kenner, LA 70065For SaleMLS ID #2570795, Muriel Palmgren, Crescent Sotheby's International Realty. GSREIN
- $339,0004 bd2 ba1.6k sqft4112 Green Acres Rd, Metairie, LA 70003For SaleMLS ID #2554113, Clifton Melerine, LPT Realty, LLC.. GSREIN
