NEWLY RENOVATED & FAMILY OWNED since new construction, this WELL MAINTAINED & UPDATED home sits on a corner lot in the sought-after PONTCHARTRAIN SHORES subdivision. The spacious 2-story BRICK home offers 3,569 living sq ft w/5 bedrooms, 3-1/2 baths & an attached 2-car GARAGE w/rear yard access. STATELY front curved porch w/fluted columns, slate, beveled glass door entrance & new black lanterns. The updated kitchen has QUARTZ countertops, a large WALK-IN pantry, mosaic backsplash & stainless-steel appliances, including a stylish, LARGE farmhouse sink w/a commercial-style faucet, GE Profile GAS cooktop & hood, built-in wall oven, microwave, refrigerator & NEW dishwasher. The layout is built to ENTERTAIN w/a formal dining room, adjoining breakfast nook & quartz bar overlooking the brick FIREPLACE den w/built-in bookshelves & quartz tops. Customize this layout to fit your needs w/flexible room options, including a 247 SQ FT front room perfect as an office, 2nd living room or gameroom. Plus a grand 462 SQ FT 1st floor bedroom/bonus room w/arched DBL doors, stone fireplace, oversized windows & 2 closets! The upstairs renovated suite features a walk-in closet, large marble vanity, jetted soaker tub & a walk-in shower w/bench seating. The updated guest bedrooms share 1-1/2 updated bathrooms both w/large quartz vanities. The 1st FLOOR full bathroom was recently demoed & renovated with new floors, lighting, vanity, walk-in tiled shower & soap niche + glass door enclosure & a linen closet. The laundry room INCLUDES quartz countertops, washer, dryer, utility sink & newly painted storage cabinets & walls. Other FEATURES: NEW vinyl flooring throughout & NEW UNDERSLAB & front yard PLUMBING! Gutters, downspouts & roof are 9 yrs old, 50-gallon 2019 water heater, 5-ton 2017 AC, updated interiors, transferable window warranty & termite contract. Enjoy this prime location only ONE block from the levee & 13.3-mile Lakefront Trail @ Clearview Shores Park. Some photos w/virtual staging.
Active
Price cut: $20K (7/12)
$579,000
4901 Sunny Pl, Metairie, LA 70006
5beds
3,569sqft
:
Get pre-qualified$3,729/mo
Single Family Residence
Built in 1971
7,080 Square Feet Lot
$563,800 Zestimate®
$162/sqft
$-- HOA
What's special
Mosaic backsplashNew black lanternsFlexible room optionsStainless-steel appliancesQuartz countertopsCorner lotUpdated kitchen
- 88 days |
- 790 |
- 36 |
Zillow last checked:
Listing updated:
Listed by:
Robyn Schmitt 504-236-1144,
Homesmart Realty South 504-908-7653
Source: GSREIN,MLS#: 2555577
Facts & features
Interior
Bedrooms & bathrooms
- Bedrooms: 5
- Bathrooms: 4
- Full bathrooms: 3
- 1/2 bathrooms: 1
Primary bedroom
- Description: Flooring: Laminate,Simulated Wood
- Level: Second
- Dimensions: 13.7 x 15.6
Bedroom
- Description: Flooring: Vinyl
- Level: First
- Dimensions: 15.4 x 30
Bedroom
- Description: Flooring: Vinyl
- Level: Second
- Dimensions: 14.4 x 11
Bedroom
- Description: Flooring: Vinyl
- Level: Second
- Dimensions: 12 x 13
Bedroom
- Description: Flooring: Vinyl
- Level: Second
- Dimensions: 12 x 12.6
Primary bathroom
- Description: Flooring: Tile
- Level: Second
- Dimensions: 14 x 10
Bathroom
- Description: Flooring: Tile
- Level: First
- Dimensions: 6 x 6.5
Bathroom
- Description: Flooring: Vinyl
- Level: Second
- Dimensions: 8.2 x 8.4
Breakfast room nook
- Description: Flooring: Tile
- Level: First
- Dimensions: 11 x 10
Den
- Description: Flooring: Laminate,Simulated Wood
- Level: First
- Dimensions: 17.8 x 16
Dining room
- Description: Flooring: Laminate,Simulated Wood
- Level: First
- Dimensions: 13.7 x 11.9
Garage
- Description: Flooring: Other
- Level: First
- Dimensions: 21.1 x 23.9
Half bath
- Description: Flooring: Vinyl
- Level: Second
- Dimensions: 5 x 4
Kitchen
- Description: Flooring: Tile
- Level: First
- Dimensions: 10 x 12
Living room
- Description: Flooring: Laminate,Simulated Wood
- Level: First
- Dimensions: 13.9 x 17.8
Porch
- Description: Flooring: Stone
- Level: First
Heating
- Central
Cooling
- Central Air, 1 Unit
Appliances
- Included: Cooktop, Dryer, Dishwasher, Disposal, Microwave, Refrigerator, Washer
- Laundry: Washer Hookup, Dryer Hookup
Features
- Attic, Ceiling Fan(s), Pantry, Pull Down Attic Stairs, Stainless Steel Appliances
- Attic: Pull Down Stairs
- Has fireplace: Yes
- Fireplace features: Other, Wood Burning
Interior area
- Total structure area: 4,110
- Total interior livable area: 3,569 sqft
Property
Parking
- Total spaces: 3
- Parking features: Attached, Garage, Three or more Spaces, Garage Door Opener
- Has attached garage: Yes
Features
- Levels: Two
- Stories: 2
- Patio & porch: Porch
- Exterior features: Fence, Porch
- Pool features: None
Lot
- Size: 7,080 Square Feet
- Dimensions: 60 x 118
- Features: Corner Lot, City Lot
Details
- Parcel number: 0820025645
- Special conditions: None
Construction
Type & style
- Home type: SingleFamily
- Architectural style: Traditional
- Property subtype: Single Family Residence
Materials
- Brick
- Foundation: Slab
- Roof: Shingle
Condition
- Excellent
- Year built: 1971
Utilities & green energy
- Sewer: Public Sewer
- Water: Public
Community & HOA
Community
- Security: Security System
- Subdivision: Pontchartrain Shores
HOA
- Has HOA: No
Location
- Region: Metairie
Financial & listing details
- Price per square foot: $162/sqft
- Tax assessed value: $283,000
- Annual tax amount: $2,621
- Date on market: 5/1/2026
Estimated market value
$563,800
$536,000 - $592,000
$4,063/mo
Price history
| Date | Event | Price |
|---|---|---|
| 7/12/2026 | Price change | $579,000-3.3%$162/sqft |
Source:  GSREIN #2555577 Report a problem GSREIN #2555577 Report a problem | ||
| 5/27/2026 | Price change | $599,000-4.8%$168/sqft |
Source: GSREIN #2555577 Report a problem | ||
| 5/2/2026 | Listed for sale | $629,000$176/sqft |
Source: GSREIN #2555577 Report a problem | ||
| 4/30/2026 | Listing removed | $629,000$176/sqft |
Source: GSREIN #2531929 Report a problem | ||
| 4/8/2026 | Price change | $629,000+5%$176/sqft |
Source: GSREIN #2531929 Report a problem | ||
| 3/3/2026 | Price change | $599,000-4.2%$168/sqft |
Source: GSREIN #2531929 Report a problem | ||
| 2/20/2026 | Price change | $625,000-3.7%$175/sqft |
Source: GSREIN #2531929 Report a problem | ||
| 1/9/2026 | Price change | $649,000-1.5%$182/sqft |
Source: GSREIN #2531929 Report a problem | ||
| 11/23/2025 | Listed for sale | $659,000-2.4%$185/sqft |
Source: GSREIN #2531929 Report a problem | ||
| 11/22/2025 | Listing removed | $675,000$189/sqft |
Source: GSREIN #2524394 Report a problem | ||
| 10/20/2025 | Price change | $675,000-1.5%$189/sqft |
Source: GSREIN #2524394 Report a problem | ||
| 10/3/2025 | Listed for sale | $685,000$192/sqft |
Source: GSREIN #2524394 Report a problem | ||
| 11/28/2022 | Listed for rent | $3,425-2.1%$1/sqft |
Source: Zillow Rental Network_1 #2372471 Report a problem | ||
| 3/27/2020 | Listing removed | $3,500$1/sqft |
Source: Harlow Realtors #2239525 Report a problem | ||
| 1/31/2020 | Listed for rent | $3,500+1.4%$1/sqft |
Source: Harlow Realtors #2239525 Report a problem | ||
| 2/5/2019 | Listing removed | $3,450$1/sqft |
Source: Harlow Realtors #2185218 Report a problem | ||
| 1/26/2019 | Price change | $3,450-1.4%$1/sqft |
Source: Harlow Realtors #2185218 Report a problem | ||
| 12/31/2018 | Listed for rent | $3,500+6.1%$1/sqft |
Source: Harlow Realtors #2185218 Report a problem | ||
| 12/1/2017 | Listing removed | $3,300$1/sqft |
Source: Metairie #2129728 Report a problem | ||
| 10/26/2017 | Listed for rent | $3,300$1/sqft |
Source: KELLER WILLIAMS REALTY 455-0100 #2129728 Report a problem | ||
Public tax history
| Year | Property taxes | Tax assessment |
|---|---|---|
| 2024 | $2,621 +10.6% | $28,300 +10.9% |
| 2023 | $2,371 +2.7% | $25,520 |
| 2022 | $2,309 +7.7% | $25,520 |
| 2021 | $2,144 +173.3% | $25,520 +80.5% |
| 2020 | $784 -2.7% | $14,140 |
| 2019 | $806 +7.1% | $14,140 |
| 2018 | $753 | $14,140 |
| 2017 | $753 | $14,140 |
| 2016 | $753 +0.8% | $14,140 -44.6% |
| 2015 | $747 | $25,520 +80.5% |
| 2014 | $747 | $14,140 |
| 2013 | -- | $14,140 |
| 2012 | -- | $14,140 |
| 2011 | -- | $14,140 |
| 2009 | -- | $14,140 |
| 2008 | -- | $14,140 +16.2% |
| 2007 | -- | $12,170 |
| 2006 | -- | -- |
| 2005 | -- | -- |
| 2004 | -- | -- |
| 2003 | -- | -- |
| 2002 | -- | -- |
| 2001 | -- | -- |
| 2000 | -- | -- |
Find assessor info on the county website
Monthly payment
Est. payment
Payment breakdown
Explore the cost of this home by adjusting the details. Changes won't be saved.Climate risks
Neighborhood: Pontchartrain Shores
Nearby schools
GreatSchools rating
- 7/10Harold Keller Elementary SchoolGrades: PK-5Distance: 1.1 mi
- 5/10J.D. Meisler Middle SchoolGrades: 6-8Distance: 1.2 mi
- 3/10Grace King High SchoolGrades: 9-12Distance: 1.4 mi
Schools provided by the listing agent
- Elementary: St Clement
- Middle: Kehoe France
- High: HaynesAcademy
Source: GSREIN. This data may not be complete. We recommend contacting the local school district to confirm school assignments for this home.
- $479,1004 bd3 ba2.2k sqft4905 Sunny Pl, Metairie, LA 70006Off Market
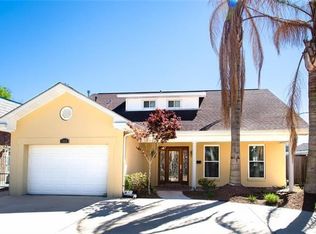
- $--4 bd3 ba3.1k sqft4909 Sunny Pl, Metairie, LA 70006Sold
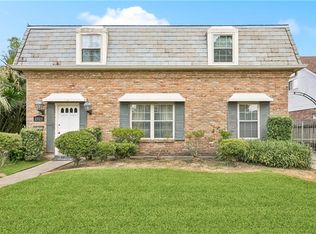
- $530,300-- bd-- ba-- sqft4900 Gregoire St, Metairie, LA 70006Off Market
- $528,500-- bd-- ba-- sqft4904 Gregoire St, Metairie, LA 70006Off Market
- $474,700-- bd-- ba-- sqft4508 Alphonse Dr, Metairie, LA 70006Off Market
- $561,900-- bd-- ba-- sqft4512 Alphonse Dr, Metairie, LA 70006Off Market
- $479,200-- bd-- ba-- sqft4504 Alphonse Dr, Metairie, LA 70006Off Market
- $553,300-- bd-- ba-- sqft4908 Gregoire St, Metairie, LA 70006Off Market
A local agent can set up tours, give advice and negotiate with sellers.
Similar homes
- $599,9004 bd3 ba2.4k sqft4308 Folse Dr, Metairie, LA 70006For Sale

 MLS ID #2555821, Cynthia Pacaccio, RE/MAX Affiliates. GSREIN
 - $550,0004 bd3 ba2.7k sqft4833 Jasper St, Metairie, LA 70006For Sale
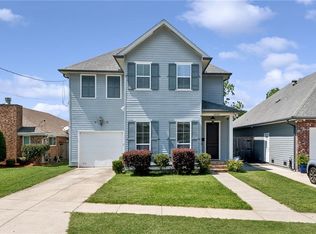 MLS ID #2556405, Joyce Delery, McEnery Residential, LLC. GSREIN
 - $459,0004 bd4 ba2k sqft4712 Lorino St, Metairie, LA 70006For Sale
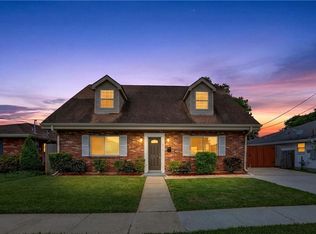 MLS ID #2551875, Trudy Dowell, Homesmart Realty South. GSREIN
 - $569,9004 bd4 ba3.2k sqft4408 Janice Ave, Metairie, LA 70003For Sale
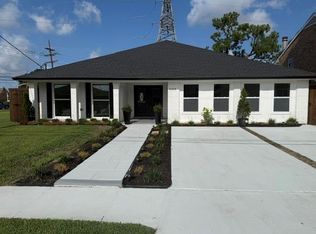 MLS ID #2565059, David Scheuermann, Compass Kenner. GSREIN
 - $574,9994 bd3 ba3.3k sqft5036 Purdue Dr, Metairie, LA 70003For SaleMLS ID #2537342, Kathryn Stalter, Crescent Sotheby's International Realty. GSREIN
- $599,0005 bd4 ba3.2k sqft4441 Perkins St, Metairie, LA 70001For SaleMLS ID #2567283, Amy Schillaci, United Real Estate Partners LLC. GSREIN
- $590,0004 bd4 ba3.1k sqft612 Hesper Ave, Metairie, LA 70005For SaleMLS ID #2568365, Melissa Adamcewicz, KELLER WILLIAMS REALTY 455-0100. GSREIN
- $555,0004 bd4 ba4.8k sqft4233 Bordeaux Dr, Kenner, LA 70065For SaleMLS ID #2569745, James Harvey, Generations Realty Group, LLC. GSREIN
- $514,9994 bd2 ba2.6k sqft4516 James Dr, Metairie, LA 70003For SaleMLS ID #2565111, Katherine Bosio, REVE, REALTORS. GSREIN
- $525,0006 bd5 ba3.4k sqft1918 Houma Blvd, Metairie, LA 70001For SaleMLS ID #2566050, Tony Ruiz, NOLA Living Realty. GSREIN
- $725,0005 bd4 ba3.9k sqft4808 Neyrey Dr, Metairie, LA 70002For SaleMLS ID #2565984, Sarah Vallon, Vallon Real Estate. GSREIN
- $650,0004 bd3 ba3.2k sqft3424 Tolmas Dr, Metairie, LA 70002For SaleMLS ID #2562790, Krystel Touchard, NOLA Living Realty. GSREIN
- $575,0003 bd3 ba2.7k sqft5679 Bellaire Dr, New Orleans, LA 70124For SaleMLS ID #2567753, Jennifer Griffith, Realty One Group Immobilia. GSREIN
- $450,0005 bd4 ba2k sqft1608 Princeton St, Metairie, LA 70003For SaleMLS ID #2567236, Stephen Bodden, United Real Estate Partners LLC. GSREIN
- $599,0003 bd2 ba2.1k sqft3116 Tolmas Dr, Metairie, LA 70002For SaleMLS ID #2555248, Amy Burke, KELLER WILLIAMS REALTY 455-0100. GSREIN
- $649,0004 bd3 ba2.4k sqft868 Rosa Ave, Metairie, LA 70005For SaleMLS ID #2566942, Blake Quinlivan, NOLA Living Realty. GSREIN
- $380,0005 bd3 ba2.5k sqft1821 Cleary Ave, Metairie, LA 70001For SaleMLS ID #2567992, Andrew Dismukes, KELLER WILLIAMS REALTY 455-0100. GSREIN
- $439,0004 bd3 ba2.4k sqft5517 Avron Blvd, Metairie, LA 70003For SaleMLS ID #2561142, Sam Ward, Compass Metro. GSREIN
- $375,0004 bd3 ba3.1k sqft6001 W Esplanade Ave, Metairie, LA 70003For SaleMLS ID #2562375, Rena Porter, Epique Realty. GSREIN
- $454,0003 bd3 ba2.5k sqft3935 Peoples St, Metairie, LA 70002For SaleMLS ID #2553666, Shannon Nash, RE/MAX Affiliates. GSREIN
