Experience Metairie Lakeshore living in the beautiful Pontchartrain Shores subdivision. This unique brick home is only a 1/2 block from the levee. Its distinctive French architectural Mansard roof & gas lanterns set this property apart from others. The spacious interior has 3,159 living sq ft, 4 bedrooms upstairs, 3 full bathrooms & 3 living room areas making it an ideal layout for entertaining anytime of the year. Enjoy dinner parties & conversations in the formal dining room will accent your beautiful chandelier, wainscoting & wood floors, or simply just relax in front of the fireplace with a good book. The kitchen is next to the breakfast area & features stainless steel appliances, gas range, granite countertops & wood cabinets. There is plenty of space for everyone in the oversized 612 sq ft family room which overlooks the patio & backyard gardens. This prime location offers a short walk to Clearview Shores Park where you can exercise or enjoy lake views while fishing, biking, walking, jogging or inline skating on Lakefront Trail which spans 13.3 miles along Lake Pontchartrain. Additional features include a DBL gate driveway entrance, 2 car detached carport with storage, gutters, washer & dryer. Located in Flood Zone X with assumable insurance @ $926 & termite contract. Centrally located with easy access to I-10, shopping, restaurants, schools & more! New slate/shingle roof in Oct 2021 & carport roof in 2020. Refrigerator, foyer & dining chandeliers are excluded. NOTE: Options to convert the front living room back into a 5th 1st floor bedroom with access to the full bath. Closing & Sale are subject to court approval.
Closed
Price Unknown
4909 Sunny Pl, Metairie, LA 70006
4beds
3,159sqft
Single Family Residence
Built in 1972
5,900 Square Feet Lot
$359,000 Zestimate®
$--/sqft
$2,929 Estimated rent
Home value
$359,000
$320,000 - $402,000
$2,929/mo
Zestimate® history
Owner options
List your home for rent
$2,929/mo
Rent Zestimate®
Find your next renter with Zillow Rental Manager. Plus, with online applications, you can quickly screen prospective tenants – for free.
$2,929/mo
Rent Zestimate®
Refinance and save
Refinancing to a lower rate could help reduce your monthly payments and save thousands over the life of the loan.
Explore your selling options
Work with a Zillow partner agent
Leverage their expertise and Zillow's premium Showcase listings to get your home seen by more buyers.
Get startedList with your own agent
Get your home in front of millions of buyers by listing it on Zillow.
Learn how to do itSell it yourself
Take full control of how buyers see your home on Zillow by listing For Sale by Owner (FSBO).
List your homeWhat's special
Dbl gate driveway entrancePatio and backyard gardensCarport roofStainless steel appliancesGranite countertopsWood cabinetsGas lanterns
Zillow last checked:
Listing updated:
Listed by:
Robyn Schmitt 504-236-1144,
Homesmart Realty South
Bought with:
Lindsay Haskins
United Brokers of Louisiana,LLC
Source: GSREIN,MLS#: 2505550
Facts & features
Interior
Bedrooms & bathrooms
- Bedrooms: 4
- Bathrooms: 3
- Full bathrooms: 3
Primary bedroom
- Description: Flooring: Carpet
- Level: Second
- Dimensions: 14.2 x 13.2
Bedroom
- Description: Flooring: Carpet
- Level: Second
- Dimensions: 14 x 12.3
Bedroom
- Description: Flooring: Carpet
- Level: Second
- Dimensions: 13.2 x 16.3
Bedroom
- Description: Flooring: Carpet
- Level: Second
- Dimensions: 11.9 x 16.3
Primary bathroom
- Description: Flooring: Other
- Level: Second
- Dimensions: 5 x 12.5
Bathroom
- Description: Flooring: Tile
- Level: First
- Dimensions: 5 x 8
Bathroom
- Description: Flooring: Tile
- Level: Second
- Dimensions: 5.4 x 9
Other
- Level: First
- Dimensions: 18.3 x 20
Other
- Description: Flooring: Carpet
- Level: Second
- Dimensions: 5 x 5.1
Other
- Level: First
- Dimensions: 5.2 x 18.3
Breakfast room nook
- Description: Flooring: Tile
- Level: First
Den
- Description: Flooring: Wood
- Level: First
- Dimensions: 14.3 x 19.2
Dining room
- Description: Flooring: Wood
- Level: First
- Dimensions: 14.3 x 14.3
Family room
- Level: First
- Dimensions: 25 x 24.5
Kitchen
- Description: Flooring: Tile
- Level: First
- Dimensions: 9.5 x 16.6
Living room
- Description: Flooring: Tile
- Level: First
- Dimensions: 15.9 x 10.7
Patio
- Level: First
Heating
- Central, Multiple Heating Units
Cooling
- Central Air, 2 Units
Appliances
- Included: Dryer, Dishwasher, Microwave, Oven, Range, Washer
- Laundry: Washer Hookup, Dryer Hookup
Features
- Granite Counters, Stainless Steel Appliances
- Has fireplace: Yes
- Fireplace features: Other
Interior area
- Total structure area: 3,844
- Total interior livable area: 3,159 sqft
Property
Parking
- Total spaces: 3
- Parking features: Carport, Detached, Three or more Spaces
- Has carport: Yes
Features
- Levels: Two
- Stories: 2
- Patio & porch: Concrete, Other
- Exterior features: Fence
- Pool features: None
Lot
- Size: 5,900 Square Feet
- Dimensions: 50 x 118
- Features: City Lot, Rectangular Lot
Details
- Additional structures: Shed(s)
- Parcel number: 0820019554
- Special conditions: None
Construction
Type & style
- Home type: SingleFamily
- Architectural style: Other
- Property subtype: Single Family Residence
Materials
- Brick
- Foundation: Slab
- Roof: Shingle,Slate
Condition
- Very Good Condition
- Year built: 1972
Utilities & green energy
- Sewer: Public Sewer
- Water: Public
Community & HOA
Community
- Subdivision: Pontchartrain Shores
HOA
- Has HOA: No
Location
- Region: Metairie
Financial & listing details
- Tax assessed value: $86,000
- Annual tax amount: $139
- Date on market: 6/8/2025
Price history
| Date | Event | Price |
|---|---|---|
| 12/12/2025 | Sold | -- |
Source:  GSREIN #2505550 Report a problem GSREIN #2505550 Report a problem | ||
| 11/5/2025 | Contingent | $389,000$123/sqft |
Source: GSREIN #2505550 Report a problem | ||
| 10/19/2025 | Price change | $389,000-2.5%$123/sqft |
Source: GSREIN #2505550 Report a problem | ||
| 9/11/2025 | Price change | $399,000-2.4%$126/sqft |
Source: GSREIN #2505550 Report a problem | ||
| 8/28/2025 | Price change | $409,000-2.4%$129/sqft |
Source: GSREIN #2505550 Report a problem | ||
| 8/14/2025 | Price change | $419,000-2.3%$133/sqft |
Source: GSREIN #2505550 Report a problem | ||
| 7/14/2025 | Price change | $429,000-2.3%$136/sqft |
Source: GSREIN #2505550 Report a problem | ||
| 6/8/2025 | Listed for sale | $439,000$139/sqft |
Source: GSREIN #2505550 Report a problem | ||
Public tax history
| Year | Property taxes | Tax assessment |
|---|---|---|
| 2024 | $139 -4.2% | $8,600 |
| 2023 | $145 +2.7% | $8,600 |
| 2022 | $141 +7.7% | $8,600 |
| 2021 | $131 +0.7% | $8,600 |
| 2020 | $130 -2.7% | $8,600 |
| 2019 | $134 +7.1% | $8,600 |
| 2018 | $125 | $8,600 |
| 2017 | $125 | $8,600 |
| 2016 | $125 +0.8% | $8,600 |
| 2015 | $124 | $8,600 |
| 2014 | $124 | $8,600 |
| 2013 | -- | $8,600 |
| 2012 | -- | $8,600 |
| 2011 | -- | $8,600 |
| 2010 | -- | $8,600 |
| 2009 | -- | $8,600 |
| 2008 | -- | $8,600 +16.2% |
| 2007 | -- | $7,400 |
| 2006 | -- | -- |
| 2005 | -- | -- |
| 2004 | -- | -- |
| 2003 | -- | -- |
| 2002 | -- | -- |
| 2001 | -- | -- |
| 2000 | -- | -- |
Find assessor info on the county website
Neighborhood: Pontchartrain Shores
Nearby homes
- $471,1004 bd3 ba2.2k sqft4905 Sunny Pl, Metairie, LA 70006Off Market
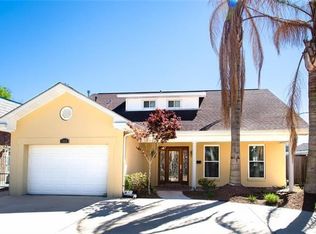
- $---- bd-- ba-- sqft4913 Sunny Pl, Metairie, LA 70006Sold
- $579,0005 bd4 ba3.5k sqft4901 Sunny Pl, Metairie, LA 70006For Sale

- $423,000-- bd-- ba-- sqft4908 Gregoire St, Metairie, LA 70006Off Market
- $503,500-- bd-- ba-- sqft4917 Sunny Pl, Metairie, LA 70006Off Market
- $380,400-- bd-- ba-- sqft4904 Gregoire St, Metairie, LA 70006Off Market
- $354,9003 bd3 ba2.2k sqft4912 Gregoire St, Metairie, LA 70006Off Market
- $459,200-- bd-- ba-- sqft4900 Gregoire St, Metairie, LA 70006Off Market
Nearby schools
GreatSchools rating
- 7/10Harold Keller Elementary SchoolGrades: PK-5Distance: 1.2 mi
- 5/10J.D. Meisler Middle SchoolGrades: 6-8Distance: 1.2 mi
- 3/10Grace King High SchoolGrades: 9-12Distance: 1.4 mi
Schools provided by the listing agent
- Elementary: St Clement
- Middle: Meisler
- High: Haynes
Source: GSREIN. This data may not be complete. We recommend contacting the local school district to confirm school assignments for this home.
Get a cash offer in 3 minutes
Find out how much your home could sell for in as little as 3 minutes with a no-obligation cash offer.
Estimated market value
$359,000
Get a cash offer in 3 minutes
Find out how much your home could sell for in as little as 3 minutes with a no-obligation cash offer.
Estimated market value
$359,000
Nearby cities
Nearby neighborhoods
Nearby zip codes
Other Metairie Topics
