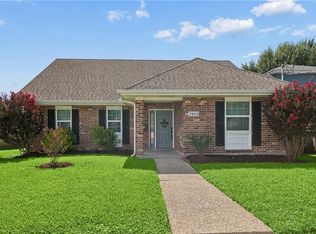
NEW PRICE! You don't want to miss out on this one! Located on a rare levee-front cul-de-sac in Metairie, this move-in-ready home offers approximately 105 feet of levee frontage, expansive lake views, and numerous recent updates. Improvements include fresh interior and exterior paint, new lighting and ceiling fans, a stylish electric fireplace, new architectural columns, refreshed landscaping, a new alarm system, (2) 2025 water heaters, and a roof less than five years old. The versatile third-floor suite features a brand-new balcony overlooking the levee, creating the perfect for relaxation or entertainment.
Active
$725,000
4808 Neyrey Dr, Metairie, LA 70002
5beds
3,992sqft
:
Get pre-qualified$4,617/mo
Single Family Residence
Built in 1978
4,428 Square Feet Lot
$687,100 Zestimate®
$182/sqft
$-- HOA
What's special
Refreshed landscapingExpansive lake viewsThird-floor suiteStylish electric fireplaceNew architectural columnsLevee-front cul-de-sac
- 26 days |
- 1,822 |
- 76 |
Likely to sell faster than
Zillow last checked:
Listing updated:
Listed by:
Sarah Vallon 504-717-0990,
Vallon Real Estate 504-486-5437
Source: GSREIN,MLS#: 2565984
Facts & features
Interior
Bedrooms & bathrooms
- Bedrooms: 5
- Bathrooms: 4
- Full bathrooms: 3
- 1/2 bathrooms: 1
Primary bedroom
- Description: Flooring: Carpet
- Level: Second
- Dimensions: 18x14
Bedroom
- Description: Flooring: Carpet
- Level: Second
- Dimensions: 15x11'3
Bedroom
- Description: Flooring: Carpet
- Level: Second
- Dimensions: 15x13
Bedroom
- Description: Flooring: Carpet
- Level: Second
- Dimensions: 15x11
Bedroom
- Description: Flooring: Wood
- Level: Third
- Dimensions: 43x17'6
Breakfast room nook
- Description: Flooring: Tile
- Level: First
- Dimensions: 12x8
Dining room
- Description: Flooring: Wood
- Level: First
- Dimensions: 15x13
Kitchen
- Description: Flooring: Tile
- Level: First
- Dimensions: 18x12
Living room
- Description: Flooring: Wood
- Level: First
- Dimensions: 21x14
Heating
- Central, Multiple Heating Units
Cooling
- Central Air, 2 Units
Appliances
- Included: Dishwasher, Microwave, Oven, Range, Refrigerator
Features
- Has fireplace: Yes
- Fireplace features: Other
Interior area
- Total structure area: 5,000
- Total interior livable area: 3,992 sqft
Property
Parking
- Parking features: Garage, Off Street
- Has garage: Yes
Features
- Levels: Three Or More
- Stories: 3
- Patio & porch: Brick, Pavers, Balcony
- Exterior features: Balcony
- Pool features: None
Lot
- Size: 4,428 Square Feet
- Dimensions: 41/105 x 108/75
- Features: City Lot, Irregular Lot, Levee
Details
- Parcel number: LOT 25 SQ 11 NEYREY PARK EXT #4
- Special conditions: None
Construction
Type & style
- Home type: SingleFamily
- Architectural style: Traditional
- Property subtype: Single Family Residence
Materials
- Brick, HardiPlank Type
- Foundation: Slab
- Roof: Shingle
Condition
- Excellent
- Year built: 1978
Utilities & green energy
- Sewer: Public Sewer
- Water: Public
Community & HOA
Community
- Subdivision: Neyrey Park
HOA
- Has HOA: No
Location
- Region: Metairie
Financial & listing details
- Price per square foot: $182/sqft
- Tax assessed value: $374,900
- Annual tax amount: $4,724
- Date on market: 7/10/2026
Estimated market value
$687,100
$653,000 - $721,000
$4,781/mo
Price history
| Date | Event | Price |
|---|---|---|
| 7/10/2026 | Listed for sale | $725,000-6.5%$182/sqft |
Source:  GSREIN #2565984 Report a problem GSREIN #2565984 Report a problem | ||
| 6/2/2026 | Listing removed | $775,000$194/sqft |
Source: GSREIN #2528916 Report a problem | ||
| 4/29/2026 | Listed for rent | $4,500$1/sqft |
Source: GSREIN #2554137 Report a problem | ||
| 3/27/2026 | Price change | $775,000-2.5%$194/sqft |
Source: GSREIN #2528916 Report a problem | ||
| 1/16/2026 | Price change | $795,000-3.6%$199/sqft |
Source: GSREIN #2528916 Report a problem | ||
| 12/3/2025 | Listed for sale | $825,000+26.9%$207/sqft |
Source: GSREIN #2528916 Report a problem | ||
| 8/30/2024 | Sold | -- |
Source: Public Record Report a problem | ||
| 4/14/2024 | Listed for sale | $650,000-7%$163/sqft |
Source: GSREIN #2416875 Report a problem | ||
| 2/17/2024 | Listing removed | -- |
Source: GSREIN #2416875 Report a problem | ||
| 10/11/2023 | Listed for sale | $699,000-6.7%$175/sqft |
Source: GSREIN #2416875 Report a problem | ||
| 4/4/2020 | Listing removed | $749,000$188/sqft |
Source: Latter & Blum Companies #2197701 Report a problem | ||
| 10/1/2019 | Price change | $749,000-6.3%$188/sqft |
Source: LATTER & BLUM INC/REALTORS #2197701 Report a problem | ||
| 8/26/2019 | Price change | $799,357-6%$200/sqft |
Source: LATTER & BLUM INC/REALTORS #2197701 Report a problem | ||
| 4/3/2019 | Listed for sale | $850,000+41.9%$213/sqft |
Source: LATTER & BLUM INC/REALTORS #2197701 Report a problem | ||
| 8/6/2009 | Listing removed | $599,000$150/sqft |
Source: Keller Williams Realty #745954 Report a problem | ||
| 4/14/2009 | Price change | $599,000-7.8%$150/sqft |
Source: Keller Williams Realty #745954 Report a problem | ||
| 6/7/2008 | Listed for sale | $650,000$163/sqft |
Source: Keller Williams Realty #745954 Report a problem | ||
Public tax history
| Year | Property taxes | Tax assessment |
|---|---|---|
| 2024 | $4,724 +1.6% | $37,490 +6% |
| 2023 | $4,652 +2.7% | $35,360 |
| 2022 | $4,530 +7.7% | $35,360 |
| 2021 | $4,208 +0.7% | $35,360 |
| 2020 | $4,177 +5.2% | $35,360 +8.2% |
| 2019 | $3,970 +7.1% | $32,690 |
| 2018 | $3,707 | $32,690 |
| 2017 | $3,707 | $32,690 |
| 2016 | $3,707 +3.8% | $32,690 +3% |
| 2015 | $3,570 | $31,740 |
| 2014 | $3,570 | $31,740 |
| 2013 | -- | $31,740 |
| 2012 | -- | $31,740 -4.6% |
| 2011 | -- | $33,280 |
| 2010 | -- | $33,280 |
| 2009 | -- | $33,280 |
| 2008 | -- | $33,280 +35.9% |
| 2007 | -- | $24,480 |
| 2006 | -- | -- |
| 2005 | -- | -- |
| 2004 | -- | -- |
| 2003 | -- | -- |
| 2002 | -- | -- |
| 2001 | -- | -- |
| 2000 | -- | -- |
Find assessor info on the county website
Monthly payment
Est. payment
Payment breakdown
Explore the cost of this home by adjusting the details. Changes won't be saved.Climate risks
Neighborhood: 70002
Nearby schools
GreatSchools rating
- 7/10Harold Keller Elementary SchoolGrades: PK-5Distance: 2.2 mi
- 5/10J.D. Meisler Middle SchoolGrades: 6-8Distance: 0.8 mi
- 3/10Grace King High SchoolGrades: 9-12Distance: 0.5 mi
- $--5 bd5 ba3k sqft4804 Neyrey Dr, Metairie, LA 70002Sold
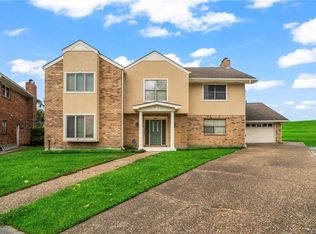
- $1,979,0004 bd4 ba4.4k sqft4809 Neyrey Dr, Metairie, LA 70002For Sale

- $513,5005 bd3 ba2.8k sqft4800 Neyrey Dr, Metairie, LA 70002Off Market
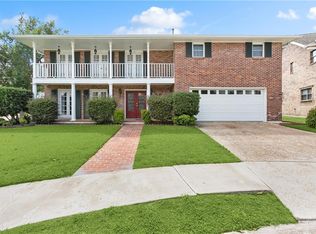
- $481,000-- bd-- ba-- sqft4805 Neyrey Dr, Metairie, LA 70002Off Market
- $600,0001 acre4808 Carthage St, Metairie, LA 70002Off Market
- $--5 bd4 ba3.5k sqft4801 Neyrey Dr, Metairie, LA 70002Sold
- $509,000-- bd-- ba-- sqft4804 Carthage St, Metairie, LA 70002Off Market
- $515,100-- bd-- ba-- sqft4732 Neyrey Dr, Metairie, LA 70002Off Market
A local agent can set up tours, give advice and negotiate with sellers.
Similar homes
- $650,0004 bd3 ba3.2k sqft3424 Tolmas Dr, Metairie, LA 70002For Sale
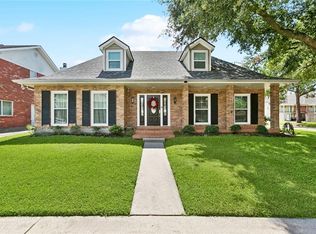
 MLS ID #2562790, Krystel Touchard, NOLA Living Realty. GSREIN
 - $525,0004 bd3 ba2.8k sqft4600 Carthage St, Metairie, LA 70002For Sale
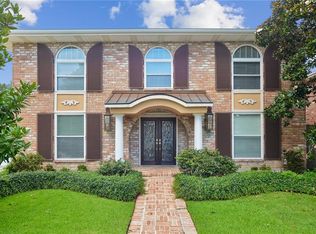 MLS ID #2565514, Debbie Ferrante, Crane Realtors. GSREIN
 - $462,0004 bd3 ba2.5k sqft2800 Metairie Heights Ave, Metairie, LA 70002For Sale
 MLS ID #2569336, Joyce Albert, Southern Real Estate Professionals, LLC. GSREIN
 - $846,9006 bd4 ba3.1k sqft3001 5th St, Metairie, LA 70002For Sale
 MLS ID #2554051, Kenneth Ackermann, NOLA Living Realty. GSREIN
 - $579,0005 bd4 ba3.5k sqft4901 Sunny Pl, Metairie, LA 70006For SaleMLS ID #2555577, Robyn Schmitt, Homesmart Realty South. GSREIN
- $629,0004 bd4 ba2.7k sqft4708 Henican Pl, Metairie, LA 70003For SaleMLS ID #2569744, Lauren Jones, GL Realty Group, LLC. GSREIN
- $599,9004 bd3 ba2.4k sqft4308 Folse Dr, Metairie, LA 70006For SaleMLS ID #2555821, Cynthia Pacaccio, RE/MAX Affiliates. GSREIN
- $599,0005 bd4 ba3.2k sqft4441 Perkins St, Metairie, LA 70001For SaleMLS ID #2567283, Amy Schillaci, United Real Estate Partners LLC. GSREIN
- $750,0004 bd3 ba2.8k sqft4113 Napoli Dr, Metairie, LA 70002For SaleMLS ID #2469642, Rose Fogarty, United Real Estate Partners LLC. GSREIN
- $525,0003 bd3 ba2.5k sqft3621 Tolmas Dr, Metairie, LA 70002For SaleMLS ID #2564499, Erin Rotolo, RE/MAX Affiliates. GSREIN
- $749,0005 bd4 ba3.7k sqft5651 Cherlyn Dr, New Orleans, LA 70124For SaleMLS ID #2519653, John Schaff, Compass Historic (LATT09). GSREIN
- $449,0003 bd3 ba2k sqft3524 Tolmas Dr, Metairie, LA 70002For SaleMLS ID #2569022, Patti Gracianette, Compass Metro. GSREIN
- $525,0006 bd5 ba3.4k sqft1918 Houma Blvd, Metairie, LA 70001For SaleMLS ID #2566050, Tony Ruiz, NOLA Living Realty. GSREIN
- $769,9004 bd5 ba3.1k sqft6970 Argonne Blvd, New Orleans, LA 70124For SaleMLS ID #2563938, Effie Chaisson, Revolution Realty. GSREIN
- $550,0006 bd5 ba3.4k sqft146 Jefferson Heights Ave, New Orleans, LA 70121For SaleMLS ID #2569784, Blaine Tatje, Forte Realty, LLC. GSREIN
- $624,9994 bd4 ba2.6k sqft623 Bonnabel Blvd, Metairie, LA 70005For SaleMLS ID #2546529, Dawnne Keeney, Crescent Sotheby's International Realty. GSREIN
- $649,0005 bd4 ba3.2k sqft9563 Sugar Maple Ln, Waggaman, LA 70094For SaleMLS ID #2568707, Brittany Picolo, Keller Williams Realty New Orleans. GSREIN
- $454,0003 bd3 ba2.5k sqft3935 Peoples St, Metairie, LA 70002For SaleMLS ID #2553666, Shannon Nash, RE/MAX Affiliates. GSREIN
- $394,9993 bd2 ba2.4k sqft3479 W Esplanade Ave, Metairie, LA 70002For SaleMLS ID #2498776, Maria Aleman, Compass Metro. GSREIN
- $790,0005 bd4 ba3.3k sqft5876 Fleur De Lis Dr, New Orleans, LA 70124For SaleMLS ID #2548794, Cody LeBoeuf, 1% Lists Realty Professionals. GSREIN
