Fully renovated and move-in ready home directly across from the levee offering modern upgrades, flexible space, and a highly desirable location. This turn-key property has been completely updated with new wood flooring, all-new windows and doors, and a fully redesigned kitchen featuring quartz countertops, new cabinetry, and brand-new appliances. All three bathrooms have been fully remodeled with quartz, custom tile, and modern finishes.
Upstairs bedrooms feature cathedral ceilings, creating an open and airy feel. The downstairs 4th bedroom or office includes a built-in Murphy bed, offering flexible use for guests, work, or additional living space.
Major system upgrades include a new roof (post-Ida), approximately 90% of underground plumbing replaced, updated interior plumbing, and multiple HVAC systems including a newer unit and brand-new mini split.
Exterior features include new landscaping and grass, plus a fully renovated detached game room/office with storage, providing valuable bonus space. 350 Sq Ft
Located directly across from the levee , the home offers abundant natural light and a peaceful setting. With extensive renovations already completed, this property feels like new construction without the wait.Outside room not included in living sq. ft.
Turn-key homes like this are Rare.
Active
Price cut: $15.1K (7/13)
$599,900
4308 Folse Dr, Metairie, LA 70006
4beds
2,402sqft
:
Get pre-qualified$3,865/mo
Single Family Residence
Built in 1980
6,600 Square Feet Lot
$583,300 Zestimate®
$250/sqft
$-- HOA
What's special
New landscaping and grassBuilt-in murphy bedNew cabinetryQuartz countertopsNew roofNew wood flooringBrand-new appliances
- 85 days |
- 435 |
- 22 |
Zillow last checked:
Listing updated:
Listed by:
Cynthia Pacaccio 504-259-3731,
RE/MAX Affiliates 504-834-3221
Source: GSREIN,MLS#: 2555821
Facts & features
Interior
Bedrooms & bathrooms
- Bedrooms: 4
- Bathrooms: 3
- Full bathrooms: 3
Primary bedroom
- Description: Flooring: Wood
- Level: Second
- Dimensions: 21.7x14
Bedroom
- Description: Flooring: Wood
- Level: First
- Dimensions: 13x12.9
Bedroom
- Description: Flooring: Wood
- Level: Second
- Dimensions: 15.5x13.2
Bedroom
- Description: Flooring: Wood
- Level: Second
- Dimensions: 13.2x12
Den
- Description: Flooring: Wood
- Level: First
- Dimensions: 18.10x12.9
Dining room
- Description: Flooring: Wood
- Level: First
- Dimensions: 12x
Game room
- Description: Flooring: Wood
- Level: First
- Dimensions: 19x18
Kitchen
- Description: Flooring: Wood
- Level: First
- Dimensions: 15x12
Laundry
- Description: Flooring: Wood
- Level: First
- Dimensions: 12.7x6
Living room
- Description: Flooring: Wood
- Level: First
- Dimensions: 24.10x17.8
Heating
- Central, Ductless, Multiple Heating Units, Wall Furnace
Cooling
- Central Air, Ductless, 3+ Units, Wall Unit(s)
Appliances
- Included: Dishwasher, Disposal, Oven, Range, Refrigerator
- Laundry: Washer Hookup, Dryer Hookup
Features
- Ceiling Fan(s), Carbon Monoxide Detector, Cathedral Ceiling(s), High Ceilings, Vaulted Ceiling(s)
- Has fireplace: Yes
- Fireplace features: Gas
Interior area
- Total structure area: 2,758
- Total interior livable area: 2,402 sqft
Property
Parking
- Parking features: Driveway
- Has uncovered spaces: Yes
Features
- Levels: Two
- Stories: 2
- Patio & porch: Brick
Lot
- Size: 6,600 Square Feet
- Dimensions: 55 x 120
- Features: City Lot, Rectangular Lot
Details
- Additional structures: Other
- Parcel number: 0820008429
- Special conditions: None
Construction
Type & style
- Home type: SingleFamily
- Architectural style: Traditional
- Property subtype: Single Family Residence
Materials
- Brick, Vinyl Siding
- Foundation: Slab
- Roof: Asphalt,Shingle
Condition
- Excellent
- Year built: 1980
Utilities & green energy
- Sewer: Public Sewer
- Water: Public
Green energy
- Energy efficient items: Windows
Community & HOA
Community
- Security: Closed Circuit Camera(s), Smoke Detector(s)
HOA
- Has HOA: No
Location
- Region: Metairie
Financial & listing details
- Price per square foot: $250/sqft
- Tax assessed value: $244,600
- Annual tax amount: $2,137
- Date on market: 5/4/2026
Estimated market value
$583,300
$554,000 - $612,000
$2,690/mo
Price history
| Date | Event | Price |
|---|---|---|
| 7/13/2026 | Price change | $599,900-2.5%$250/sqft |
Source:  GSREIN #2555821 Report a problem GSREIN #2555821 Report a problem | ||
| 6/24/2026 | Price change | $615,000-1.6%$256/sqft |
Source: GSREIN #2555821 Report a problem | ||
| 5/18/2026 | Price change | $625,000-2.2%$260/sqft |
Source: GSREIN #2555821 Report a problem | ||
| 5/4/2026 | Listed for sale | $639,000$266/sqft |
Source: GSREIN #2555821 Report a problem | ||
| 9/22/2025 | Sold | -- |
Source: Public Record Report a problem | ||
Public tax history
| Year | Property taxes | Tax assessment |
|---|---|---|
| 2024 | $2,137 -4.2% | $24,460 |
| 2023 | $2,231 +2.7% | $24,460 |
| 2022 | $2,173 +7.7% | $24,460 |
| 2021 | $2,018 +0.7% | $24,460 |
| 2020 | $2,004 -2.7% | $24,460 |
| 2019 | $2,060 +7.1% | $24,460 |
| 2018 | $1,923 | $24,460 |
| 2017 | $1,923 | $24,460 |
| 2016 | $1,923 +5.2% | $24,460 +3% |
| 2015 | $1,828 | $23,750 |
| 2014 | $1,828 | $23,750 |
| 2013 | -- | $23,750 |
| 2012 | -- | $23,750 -3.6% |
| 2011 | -- | $24,640 |
| 2010 | -- | $24,640 |
| 2009 | -- | $24,640 |
| 2008 | -- | $24,640 +26.4% |
| 2007 | -- | $19,500 |
| 2006 | -- | -- |
| 2005 | -- | -- |
| 2004 | -- | -- |
| 2003 | -- | -- |
| 2002 | -- | -- |
| 2001 | -- | -- |
| 2000 | -- | -- |
Find assessor info on the county website
Monthly payment
Est. payment
Payment breakdown
Explore the cost of this home by adjusting the details. Changes won't be saved.Climate risks
Neighborhood: 70006
Nearby schools
GreatSchools rating
- 7/10Harold Keller Elementary SchoolGrades: PK-5Distance: 1.4 mi
- 5/10J.D. Meisler Middle SchoolGrades: 6-8Distance: 1 mi
- 3/10Grace King High SchoolGrades: 9-12Distance: 1.2 mi
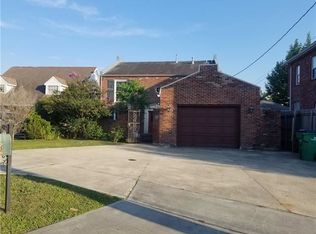
- $450,2004 bd3 ba2.5k sqft4316 Folse Dr, Metairie, LA 70006Off Market
- $298,400-- bd-- ba1.9k sqft48480 Folse Dr, Metairie, LA 70006Off Market
- $577,400-- bd-- ba-- sqft4300 Folse Dr, Metairie, LA 70006Off Market
- $496,600-- bd-- ba-- sqft4912 Lake Louise Ave, Metairie, LA 70006Off Market
- $723,900-- bd-- ba-- sqft4320 Folse Dr, Metairie, LA 70006Off Market
- $488,200-- bd-- ba-- sqft4909 Lake Como Ave, Metairie, LA 70006Off Market
- $496,300-- bd-- ba-- sqft4905 Lake Como Ave, Metairie, LA 70006Off Market
- $--4 bd3 ba2.6k sqft4908 Lake Louise Ave, Metairie, LA 70006Sold
A local agent can set up tours, give advice and negotiate with sellers.
Similar homes
- $579,0005 bd4 ba3.5k sqft4901 Sunny Pl, Metairie, LA 70006For Sale

 MLS ID #2555577, Robyn Schmitt, Homesmart Realty South. GSREIN
 - $459,0004 bd4 ba2k sqft4712 Lorino St, Metairie, LA 70006For Sale
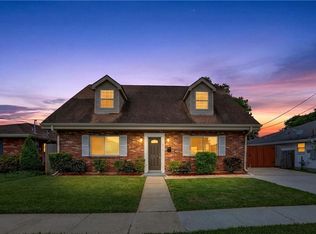 MLS ID #2551875, Trudy Dowell, Homesmart Realty South. GSREIN
 - $569,9004 bd4 ba3.2k sqft4408 Janice Ave, Metairie, LA 70003For Sale
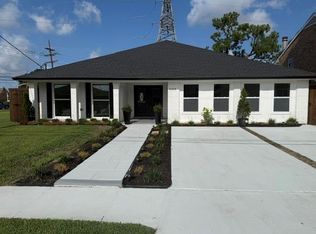 MLS ID #2565059, David Scheuermann, Compass Kenner. GSREIN
 - $599,0003 bd2 ba2.1k sqft3116 Tolmas Dr, Metairie, LA 70002For Sale
 MLS ID #2555248, Amy Burke, KELLER WILLIAMS REALTY 455-0100. GSREIN
 - $599,0005 bd4 ba3.2k sqft4441 Perkins St, Metairie, LA 70001For SaleMLS ID #2567283, Amy Schillaci, United Real Estate Partners LLC. GSREIN
- $539,0004 bd2 ba2.3k sqft3709 Metairie Ct, Metairie, LA 70002For SaleMLS ID #2562267, Siobhan Michel, RE/MAX Affiliates. GSREIN
- $574,9994 bd3 ba3.3k sqft5036 Purdue Dr, Metairie, LA 70003For SaleMLS ID #2537342, Kathryn Stalter, Crescent Sotheby's International Realty. GSREIN
- $649,0004 bd3 ba2.4k sqft868 Rosa Ave, Metairie, LA 70005For SaleMLS ID #2566942, Blake Quinlivan, NOLA Living Realty. GSREIN
- $650,0004 bd3 ba3.2k sqft3424 Tolmas Dr, Metairie, LA 70002For SaleMLS ID #2562790, Krystel Touchard, NOLA Living Realty. GSREIN
- $379,0004 bd2 ba1.7k sqft4800 Belle Dr, Metairie, LA 70006For SaleMLS ID #2560375, Cynthia Spann, Hess Properties. GSREIN
- $624,9994 bd4 ba2.6k sqft623 Bonnabel Blvd, Metairie, LA 70005For SaleMLS ID #2546529, Dawnne Keeney, Crescent Sotheby's International Realty. GSREIN
- $575,0003 bd3 ba2.7k sqft5679 Bellaire Dr, New Orleans, LA 70124For SaleMLS ID #2567753, Jennifer Griffith, Realty One Group Immobilia. GSREIN
- $595,0004 bd2 ba2k sqft422-24 Nursery Ave, Metairie, LA 70005For SaleMLS ID #2564549, Allison Pruitt, Homesmart Realty South. GSREIN
- $495,0004 bd4 ba2.2k sqft1304 Green St, Metairie, LA 70001For SaleMLS ID #2564082, Amanda Colceriu-Dandu, Fine Southern Properties, LLC. GSREIN
- $450,0005 bd4 ba2k sqft1608 Princeton St, Metairie, LA 70003For SaleMLS ID #2567236, Stephen Bodden, United Real Estate Partners LLC. GSREIN
- $525,0006 bd5 ba3.4k sqft1918 Houma Blvd, Metairie, LA 70001For SaleMLS ID #2566050, Tony Ruiz, NOLA Living Realty. GSREIN
- $454,0003 bd3 ba2.5k sqft3935 Peoples St, Metairie, LA 70002For SaleMLS ID #2553666, Shannon Nash, RE/MAX Affiliates. GSREIN
- $439,0004 bd3 ba2.4k sqft5517 Avron Blvd, Metairie, LA 70003For SaleMLS ID #2561142, Sam Ward, Compass Metro. GSREIN
- $389,9003 bd2 ba1.7k sqft4925 Belle Dr, Metairie, LA 70006For SaleMLS ID #2551078, Lindsay Haskins, United Brokers of Louisiana,LLC. GSREIN
- $439,0004 bd3 ba2.4k sqft6000 Rosalie Ct, Metairie, LA 70003For SaleMLS ID #2566698, Jacob Watts, Engel & Völkers New Orleans. GSREIN
