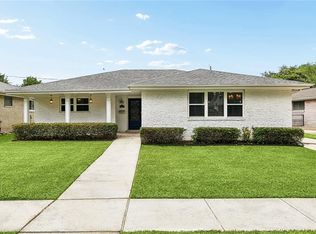
Completely renovated in 2025, this home in the heart of Metairie offers 3 bedrooms, 2 bathrooms with vaulted ceilings in the den and primary bedrooms all with an open floor plan! All brand new electrical, HVAC and tankless hot water heater. Renovated kitchen includes all new cabinets, upper and lower cabinet lighting and gourmet appliances in the kitchen. Attached 2 car garage. Hurricane shutters. Walking distance to restaurants, shopping at Lakeside Mall, Mardi Gras Parades on Veterans and so much more!!!!
Active
Price cut: $20K (6/23)
$599,000
3116 Tolmas Dr, Metairie, LA 70002
3beds
2,100sqft
:
Get pre-qualified$3,818/mo
Single Family Residence
Built in 1979
6,000 Square Feet Lot
$588,000 Zestimate®
$285/sqft
$-- HOA
What's special
Open floor planHurricane shuttersAll new cabinetsRenovated kitchen
- 92 days |
- 369 |
- 25 |
Zillow last checked:
Listing updated:
Listed by:
Amy Burke 504-234-3001,
KELLER WILLIAMS REALTY 455-0100 504-455-0100
Source: GSREIN,MLS#: 2555248
Facts & features
Interior
Bedrooms & bathrooms
- Bedrooms: 3
- Bathrooms: 2
- Full bathrooms: 2
Primary bedroom
- Description: Flooring: Laminate,Simulated Wood
- Level: Lower
- Dimensions: 14.8 x 14.3
Bedroom
- Description: Flooring: Laminate,Simulated Wood
- Level: Lower
- Dimensions: 10.2 x 12.10
Bedroom
- Description: Flooring: Laminate,Simulated Wood
- Level: Lower
- Dimensions: 14.2 x 15.7
Dining room
- Description: Flooring: Laminate,Simulated Wood
- Level: Lower
- Dimensions: 14.3 x 17.4
Garage
- Description: Flooring: Laminate,Simulated Wood
- Level: Lower
- Dimensions: 20.3 x 23.10
Kitchen
- Description: Flooring: Laminate,Simulated Wood
- Level: Lower
- Dimensions: 17.4 x x11.8
Laundry
- Description: Flooring: Tile
- Level: Lower
Living room
- Description: Flooring: Laminate,Simulated Wood
- Level: Lower
- Dimensions: 15.11 x 16.8
Heating
- Central
Cooling
- Central Air, 1 Unit
Appliances
- Included: Dishwasher, Microwave, Oven, Range, Refrigerator
Features
- Has fireplace: Yes
- Fireplace features: Gas
Interior area
- Total structure area: 2,300
- Total interior livable area: 2,100 sqft
Property
Parking
- Total spaces: 2
- Parking features: Attached, Garage, Two Spaces
- Has attached garage: Yes
Accessibility
- Accessibility features: Accessibility Features
Features
- Levels: One
- Stories: 1
- Pool features: None
Lot
- Size: 6,000 Square Feet
- Dimensions: 60 x 100
- Features: Outside City Limits, Rectangular Lot
Details
- Parcel number: 0820016051
- Special conditions: None
Construction
Type & style
- Home type: SingleFamily
- Architectural style: Traditional
- Property subtype: Single Family Residence
Materials
- Brick
- Foundation: Slab
- Roof: Shingle
Condition
- Excellent
- Year built: 1979
Utilities & green energy
- Sewer: Public Sewer
- Water: Public
Community & HOA
HOA
- Has HOA: No
Location
- Region: Metairie
Financial & listing details
- Price per square foot: $285/sqft
- Tax assessed value: $351,500
- Annual tax amount: $4,430
- Date on market: 4/30/2026
Estimated market value
$588,000
$559,000 - $617,000
$2,738/mo
Price history
| Date | Event | Price |
|---|---|---|
| 6/23/2026 | Price change | $599,000-3.2%$285/sqft |
Source:  GSREIN #2555248 Report a problem GSREIN #2555248 Report a problem | ||
| 5/27/2026 | Price change | $619,000-2.5%$295/sqft |
Source: GSREIN #2555248 Report a problem | ||
| 4/30/2026 | Listed for sale | $635,000+1.6%$302/sqft |
Source: GSREIN #2555248 Report a problem | ||
| 3/28/2025 | Sold | -- |
Source: GSREIN #2486207 Report a problem | ||
| 2/19/2025 | Pending sale | $625,000$298/sqft |
Source: Latter and Blum #2486207 Report a problem | ||
| 2/19/2025 | Contingent | $625,000$298/sqft |
Source: GSREIN #2486207 Report a problem | ||
| 2/7/2025 | Listed for sale | $625,000+56.6%$298/sqft |
Source: GSREIN #2486207 Report a problem | ||
| 10/8/2023 | Listing removed | -- |
Source: Latter and Blum Report a problem | ||
| 8/29/2023 | Pending sale | $399,000$190/sqft |
Source: Latter and Blum #2398519 Report a problem | ||
| 8/25/2023 | Sold | -- |
Source: GSREIN #2398519 Report a problem | ||
| 8/9/2023 | Pending sale | $399,000$190/sqft |
Source: GSREIN #2398519 Report a problem | ||
| 7/7/2023 | Price change | $399,000-1.5%$190/sqft |
Source: GSREIN #2398519 Report a problem | ||
| 6/12/2023 | Listed for sale | $405,000$193/sqft |
Source: GSREIN #2398519 Report a problem | ||
| 5/5/2023 | Listing removed | -- |
Source: Latter and Blum Report a problem | ||
| 3/24/2023 | Price change | $405,000-1%$193/sqft |
Source: GSREIN #2365127 Report a problem | ||
| 10/28/2022 | Price change | $409,000-2.4%$195/sqft |
Source: GSREIN #2365127 Report a problem | ||
| 9/21/2022 | Listed for sale | $419,000$200/sqft |
Source: GSREIN #2365127 Report a problem | ||
Public tax history
| Year | Property taxes | Tax assessment |
|---|---|---|
| 2024 | $4,430 +66% | $35,150 +26.5% |
| 2023 | $2,668 +2.7% | $27,780 |
| 2022 | $2,598 +7.7% | $27,780 |
| 2021 | $2,413 +0.7% | $27,780 |
| 2020 | $2,396 +21.8% | $27,780 +17.3% |
| 2019 | $1,966 +7.1% | $23,690 |
| 2018 | $1,836 | $23,690 |
| 2017 | $1,836 | $23,690 |
| 2016 | $1,836 +5.3% | $23,690 +3% |
| 2015 | $1,743 | $23,000 |
| 2014 | $1,743 | $23,000 |
| 2013 | -- | $23,000 |
| 2012 | -- | $23,000 -5.7% |
| 2011 | -- | $24,390 +39.5% |
| 2010 | -- | $17,480 |
| 2009 | -- | $17,480 |
| 2008 | -- | $17,480 +19.9% |
| 2007 | -- | $14,580 |
| 2006 | -- | -- |
| 2005 | -- | -- |
| 2004 | -- | -- |
| 2003 | -- | -- |
| 2002 | -- | -- |
| 2001 | -- | -- |
| 2000 | -- | -- |
Find assessor info on the county website
Monthly payment
Est. payment
Payment breakdown
Explore the cost of this home by adjusting the details. Changes won't be saved.Climate risks
Neighborhood: Whitney-Cecile
Nearby schools
GreatSchools rating
- 9/10J.C. Ellis Elementary SchoolGrades: PK-8Distance: 1 mi
- 3/10Grace King High SchoolGrades: 9-12Distance: 0.9 mi
- 5/10J.D. Meisler Middle SchoolGrades: 6-8Distance: 1.3 mi
Schools provided by the listing agent
- Elementary: St Angela
- Middle: St Angela
Source: GSREIN. This data may not be complete. We recommend contacting the local school district to confirm school assignments for this home.
- $382,1003 bd2 ba2.1k sqft3112 Tolmas Dr, Metairie, LA 70002Off Market
- $499,500-- bd-- ba-- sqft3200 Tolmas Dr, Metairie, LA 70002Off Market
- $452,500-- bd-- ba-- sqft3108 Tolmas Dr, Metairie, LA 70002Off Market
- $419,000-- bd-- ba-- sqft117 19th Ave E, Metairie, LA 70005Off Market
- $313,100-- bd-- ba-- sqft3000 19th St, Metairie, LA 70002Off Market
- $---- bd-- ba-- sqft3000 19th St SUITE A, Metairie, LA 70002Sold
- $1,053-- sqft3016 19th St, Metairie, LA 70002Off Market
- $985,600-- bd-- ba-- sqft3113 Tolmas Dr, Metairie, LA 70002Off Market
A local agent can set up tours, give advice and negotiate with sellers.
Similar homes
- $429,0003 bd2 ba1.9k sqft3312 Clifford Dr, Metairie, LA 70002For Sale
 MLS ID #2552849, Tammy Mercier, Riverlands Realty LLC. GSREIN
 - $599,9004 bd3 ba2.4k sqft4308 Folse Dr, Metairie, LA 70006For Sale
 MLS ID #2555821, Cynthia Pacaccio, RE/MAX Affiliates. GSREIN
 - $639,0004 bd3 ba2.4k sqft868 Rosa Ave, Metairie, LA 70005For Sale
 MLS ID #2566942, Blake Quinlivan, NOLA Living Realty. GSREIN
 - $454,0003 bd3 ba2.5k sqft3935 Peoples St, Metairie, LA 70002For Sale
 MLS ID #2553666, Shannon Nash, RE/MAX Affiliates. GSREIN
 - $529,0003 bd2 ba2.1k sqft410 Sena Dr, Metairie, LA 70005For SaleMLS ID #2561648, Robyn Schmitt, Homesmart Realty South. GSREIN
- $439,0004 bd2 ba1.9k sqft4308 Taft Park, Metairie, LA 70002For SaleMLS ID #2558337, Lain Gorman, Gulf South Real Estate Solutions, LLC. GSREIN
- $595,0004 bd2 ba2k sqft422-24 Nursery Ave, Metairie, LA 70005For SaleMLS ID #2564549, Allison Pruitt, Homesmart Realty South. GSREIN
- $575,0003 bd3 ba2.7k sqft5679 Bellaire Dr, New Orleans, LA 70124For SaleMLS ID #2567753, Jennifer Griffith, Realty One Group Immobilia. GSREIN
- $579,0004 bd2 ba1.9k sqft433 Greenmount Dr, Metairie, LA 70005For SaleMLS ID #2561084, Kathryn Stalter, Crescent Sotheby's International Realty. GSREIN
- $550,0004 bd3 ba2.7k sqft4833 Jasper St, Metairie, LA 70006For SaleMLS ID #2556405, Joyce Delery, McEnery Residential, LLC. GSREIN
- $640,0003 bd3 ba2.7k sqft1365 Seminole Ave, Metairie, LA 70005For SaleMLS ID #2538195, Blake Quinlivan, NOLA Living Realty. GSREIN
- $440,0003 bd2 ba1.8k sqft608 Orion Ave, Metairie, LA 70005For SaleMLS ID #2533283, Susie Malloy, Homesmart Realty South. GSREIN
- $794,0003 bd3 ba2.4k sqft606 Brockenbraugh Ct, Metairie, LA 70005For SaleMLS ID #2549335, Jackie Montgomery, eXp Realty, LLC. GSREIN
- $419,0003 bd2 ba1.7k sqft1320 Velma St, Metairie, LA 70001For SaleMLS ID #2565040, Mohsen Mahbod, Pelican Realty of Louisiana, LLC. GSREIN
- $475,0003 bd2 ba1.9k sqft6752 Fleur De Lis Dr, New Orleans, LA 70124For SaleMLS ID #2568654, Stacie Carubba, Crescent Sotheby's International Realty. GSREIN
- $529,0003 bd3 ba1.8k sqft341 12th St, New Orleans, LA 70124For SaleMLS ID #2565356, Kara Breithaupt, Snap Realty. GSREIN
- $459,0004 bd4 ba2k sqft4712 Lorino St, Metairie, LA 70006For SaleMLS ID #2551875, Trudy Dowell, Homesmart Realty South. GSREIN
- $479,9994 bd3 ba2.5k sqft5001 Purdue Dr, Metairie, LA 70003For SaleMLS ID #2564674, Aimee Curole, 23 Realty, LLC. GSREIN
- $450,0005 bd4 ba2k sqft1608 Princeton St, Metairie, LA 70003For SaleMLS ID #2567236, Stephen Bodden, United Real Estate Partners LLC. GSREIN
- $369,0003 bd2 ba1.6k sqft2017 Houma Blvd, Metairie, LA 70001For SaleMLS ID #2560272, Kevin Drews, Keller Williams Realty New Orleans. GSREIN
