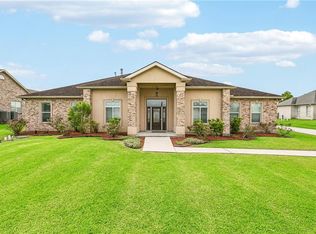
Experience elevated living in this beautifully designed Sunrise Homes residence in Westwego, offering 5 bedrooms, 3.5 bathrooms. Built in 2019, this home combines timeless finishes with an open-concept layout designed for comfortable everyday living and entertaining.
The spacious living room features soaring ceilings, custom built-ins, a gas fireplace, abundant natural light, and seamless flow into the chef-inspired kitchen. The kitchen offers an oversized quartz island with seating, gas cooktop, stainless steel appliances, abundant cabinetry, subway tile backsplash, pantry, and generous prep space. A separate dining room and covered patio extend the home's entertaining possibilities.
The first-floor primary suite provides privacy and comfort with a spacious walk-in closet, dual vanities, soaking tub, and separate tiled shower. Upstairs, you'll find four generously sized bedrooms, two full bathrooms.
The oversized air-conditioned garage features a golf simulator/movie theater, creating a unique space for recreation, practice, or entertaining year-round. Also a whole house generator and the outdoor playground with swings and a slide accommodating for each generation.
Additional highlights include engineered wood flooring throughout the main living areas, high ceilings, crown molding, recessed lighting, plentiful storage, large laundry room, covered front porch, covered oversized rear patio with outdoor kitchen, and a spacious backyard with an in-ground pool and a basketball court.
Built in 2019, both the roof and the structural components remain covered under the original 10-year builder warranty.
Located in the vicinity of parks, schools, shopping, dining, major commuter routes, and Downtown New Orleans, this home delivers modern construction, functional living spaces, and exceptional value.
Active
Price cut: $36K (9/25)
$589,000
9563 Sugar Maple Ln, Waggaman, LA 70094
5beds
3,279sqft
Single Family Residence
Built in 2019
0.5 Acres Lot
$585,200 Zestimate®
$180/sqft
$-- HOA
What's special
Basketball courtOversized air-conditioned garageFirst-floor primary suiteAbundant cabinetryCustom built-insCovered patioStainless steel appliances
- 70 days
- 425
- 46
Zillow last checked:
Listing updated:
Listed by:
Brittany Picolo 504-300-5179,
Keller Williams Realty New Orleans 504-862-0100
Source: GSREIN,MLS#: 2568707
Facts & features
Interior
Bedrooms & bathrooms
- Bedrooms: 5
- Bathrooms: 4
- Full bathrooms: 3
- 1/2 bathrooms: 1
Primary bedroom
- Description: Flooring: Wood
- Level: First
- Dimensions: 17.11 x 12.11
Bedroom
- Description: Flooring: Carpet
- Level: Second
- Dimensions: 18.5 x 11.9
Bedroom
- Description: Flooring: Carpet
- Level: Second
- Dimensions: 15 x 15.10
Bedroom
- Description: Flooring: Carpet
- Level: Second
- Dimensions: 12.10 x 11.10
Bedroom
- Description: Flooring: Engineered Hardwood
- Level: Second
- Dimensions: 18.5 x 11.8
Primary bathroom
- Description: Flooring: Tile
- Level: First
- Dimensions: 10.60 x 11.80
Bathroom
- Description: Flooring: Tile
- Level: Second
- Dimensions: 10.1 x 11.9
Bathroom
- Description: Flooring: Tile
- Level: Second
- Dimensions: 12.3 x 7.10
Other
- Description: Flooring: Engineered Hardwood
- Level: First
- Dimensions: 9.11 x 5
Breakfast room nook
- Description: Flooring: Carpet
- Level: First
- Dimensions: 9 x 11
Dining room
- Description: Flooring: Engineered Hardwood
- Level: First
- Dimensions: 13.11 x 11.70
Half bath
- Description: Flooring: Tile
- Level: First
- Dimensions: 6.1 x 3.4
Kitchen
- Description: Flooring: Engineered Hardwood
- Level: First
- Dimensions: 16.50 x 11.70
Living room
- Description: Flooring: Engineered Hardwood
- Level: First
- Dimensions: 19.40 x 19.10
Patio
- Level: First
- Dimensions: 20.1 x 33.3
Heating
- Central
Cooling
- Central Air
Appliances
- Included: Dishwasher, Microwave, Oven, Range, Refrigerator
- Laundry: Washer Hookup, Dryer Hookup
Features
- Has fireplace: Yes
- Fireplace features: Gas
Interior area
- Total structure area: 4,117
- Total interior livable area: 3,279 sqft
Property
Parking
- Total spaces: 2
- Parking features: Driveway, Garage, Two Spaces, Garage Door Opener
- Has garage: Yes
- Has uncovered spaces: Yes
Features
- Levels: Two
- Stories: 2
- Patio & porch: Covered, Oversized, Porch
- Exterior features: Fence, Porch, Sound System, Outdoor Kitchen
- Pool features: In Ground
Lot
- Size: 0.5 Acres
- Dimensions: 109 x 201 200 x 116
- Features: Outside City Limits, Oversized Lot
Details
- Additional structures: Cabana, Shed(s)
- Parcel number: 0500007990DX
- Special conditions: None
Construction
Type & style
- Home type: SingleFamily
- Architectural style: French Provincial
- Property subtype: Single Family Residence
Materials
- Foundation: Slab
- Roof: Asphalt,Shingle
Condition
- Excellent
- Year built: 2019
Details
- Warranty included: Yes
Utilities & green energy
- Electric: Generator
- Sewer: Public Sewer
- Water: Public
Green energy
- Energy efficient items: Windows
Community & HOA
HOA
- Has HOA: No
Location
- Region: Waggaman
Financial & listing details
- Price per square foot: $180/sqft
- Tax assessed value: $381,300
- Annual tax amount: $4,021
- Date on market: 7/30/2026
Estimated market value
$585,200
$556,000 - $614,000
$3,426/mo
Price history
| Date | Event | Price |
|---|---|---|
| 9/25/2026 | Price change | $589,000-5.8%$180/sqft |
Source:  GSREIN #2568707 Report a problem GSREIN #2568707 Report a problem | ||
| 9/15/2026 | Price change | $625,000-2.2%$191/sqft |
Source: GSREIN #2568707 Report a problem | ||
| 8/17/2026 | Price change | $639,000-1.5%$195/sqft |
Source: GSREIN #2568707 Report a problem | ||
| 7/30/2026 | Listed for sale | $649,000$198/sqft |
Source: GSREIN #2568707 Report a problem | ||
Public tax history
| Year | Property taxes | Tax assessment |
|---|---|---|
| 2025 | $4,021 +0.3% | $38,130 |
| 2024 | $4,009 -4.6% | $38,130 |
| 2023 | $4,200 +2.5% | $38,130 |
| 2022 | $4,099 +5.8% | $38,130 |
| 2021 | $3,874 +0.7% | $38,130 |
| 2020 | $3,848 | $38,130 |
Find assessor info on the county website
Monthly payment
Est. payment
Payment breakdown
Explore the cost of this home by adjusting the details. Changes won't be saved.Climate risks
Neighborhood: 70094
Similar homes
- $559,9005 bd4 ba3.3k sqft9578 W Kayla Ln, Waggaman, LA 70094For Sale

 MLS ID #2576298, Josline Frank, Russell Frank Realty Group, L.L.C.. GSREIN
 - $575,0004 bd5 ba4.4k sqft181 Latigue Rd, Waggaman, LA 70094For Sale
 MLS ID #2568719, Tessa Dempster, 1 Percent Lists United. GSREIN
 - $539,9004 bd3 ba3.3k sqft9505 E Terran Ln, Waggaman, LA 70094For Sale
 MLS ID #2576869, Brittney Bruskotter, Royal Krewe Realty. GSREIN
 - $490,0003 bd3 ba2.4k sqft9529 E Terran Ln, Waggaman, LA 70094For Sale
 MLS ID #2571981, Gracie Hansel, Compass Garden District. GSREIN
 - $375,0003 bd2 ba1.8k sqft9554 Sugar Maple Ln, Waggaman, LA 70094For SaleMLS ID #2574093, Cherrian Levy, Levy Realty Group LLC. GSREIN
- $825,0005 bd6 ba4.2k sqft5 W Kori Ln, Westwego, LA 70094For SaleMLS ID #2568666, Tracey Duplantis, Homesmart Realty South. GSREIN
- $530,0004 bd3 ba2.5k sqft156 Mallard Dr, Westwego, LA 70094New ConstructionMLS ID #2571667, Phong Le, Compass Westbank. GSREIN
- $394,4504 bd3 ba2.3k sqft928 Laurel Oaks Dr, Waggaman, LA 70094New ConstructionGSREIN
- $559,9005 bd4 ba3.1k sqft141 Magnolia Ct, Luling, LA 70070For SaleMLS ID #2566092, Jennifer Perkins, Mirambell Realty. GSREIN
- $599,0005 bd4 ba3.2k sqft4441 Perkins St, Metairie, LA 70001For SaleMLS ID #2567283, Amy Schillaci, United Real Estate Partners LLC. GSREIN
- $525,0006 bd5 ba3.4k sqft146 Jefferson Heights Ave, New Orleans, LA 70121For SaleMLS ID #2569784, Blaine Tatje, Team Tatje Realtors, LLC. GSREIN
- $559,0005 bd4 ba3.5k sqft4901 Sunny Pl, Metairie, LA 70006For SaleMLS ID #2555577, Robyn Schmitt, Homesmart Realty South. GSREIN
- $682,0005 bd3 ba2.8k sqft307 Lac Iberville Dr, Luling, LA 70070For SaleMLS ID #2564600, Alison Andrews, Realty One Group Immobilia. GSREIN
- $539,9994 bd3 ba2.7k sqft4833 Jasper St, Metairie, LA 70006For SaleMLS ID #2556405, Joyce Delery, McEnery Residential, LLC. GSREIN
- $599,0004 bd4 ba4.1k sqft101 Field St, Belle Chasse, LA 70037For SaleMLS ID #2556068, Jamie Mixon Cure, Keller Williams Realty Services. GSREIN
- $675,0004 bd4 ba2.2k sqft10 Magnolia Pl, Jefferson, LA 70121For SaleMLS ID #2576903, Kay Randels, Compass Uptown. GSREIN
- $785,0005 bd4 ba3.3k sqft5876 Fleur De Lis Dr, New Orleans, LA 70124For SaleMLS ID #2579675, Cody LeBoeuf, 1 Percent Lists. GSREIN
- $354,1003 bd2 ba2k sqft929 Laurel Oaks Dr, Waggaman, LA 70094New ConstructionGSREIN
- $495,0004 bd4 ba2.5k sqft100 Primrose Dr, Belle Chasse, LA 70037For SaleMLS ID #2579744, Heather Shields, Crescent City Living, LLC. GSREIN
- $665,0004 bd4 ba2.7k sqft4123 Saint Elizabeth Dr, Kenner, LA 70065New ConstructionMLS ID #2552382, Judy Walker, KELLER WILLIAMS REALTY 455-0100. GSREIN
