
MOVE-IN READY IN WATER OAKS! Our Camden floorplan home knows how to make an entrance! One step into this grand foyer and you'll know you've arrived! Designer painted cabinets and quartz countertops throughout! This open-concept floorplan will have you hurrying home to Water Oaks to enjoy every inch of your NEW HOME. Over-sized secondary bedrooms and bathroom will have your guests LOVING their space, too! A private primary bedroom is the perfect place to relax, just wait until you see this walk-in closet!
Active under contract
$354,100
929 Laurel Oaks Dr, Waggaman, LA 70094
3beds
2,021sqft
:
Get pre-qualified$2,306/mo
Single Family Residence
Built in 2026
6,000 Square Feet Lot
$354,300 Zestimate®
$175/sqft
$25/mo HOA
What's special
Open-concept floorplanGrand foyerQuartz countertops throughoutDesigner painted cabinetsPrivate primary bedroomWalk-in closetOver-sized secondary bedrooms
- 48 days |
- 5 |
- 0 |
Zillow last checked:
Listing updated:
Listed by:
Tommy Gressaffa 985-847-1831,
Lakewood Realty LLC 985-867-8341
Source: GSREIN,MLS#: 2562307
Facts & features
Interior
Bedrooms & bathrooms
- Bedrooms: 3
- Bathrooms: 2
- Full bathrooms: 2
Primary bedroom
- Description: Flooring: Carpet
- Level: Lower
- Dimensions: 16.50 X 14.00
Bedroom
- Description: Flooring: Carpet
- Level: Lower
- Dimensions: 14.50 X 11.00
Bedroom
- Description: Flooring: Carpet
- Level: Lower
- Dimensions: 16.50 X 12.00
Breakfast room nook
- Description: Flooring: Plank,Simulated Wood
- Level: Lower
- Dimensions: 12.00 X 10.00
Kitchen
- Description: Flooring: Plank,Simulated Wood
- Level: Lower
- Dimensions: 12.00 X 14
Living room
- Description: Flooring: Plank,Simulated Wood
- Level: Lower
- Dimensions: 17.50 X 24.50
Heating
- Has Heating (Unspecified Type)
Cooling
- 1 Unit
Appliances
- Included: Dishwasher, Disposal, Microwave, Oven, Range
- Laundry: Washer Hookup, Dryer Hookup
Features
- Stainless Steel Appliances, Cable TV
- Has fireplace: No
- Fireplace features: None
Interior area
- Total structure area: 2,668
- Total interior livable area: 2,021 sqft
Property
Parking
- Total spaces: 2
- Parking features: Garage, Two Spaces, Garage Door Opener
- Has garage: Yes
Features
- Levels: One
- Stories: 1
- Patio & porch: Covered
Lot
- Size: 6,000 Square Feet
- Dimensions: 60 x 100
- Features: Outside City Limits, Rectangular Lot
Details
- Parcel number: 0500006679W
- Special conditions: None
Construction
Type & style
- Home type: SingleFamily
- Architectural style: Traditional
- Property subtype: Single Family Residence
Materials
- Brick, Vinyl Siding
- Foundation: Slab
- Roof: Asphalt,Shingle
Condition
- New Construction
- New construction: Yes
- Year built: 2026
Details
- Warranty included: Yes
Utilities & green energy
- Sewer: Public Sewer
- Water: Public
Green energy
- Energy efficient items: Water Heater, Windows
Community & HOA
Community
- Subdivision: Water Oaks
HOA
- Has HOA: Yes
- HOA fee: $300 annually
Location
- Region: Waggaman
Financial & listing details
- Price per square foot: $175/sqft
- Date on market: 6/10/2026
Estimated market value
$354,300
$337,000 - $372,000
$2,347/mo
Price history
| Date | Event | Price |
|---|---|---|
| 6/10/2026 | Contingent | $354,100$175/sqft |
Source:  GSREIN #2562307 Report a problem GSREIN #2562307 Report a problem | ||
| 6/10/2026 | Pending sale | $354,100$175/sqft |
Source: GSREIN #2562307 Report a problem | ||
| 6/10/2026 | Listed for sale | $354,100$175/sqft |
Source: GSREIN #2562307 Report a problem | ||
| 5/22/2026 | Listing removed | $354,100$175/sqft |
Source:  Sunrise Homes Report a problem Sunrise Homes Report a problem | ||
| 4/10/2026 | Price change | $354,100-0.1%$175/sqft |
Source: Sunrise Homes Report a problem | ||
| 3/16/2026 | Listed for sale | $354,600$175/sqft |
Source: Sunrise Homes Report a problem | ||
Public tax history
Tax history is unavailable.
Monthly payment
Est. payment
Payment breakdown
Explore the cost of this home by adjusting the details. Changes won't be saved.Climate risks
Neighborhood: 70094
Nearby schools
GreatSchools rating
- 2/10Lucille Cherbonnier Elementary SchoolGrades: PK-8Distance: 0.6 mi
- 3/10L.W. Higgins High SchoolGrades: 9-12Distance: 8.2 mi
- $388,5004 bd3 ba2.3k sqft878 Water Oaks Dr, Waggaman, LA 70094Off Market
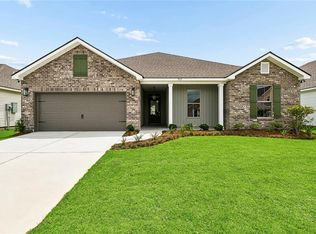
- $369,5004 bd2 ba2.1k sqft933 Laurel Oaks Dr, Waggaman, LA 70094New Construction
- from $346,9004 bd2 ba2k sqftAmelia Plan, Water Oaks, Waggaman, LA 70094New Construction

- from $394,9004 bd3 ba2.3k sqftThe Classic Series St. Ann Plan, Water Oaks, Waggaman, LA 70094New Construction
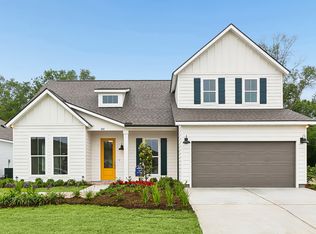
- from $377,9004 bd3 ba2.2k sqftCarrollton Plan, Water Oaks, Waggaman, LA 70094New Construction
- from $335,9004 bd2 ba1.8k sqftRiverdale Plan, Water Oaks, Waggaman, LA 70094New Construction
- from $369,9004 bd2 ba2.1k sqftAinsley Plan, Water Oaks, Waggaman, LA 70094New Construction
- from $351,9003 bd2 ba2k sqftCamden Plan, Water Oaks, Waggaman, LA 70094New Construction
A local agent can set up tours, give advice and negotiate with sellers.
Similar homes
- $425,0004 bd3 ba2.3k sqft9512 Sugar Maple Ln, Waggaman, LA 70094For Sale

 MLS ID #2569180, Angelique Sterling, KELLER WILLIAMS REALTY 455-0100. GSREIN
 - $375,0004 bd3 ba2.2k sqft808 Dandelion Dr, Waggaman, LA 70094For Sale
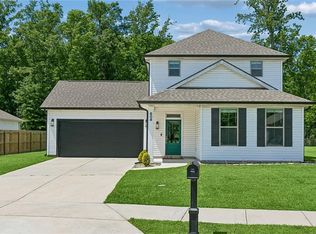 MLS ID #2552646, Liz Tardo, Compass Uptown. GSREIN
 - $394,4504 bd3 ba2.3k sqft928 Laurel Oaks Dr, Waggaman, LA 70094New Construction
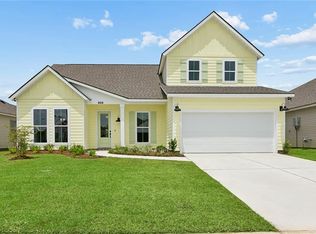 GSREIN
 - $369,5004 bd2 ba2.1k sqft933 Laurel Oaks Dr, Waggaman, LA 70094New ConstructionGSREIN
- $320,0004 bd2 ba1.8k sqft813 Dandelion Dr, Westwego, LA 70094For SaleMLS ID #2521929, Taneisha Nicholas, Gulf South International, REALTORS, LLC. GSREIN
- $479,0004 bd3 ba2.9k sqft9505 E Kayla Ln, Waggaman, LA 70094For SaleMLS ID #2564267, Ayres Schmitt, United Real Estate Partners LLC. GSREIN
- $365,0003 bd3 ba1.9k sqft9001 Rensu Dr, River Ridge, LA 70123For SaleMLS ID #2558231, Lain Gorman, Gulf South Real Estate Solutions, LLC. GSREIN
- $355,0003 bd2 ba1.7k sqft122 Lake Carolyn Dr, Luling, LA 70070For SaleMLS ID #2561365, Jennifer Perkins, Mirambell Realty. GSREIN
- $354,6003 bd3 ba1.7k sqft1160 Avenue C, Westwego, LA 70094New ConstructionMLS ID #2550270, Liliana Pizzati-Sosa, NOLA Living Realty. GSREIN
- $349,9003 bd2 ba1.7k sqft1913 Kansas Ave, Kenner, LA 70062New ConstructionMLS ID #2565399, Eric Hernandez, NOLA Living Realty. GSREIN
- $262,9003 bd2 ba1.3k sqft512 Helis Dr, Waggaman, LA 70094New ConstructionMLS ID #2520302, Dawn Morales, Compass Destrehan. GSREIN
- $259,9003 bd2 ba1.2k sqft501 Helis Dr, Waggaman, LA 70094New ConstructionMLS ID #2534163, Dawn Morales, Compass Destrehan. GSREIN
- $257,9003 bd2 ba1.3k sqft537 Helis Dr, Waggaman, LA 70094New ConstructionMLS ID #2531171, Dawn Morales, Compass Destrehan. GSREIN
- $345,0003 bd2 ba1.7k sqft3146 Utah St, Kenner, LA 70065New ConstructionMLS ID #2542896, Terrence Davis, Keller Williams Realty New Orleans. GSREIN
- $309,9004 bd2 ba1.8k sqft514 Milling Ave, Luling, LA 70070For SaleMLS ID #2563696, Regina Allemand, Compass Destrehan. GSREIN
- $330,0003 bd2 ba1.3k sqft2600 Bayou Chene Dr, Marrero, LA 70072For SaleMLS ID #2568900, Robin Lamarque, Lamarque Realty LLC. GSREIN
- $389,0004 bd3 ba2k sqft1916 Roosevelt Blvd, Kenner, LA 70062New ConstructionMLS ID #2552883, Judy Walker, KELLER WILLIAMS REALTY 455-0100. GSREIN
- $375,0003 bd3 ba1.7k sqft1805 37th St, Kenner, LA 70065New ConstructionMLS ID #2557075, Laurie Lionnet, KELLER WILLIAMS REALTY 455-0100. GSREIN
- $375,0003 bd3 ba1.7k sqft1801 37th St, Kenner, LA 70065New ConstructionMLS ID #2557074, Laurie Lionnet, KELLER WILLIAMS REALTY 455-0100. GSREIN
- $359,0003 bd2 ba1.6k sqft6125 Eads St, New Orleans, LA 70122For SaleMLS ID #2564356, Lane Washburn, REVE, REALTORS. GSREIN
