New home built to new codes so lower insurance and monthly utilities.
For sale by owner
Price cut: $23.3M (10/22)
$235,000
512 Helis Dr, Waggaman, LA 70094
3beds
1,336sqft
SingleFamily
Built in 2025
4,700 Square Feet Lot
$262,700 Zestimate®
$176/sqft
$-- HOA
Overview
- 1 day
- 78
- 5
Listed by:
Property Owner (985) 652-4663
Facts & features
Interior
Bedrooms & bathrooms
- Bedrooms: 3
- Bathrooms: 2
- Full bathrooms: 2
Interior area
- Total interior livable area: 1,336 sqft
Property
Parking
- Total spaces: 4
- Parking features: Garage - Attached, Off-street
Features
- Exterior features: Shingle, Vinyl, Brick
Lot
- Size: 4,700 Square Feet
Construction
Type & style
- Home type: SingleFamily
Materials
- Roof: Asphalt
Condition
- New construction: No
- Year built: 2025
Community & HOA
Location
- Region: Waggaman
Financial & listing details
- Price per square foot: $176/sqft
- Date on market: 10/20/2026
Estimated market value
$262,700
$250,000 - $276,000
$2,072/mo
Price history
| Date | Event | Price |
|---|---|---|
| 10/22/2026 | Price change | $235,000-99%$176/sqft |
Source: Owner Report a problem | ||
| 10/20/2026 | Listed for sale | $23,500,000+8838.8%$17,590/sqft |
Source: Owner Report a problem | ||
| 9/27/2026 | Listing removed | $262,900$197/sqft |
Source:  GSREIN #2520302 Report a problem GSREIN #2520302 Report a problem | ||
| 6/21/2026 | Listed for sale | $262,900+1.9%$197/sqft |
Source: GSREIN #2520302 Report a problem | ||
| 11/9/2025 | Price change | $257,900+3.2%$193/sqft |
Source: GSREIN #2520302 Report a problem | ||
| 10/5/2025 | Listed for sale | $249,900$187/sqft |
Source: GSREIN #2520302 Report a problem | ||
Public tax history
Tax history is unavailable.
Monthly payment
Est. payment
Payment breakdown
Explore the cost of this home by adjusting the details. Changes won't be saved.Climate risks
Neighborhood: 70094
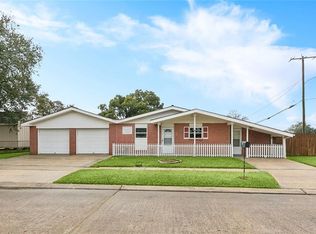

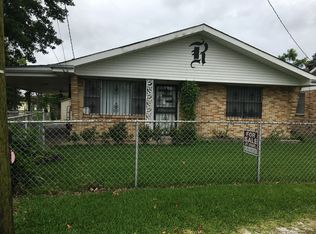
Similar homes
- $229,9003 bd2 ba1.3k sqft862 Avenue C, Westwego, LA 70094For Sale

 MLS ID #2577701, Kent Larrimer, RE/MAX Professional. GSREIN
 - $177,9993 bd1 ba1.3k sqft252 Glen Della Dr, Westwego, LA 70094For Sale
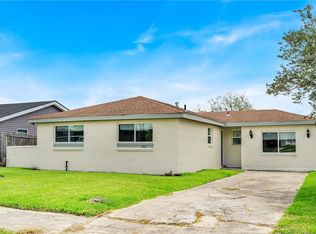 MLS ID #2581572, Angelique Sterling, KELLER WILLIAMS REALTY 455-0100. GSREIN
 - $189,0002 bd2 ba1.2k sqft305 Laroussini St, Westwego, LA 70094For Sale
 MLS ID #2565627, Timothy Guillot, WayMaker Realty, LLC. GSREIN
 - $183,0004 bd1 ba1.2k sqft116 Ursula Dr, Westwego, LA 70094For Sale
 MLS ID #2578208, Nicholas Sanchez, Apex Capital Realty LLC. GSREIN
 - $299,0003 bd2 ba1.2k sqft304 V F West Blvd, Harahan, LA 70123For SaleMLS ID #2581670, Laci Springer, Krewe Realty Group, LLC. GSREIN
- $248,0003 bd3 ba1.4k sqft20 Francis Ln, Luling, LA 70070For SaleMLS ID #2578198, Amy Barrios, Compass Destrehan. GSREIN
- $240,0003 bd3 ba1.6k sqft3448 Caminada Dr, Marrero, LA 70072For SaleMLS ID #2576843, Alyssa Quinn, Mirambell Realty. GSREIN
- $289,0003 bd2 ba1.8k sqft113 Vic A Pitre Dr, Westwego, LA 70094New ConstructionMLS ID #2577206, Linda Nguyen, ARMSTRONG REALTY. GSREIN
- $265,0003 bd2 ba1.7k sqft1908 Center St, Arabi, LA 70032For SaleMLS ID #2582177, Thomas Bookhardt, United Real Estate Partners LLC. GSREIN
- $259,5003 bd2 ba1.2k sqft1917 Kent Ave, Metairie, LA 70001For SaleMLS ID #2577415, Alyssa Quinn, Mirambell Realty. GSREIN
- $259,0003 bd2 ba1.4k sqft1625 Kent Ave, Metairie, LA 70001For SaleMLS ID #2576166, Tangie Stephens, KELLER WILLIAMS REALTY 455-0100. GSREIN
- $275,0003 bd2 ba1.3k sqft2628 Mississippi Ave, Metairie, LA 70003For SaleMLS ID #2581175, Judy Walker, KELLER WILLIAMS REALTY 455-0100. GSREIN
- $350,0003 bd4 ba1.3k sqft4445B E Saint Bernard Hwy, Meraux, LA 70075For SaleMLS ID #2581416, Wendy Englande, Century 21 Investment Realty. GSREIN
- $232,0003 bd2 ba1.1k sqft2208 Huey P Long Ave, Gretna, LA 70053For SaleMLS ID #2538110, Noah Thomas, KELLER WILLIAMS REALTY 455-0100. GSREIN
- $229,9003 bd2 ba1.1k sqft641 Red Allen Way, New Orleans, LA 70114For SaleMLS ID #2578526, Richard Miley, 1 Percent Lists Legacy. GSREIN
- $249,0003 bd1 ba1k sqft1604 Maryland Ave, Kenner, LA 70062For SaleMLS ID #2563953, Clifton Melerine, LPT Realty, LLC.. GSREIN
- $259,9004 bd2 ba1.2k sqft3652 E Loyola Dr, Kenner, LA 70065For SaleMLS ID #2569014, David Melendez, NOLA Living Realty. GSREIN
- $259,5003 bd2 ba1.3k sqft2837 Live Oak Dr, Terrytown, LA 70056New ConstructionMLS ID #2581061, Betsy Birdsong, eXp Realty, LLC. GSREIN
- $244,5003 bd2 ba1.4k sqft3840 Clover Ln, Harvey, LA 70058For SaleMLS ID #2556944, Krystel Touchard, NOLA Living Realty. GSREIN
- $254,9003 bd2 ba1.4k sqft2716 Oak Forest Blvd, Marrero, LA 70072For SaleMLS ID #2558996, Pamela Burford, 1st BMG REALTY, L.L.C.. GSREIN
