Skip main navigation
Closed
  • Price Unknown

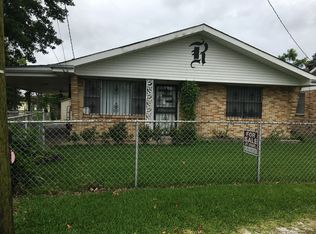
    30 Helis Dr, Waggaman, LA 70094

    3beds
    1,326sqft
    Single Family Residence
    Built in 1960
    5,700 Square Feet Lot
    $200,000 Zestimate®
    $--/sqft
    $1,549 Estimated rent

    Home value

    $200,000

    $188,000 - $214,000

    $1,549/mo

    Zestimate® history
    Loading
    Loading...

    Owner options

    List your home for rent

    $1,549/mo

    Rent Zestimate®

    Find your next renter with Zillow Rental Manager. Plus, with online applications, you can quickly screen prospective tenants – for free.

    Learn more

    $1,549/mo

    Rent Zestimate®

    Refinance and save

    Refinancing to a lower rate could help reduce your monthly payments and save thousands over the life of the loan.

    See today's rates

    Explore your selling options

    Work with a Zillow partner agent

    Leverage their expertise and Zillow's premium Showcase listings to get your home seen by more buyers.

    Get started

    List with your own agent

    Get your home in front of millions of buyers by listing it on Zillow.

    Learn how to do it

    Sell it yourself

    Take full control of how buyers see your home on Zillow by listing For Sale by Owner (FSBO).

    List your home

    What's special

    Nestled on a desirable corner lot, this well maintained and charming home has been given a fresh facelift and is truly move in ready. This three bedroom, one full bath residence features a bright galley kitchen that opens to the living room, creating an inviting space for everyday living and entertaining. The kitchen showcases freshly varnished solid wood cabinets and is equipped with a gas cooktop, wall oven, microwave, and a brand new dishwasher. The home is carpet free throughout and offers new flooring, new trim work, new windows, a new front door, and a new storm door. An inside laundry room adds convenience, while the versatile bonus room provides the flexibility of a separate living area, home office, playroom, or flex space to suit your needs. The spacious 30 x 23 double car garage allows plenty of room for vehicles, storage, or hobbies. Outside, enjoy a fully fenced backyard ideal for relaxing or entertaining. Additional highlights include a whole house generator, Flood Zone X designation, and an HVAC system that is approximately two years old. This thoughtfully updated home offers comfort, flexibility, and lasting value.

    Zillow last checked:

    Listing updated:

    Listed by:

    Tessa Dempster 504-782-1992,

    1 Percent Lists United,

    Shawn Lemoine 504-495-6120,

    1 Percent Lists United

    Bought with:

    Rena Porter

    Epique Realty

    Source: GSREIN,MLS#: 2541473MLS Logo

    Facts & features

    Interior

    Bedrooms & bathrooms
    • Bedrooms: 3
    • Bathrooms: 1
    • Full bathrooms: 1
    Bedroom
    • Description: Flooring: Laminate,Simulated Wood
    • Level: Lower
    • Dimensions: 10.4x13
    Bedroom
    • Description: Flooring: Laminate,Simulated Wood
    • Level: Lower
    • Dimensions: 11.6x10
    Bedroom
    • Description: Flooring: Laminate,Simulated Wood
    • Level: Lower
    • Dimensions: 10.4x9.9
    Bonus room
    • Description: Flooring: Laminate,Simulated Wood
    • Level: Lower
    • Dimensions: 10.6x21.7
    Kitchen
    • Description: Flooring: Tile
    • Level: Lower
    • Dimensions: 9 x 13.4
    Living room
    • Description: Flooring: Laminate,Simulated Wood
    • Level: Lower
    • Dimensions: 14x14.3
    Heating
    • Central
    Cooling
    • Central Air, 1 Unit
    Appliances
    • Included: Cooktop, Dishwasher, Microwave, Oven
    Features
    • Has fireplace: No
    • Fireplace features: None
    Interior area
    • Total structure area: 2,016
    • Total interior livable area: 1,326 sqft

    Property

    Parking
    • Total spaces: 2
    • Parking features: Garage, Two Spaces
    • Has garage: Yes
    Features
    • Levels: One
    • Stories: 1
    • Patio & porch: None
    • Pool features: None
    Lot
    • Size: 5,700 sqft
    • Dimensions: 60 x 95
    • Features: Corner Lot, City Lot, Rectangular Lot
    Details
    • Parcel number: 0
    • Special conditions: None

    Construction

    Type & style
    • Home type: SingleFamily
    • Architectural style: Traditional
    • Property subtype: Single Family Residence
    Materials
    • Brick, Vinyl Siding
    • Foundation: Slab
    • Roof: Asphalt,Shingle
    Condition
    • Very Good Condition
    • Year built: 1960

    Utilities & green energy

    • Electric: Generator
    • Sewer: Public Sewer
    • Water: Public

    Community & neighborhood

    Location
    • Region: Waggaman

    Price history

    DateEventPrice
    6/8/2026Sold--
    Source: GSREIN #2541473 Report a problem
    5/6/2026Contingent$198,000$149/sqft
    Source: GSREIN #2541473 Report a problem
    3/11/2026Price change$198,000-12%$149/sqft
    Source: GSREIN #2541473 Report a problem
    2/5/2026Price change$225,000-13.5%$170/sqft
    Source: GSREIN #2541473 Report a problem
    11/19/2025Listed for sale$259,999$196/sqft
    Source: Owner Report a problem

    Public tax history

    YearProperty taxesTax assessment
    2024-- $4,580
    2023-- $4,580
    2022-- $4,580
    2021-- $4,580
    2020-- $4,580
    2019-- $4,580
    2018-- $4,580
    2017-- $4,580
    2016-- $4,580
    2015-- $4,580
    2014-- $4,580
    2013-- $4,580
    2012-- $4,580
    2011-- $4,580
    2010-- $4,580
    2009-- $4,580
    2008-- $4,580
    2007-- $4,580
    2006-- --
    2005-- --
    2004-- --
    2003-- --
    2002-- --
    2001-- --
    2000-- --

    Find assessor info on the county website

    Neighborhood: 70094

    Nearby schools

    GreatSchools rating