Style, space, and smart savings meet in this stunning townhouse where 10-foot ceilings and sleek finishes create an immediate sense of scale. The layout is designed for effortless living, featuring a primary suite on the first floor complete with its own private bathroom, plus a convenient half bath for guests. Upstairs, you’ll find two additional bedrooms and another full bathroom, providing a perfect setup for privacy and comfort. The perks extend well beyond the interior. Enjoy the freedom of no monthly fees and the peace of mind that comes with an X flood zone location and a low-cost, fully assumable flood policy. Outside, the fenced backyard offers a private retreat, finished with a storage shed and a one-car garage. It’s a rare find that combines sophisticated design with total independence.
For sale
Price cut: $5K (11/11)
$243,000
20 Francis Ln, Luling, LA 70070
3beds
1,413sqft
Townhouse
Built in 2019
-- sqft lot
$242,200 Zestimate®
$172/sqft
$-- HOA
What's special
One-car garageStorage shedSleek finishes
- 21 days
- 136
- 12
Likely to sell faster than
Zillow last checked:
Listing updated:
Listed by:
Amy E Barrios,
Compass Destrehan 985-764-8744
Source: ROAM MLS,MLS#: 2578198
Facts & features
Interior
Bedrooms & bathrooms
- Bedrooms: 3
- Bathrooms: 3
- Full bathrooms: 2
- 1/2 bathrooms: 1
Primary bedroom
- Description: Flooring: Engineered Wood
- Level: First
- Area: 154.7 Square Feet
- Dimensions: 13.00 x 11.90
Bedroom
- Description: Flooring: Engineered Wood
- Level: Second
- Area: 110 Square Feet
- Dimensions: 11.00 x 10.00
Bedroom
- Description: Flooring: Engineered Wood
- Level: Second
- Area: 120.96 Square Feet
- Dimensions: 11.20 x 10.80
Breakfast
- Description: Flooring: Tile
- Level: First
- Area: 110 Square Feet
- Dimensions: 11.00 x 10.00
Kitchen
- Description: Flooring: Tile
- Level: First
- Area: 100 Square Feet
- Dimensions: 10.00 x 10.00
Living room
- Description: Flooring: Tile
- Level: First
- Area: 162.63 Square Feet
- Dimensions: 13.90 x 11.70
Heating
- Central, Other
Cooling
- Central Air, Ceiling Fan(s), Other
Appliances
- Included: Dishwasher, Microwave, Stainless Steel Appliance(s), Range, Oven
- Laundry: Electric Dryer Hookup, Washer Hookup
Features
- Pantry
- Flooring: Engineered Hardwood, Tile
- Has fireplace: No
Interior area
- Total structure area: 1,790
- Total interior livable area: 1,413 sqft
Video & virtual tour
Property
Parking
- Total spaces: 3
- Parking features: Off Street
- Has garage: Yes
Features
- Levels: Two
- Stories: 2
- Fencing: Full,Other,Wood
Lot
- Dimensions: 29 x 49.4 x 36 x 100
- Features: Other
Details
- Additional structures: Shed(s)
- Parcel number: 703900B0000E
Construction
Type & style
- Home type: Townhouse
- Property subtype: Townhouse
- Attached to another structure: Yes
Materials
- Stucco
- Foundation: Slab
- Roof: Shingle
Condition
- Year built: 2019
- Major remodel year: 2019
Utilities & green energy
- Sewer: Public Sewer
- Water: Public
- Utilities for property: Natural Gas Not Available
Community & HOA
HOA
- Has HOA: No
Location
- Region: Luling
Financial & listing details
- Price per square foot: $172/sqft
- Tax assessed value: $210,200
- Annual tax amount: $1,366
- Date on market: 10/19/2026
Estimated market value
$242,200
$230,000 - $254,000
$1,810/mo
Price history
| Date | Event | Price |
|---|---|---|
| 11/11/2026 | Price change | $243,000-2%$172/sqft |
Source:  ROAM MLS #2578198 Report a problem | ||
| 10/19/2026 | Listed for sale | $248,000$176/sqft |
Source:  GSREIN #2578198 Report a problem | ||
| 8/8/2019 | Sold | -- |
Source: ROAM MLS #2201693 Report a problem | ||
Public tax history
| Year | Property taxes | Tax assessment |
|---|---|---|
| 2025 | $1,366 -1.5% | $21,020 |
| 2024 | $1,388 +1.4% | $21,020 +6.4% |
| 2023 | $1,368 -40.8% | $19,758 |
| 2022 | $2,311 +21% | $19,758 +22.1% |
| 2021 | $1,909 -18.2% | $16,185 -18.1% |
| 2020 | $2,334 | $19,758 |
Find assessor info on the county website
Monthly payment
Est. payment
Payment breakdown
Explore the cost of this home by adjusting the details. Changes won't be saved.Climate risks
Neighborhood: 70070
Nearby schools
Schools provided by the listing agent
- Elementary: Mimosa Park
- Middle: Lakewood, JB Martin
- High: Hahnville
Source: ROAM MLS. This data may not be complete. We recommend contacting the local school district to confirm school assignments for this home.
Similar homes
- $250,0003 bd2 ba1.3k sqft716 Luling Ave, Luling, LA 70070For Sale
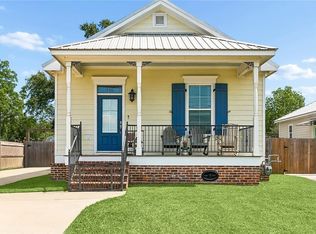
 MLS ID #2558504, Joanna C Daunie, Homesmart Realty South - Metairie. ROAM MLS
- $258,0003 bd2 ba1.4k sqft303 Allie Ln, Luling, LA 70070For Sale
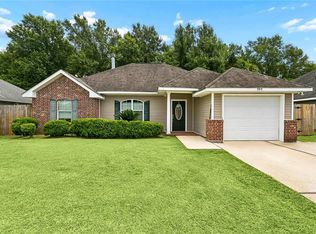 MLS ID #2564724, Melinda Bustillo, NOLA Living Realty. ROAM MLS
- $272,5003 bd2 ba1.4k sqft914 Gassen St, Luling, LA 70070For Sale
 MLS ID #2570778, Monique M Gros, Compass Destrehan. ROAM MLS
- $269,9993 bd2 ba1.5k sqft131 Antoine Ln, Luling, LA 70070For Sale
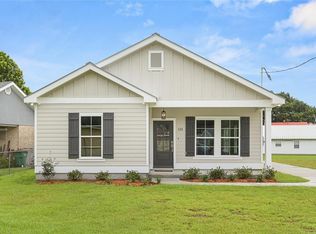 MLS ID #2568890, Amy E Barrios, Compass Destrehan. ROAM MLS
- $269,9993 bd2 ba1.5k sqft135 Antoine Ln, Luling, LA 70070For SaleMLS ID #2578212, Amy E Barrios, Compass Destrehan. ROAM MLS
- $289,5004 bd2 ba1.8k sqft514 Milling Ave, Luling, LA 70070For SaleMLS ID #2563696, Regina H Allemand, Compass Destrehan. ROAM MLS
- $259,9004 bd2 ba1.2k sqft3652 E Loyola Dr, Kenner, LA 70065For SaleMLS ID #2569014, David Joel Melendez, NOLA Living Realty. ROAM MLS
- $240,0003 bd3 ba1.6k sqft3448 Caminada Dr, Marrero, LA 70072For SaleMLS ID #2576843, Alyssa J Quinn, Mirambell Realty. ROAM MLS
- $240,0004 bd3 ba1.4k sqft24 Furman Cir, Kenner, LA 70065For SaleMLS ID #2574933, Natalie R Barousse, Coldwell Banker TEC. ROAM MLS
- $239,9003 bd1 ba1.3k sqft1913 Frankel Ave, Metairie, LA 70003For SaleMLS ID #2558061, Sean M Mercer, Mercer Realty Group. ROAM MLS
- $225,0002 bd3 ba1.5k sqft509 Deckbar Ave, Jefferson, LA 70121For SaleMLS ID #2554610, Rebecca J. Thomson, Redfin. ROAM MLS
- $249,0003 bd1 ba1k sqft1604 Maryland Ave, Kenner, LA 70062For SaleMLS ID #2563953, Clifton J Melerine, LPT Realty, LLC.. ROAM MLS
- $265,0002 bd2 ba1.3k sqft609 Cleary Ave, Metairie, LA 70001For SaleMLS ID #2544949, Kenneth P Ackermann, NOLA Living Realty. ROAM MLS
- $232,0003 bd2 ba1.1k sqft2208 Huey P Long Ave, Gretna, LA 70053For SaleMLS ID #2538110, Noah A Thomas, KELLER WILLIAMS REALTY 4550100. ROAM MLS
- $268,9003 bd2 ba1.5k sqft4422 Bay View Dr, Marrero, LA 70072For SaleMLS ID #2575161, Stacey B Perreira, NOLA's Essential Property, LLC. ROAM MLS
- $219,5003 bd2 ba1.8k sqft383 Joseph St, Waggaman, LA 70094For SaleMLS ID #2573881, Crystal K Hines, Brocks Realty LLC. ROAM MLS
- $269,0003 bd1 ba1.1k sqft8457 Jefferson Hwy, Harahan, LA 70123For SaleMLS ID #2577828, Cindy H Ng, Appletree Realty, LLC. ROAM MLS
- $250,0003 bd2 ba1.6k sqft2356 Country Club Dr, La Place, LA 70068For SaleMLS ID #2577423, T Jones, TJones & Co, LLC. ROAM MLS
- $250,0003 bd3 ba1.9k sqft1016 Saint Julien Dr APT 304, Kenner, LA 70065For SaleMLS ID #2578253, Edward A Thompson, Redfin. ROAM MLS
- $271,0003 bd2 ba1.4k sqft2664 Cedar Creek St, Marrero, LA 70072For SaleMLS ID #2568367, Elizabeth Lynn Strohmeyer, Keller Williams Realty NO. ROAM MLS
