Looking for a home built to a higher standard? This new construction masterpiece sits on a spacious 1/4 acre lot and is engineered for longevity and BIG savings on homeowner’s insurance. Forget standard builder grade—this home features full 5/8" CDX roof decking with a 26-gauge Galvalume standing seam metal roof complete with ice and water shield and 100% James Hardie Siding. No OSB here! Inside, you'll find 9' ceilings, high-end trim, recessed lighting, tile backsplash, stunning 3cm quartzite countertops and all wood cabinetry throughout. The kitchen comes fully equipped with premium stainless steel appliances, including the refrigerator. When it’s time to unwind, the primary suite serves as a peaceful retreat designed for total relaxation featuring a generous walk-in closet and a spa-like ensuite bathroom, complete with a deep soaker tub, a dedicated linen closet, and the same premium finishes found throughout the home. The fully decked attic offers incredible storage space, ensuring every inch of this home is as functional as it is beautiful. Located in an X Flood Zone! Quality, durability, and elegance all in one.
Active
Price cut: $2.5K (9/25)
$277,499
135 Antoine Ln, Luling, LA 70070
3beds
1,515sqft
Single Family Residence
Built in 2026
0.29 Acres Lot
$277,300 Zestimate®
$183/sqft
$-- HOA
What's special
Ice and water shieldPremium stainless steel appliancesTile backsplashAll wood cabinetry throughoutHigh-end trimGenerous walk-in closetSpa-like ensuite bathroom
- 90 days
- 192
- 14
Zillow last checked:
Listing updated:
Listed by:
Amy Barrios 504-874-7819,
Compass Destrehan 985-764-8744
Source: GSREIN,MLS#: 2565295
Facts & features
Interior
Bedrooms & bathrooms
- Bedrooms: 3
- Bathrooms: 2
- Full bathrooms: 2
Primary bedroom
- Description: Flooring: Plank,Simulated Wood
- Level: Lower
- Dimensions: 15.7 x 12.2
Bedroom
- Description: Flooring: Plank,Simulated Wood
- Level: Lower
- Dimensions: 10.4 x 9.4
Bedroom
- Description: Flooring: Plank,Simulated Wood
- Level: Lower
- Dimensions: 10.8 x 9.9
Primary bathroom
- Description: Flooring: Plank,Simulated Wood
- Level: Lower
- Dimensions: 8.8 x 7.1
Bathroom
- Description: Flooring: Plank,Simulated Wood
- Level: Lower
- Dimensions: 10 x 4.11
Dining room
- Description: Flooring: Plank,Simulated Wood
- Level: Lower
- Dimensions: 13 x 11
Kitchen
- Description: Flooring: Plank,Simulated Wood
- Level: Lower
- Dimensions: 13 x 12.8
Laundry
- Description: Flooring: Plank,Simulated Wood
- Level: Lower
- Dimensions: 5.6 x 4.8
Living room
- Description: Flooring: Plank,Simulated Wood
- Level: Lower
- Dimensions: 21.9 x 15.6
Heating
- Central
Cooling
- Central Air, 1 Unit
Appliances
- Included: Dishwasher, Disposal, Oven, Range, Refrigerator
- Laundry: Washer Hookup, Dryer Hookup
Features
- Attic, Ceiling Fan(s), Pantry, Pull Down Attic Stairs, Stone Counters, Stainless Steel Appliances
- Attic: Pull Down Stairs
- Has fireplace: No
- Fireplace features: None
Interior area
- Total structure area: 1,719
- Total interior livable area: 1,515 sqft
Property
Parking
- Total spaces: 3
- Parking features: Driveway, Three or more Spaces
- Has uncovered spaces: Yes
Features
- Levels: One
- Stories: 1
- Patio & porch: Concrete, Covered, Porch
- Exterior features: Porch
- Pool features: None
Lot
- Size: 0.29 Acres
- Dimensions: 63 x 208
- Features: City Lot, Rectangular Lot
Details
- Parcel number: 20250060006B
- Special conditions: None
Construction
Type & style
- Home type: SingleFamily
- Architectural style: Cottage,Creole
- Property subtype: Single Family Residence
Materials
- Hardboard
- Foundation: Slab
- Roof: Metal
Condition
- New Construction
- New construction: Yes
- Year built: 2026
Details
- Warranty included: Yes
Utilities & green energy
- Sewer: Public Sewer
- Water: Public
Green energy
- Energy efficient items: Lighting, Windows
Community & HOA
HOA
- Has HOA: No
Location
- Region: Luling
Financial & listing details
- Price per square foot: $183/sqft
- Tax assessed value: $31,300
- Annual tax amount: $316
- Date on market: 7/2/2026
Estimated market value
$277,300
$263,000 - $291,000
$2,065/mo
Price history
| Date | Event | Price |
|---|---|---|
| 9/25/2026 | Price change | $277,499-0.9%$183/sqft |
Source:  GSREIN #2565295 Report a problem GSREIN #2565295 Report a problem | ||
| 8/20/2026 | Price change | $279,999-0.9%$185/sqft |
Source: GSREIN #2565295 Report a problem | ||
| 7/31/2026 | Price change | $282,499-0.9%$186/sqft |
Source: GSREIN #2565295 Report a problem | ||
| 7/15/2026 | Price change | $284,999-1.7%$188/sqft |
Source: GSREIN #2565295 Report a problem | ||
| 7/12/2026 | Listed for sale | $289,999$191/sqft |
Source: GSREIN #2565295 Report a problem | ||
| 7/12/2026 | Contingent | $289,999$191/sqft |
Source: GSREIN #2565295 Report a problem | ||
| 7/2/2026 | Price change | $289,999-3.3%$191/sqft |
Source: GSREIN #2565295 Report a problem | ||
| 5/18/2026 | Price change | $299,900-3.1%$198/sqft |
Source: Owner Report a problem | ||
| 5/14/2026 | Price change | $309,500-3.1%$204/sqft |
Source: Owner Report a problem | ||
| 5/8/2026 | Listed for sale | $319,500$211/sqft |
Source: Owner Report a problem | ||
Public tax history
| Year | Property taxes | Tax assessment |
|---|---|---|
| 2025 | $316 -1.5% | $3,130 |
| 2024 | $321 +0.3% | $3,130 +9.1% |
| 2023 | $320 -4.5% | $2,870 |
| 2022 | $336 | $2,870 |
Find assessor info on the county website
Monthly payment
Est. payment
Payment breakdown
Explore the cost of this home by adjusting the details. Changes won't be saved.Climate risks
Neighborhood: 70070
Similar homes
- $277,4993 bd2 ba1.5k sqft131 Antoine Ln, Luling, LA 70070New Construction
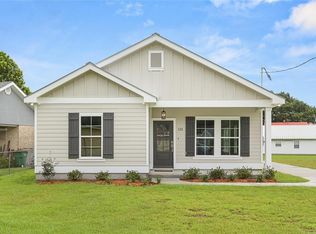
 MLS ID #2568890, Amy Barrios, Compass Destrehan. GSREIN
 - $294,5004 bd2 ba1.8k sqft514 Milling Ave, Luling, LA 70070For Sale
 MLS ID #2563696, Regina Allemand, Compass Destrehan. GSREIN
 - $250,0003 bd2 ba1.3k sqft716 Luling Ave, Luling, LA 70070For Sale
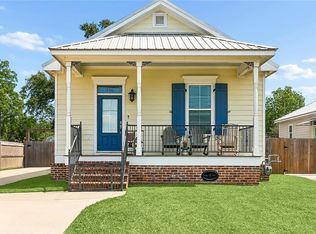 MLS ID #2558504, Joanna Daunie, Homesmart Realty South. GSREIN
 - $250,0003 bd2 ba1.2k sqft412 Milling Ave, Luling, LA 70070For Sale
 MLS ID #2542032, Michelle Schubert-Brady, Barden Realty, LLC. GSREIN
 - $269,9003 bd2 ba1.7k sqft268 Dunleith Dr, Destrehan, LA 70047For SaleMLS ID #2565593, Alaina Meynard, 1 Percent Lists United. GSREIN
- $269,9003 bd2 ba1.1k sqft587 W Easy St, Destrehan, LA 70047New ConstructionMLS ID #2573370, Edgardo Zeron, Realty One Group Immobilia. GSREIN
- $375,0003 bd2 ba1.9k sqft315 Davis Dr, Luling, LA 70070For SaleMLS ID #2570783, Seth Dufrene, 1 Percent Lists United. GSREIN
- $329,5003 bd2 ba1.8k sqft114 Gloria Ct, Montz, LA 70068For SaleMLS ID #2579198, April Brown, Hospitality Realty. GSREIN
- $274,9003 bd2 ba1.3k sqft1631 Taylor St, Kenner, LA 70062For SaleMLS ID #2568946, William Hester, Satsuma Real Estate LLC. GSREIN
- $285,0003 bd2 ba1.9k sqft108 Somerset Rd, La Place, LA 70068For SaleMLS ID #2571216, Megan Ledbetter, Freret Realty. GSREIN
- $275,0003 bd2 ba1.3k sqft2628 Mississippi Ave, Metairie, LA 70003For SaleMLS ID #2554659, Judy Walker, KELLER WILLIAMS REALTY 455-0100. GSREIN
- $275,0003 bd2 ba1.5k sqft3227 Toledano St, New Orleans, LA 70125For SaleMLS ID #2572075, Maddie Lazar, Compass Uptown. GSREIN
- $315,0003 bd2 ba1.7k sqft5220 Meadowdale St, Metairie, LA 70006For SaleMLS ID #2577871, Phuong Tran, Mirambell Realty. GSREIN
- $282,5003 bd2 ba1.4k sqft1813 High Ave, Metairie, LA 70001For SaleMLS ID #2574068, Erin Helwig, RE/MAX Living. GSREIN
- $369,0003 bd2 ba1.9k sqft137 Fashion Blvd, Hahnville, LA 70057For SaleMLS ID #2569318, Abdel Nabut, Upmarket Realty L.L.C.. GSREIN
- $225,0004 bd3 ba1.9k sqft437 Turtle Creek Ln, Saint Rose, LA 70087For SaleMLS ID #2572870, Kursye Briley, Snap Realty. GSREIN
- $235,0003 bd2 ba1.2k sqft440 Sharon Ave, Boutte, LA 70039New ConstructionMLS ID #2563100, Darius Washington, TJones & Co, LLC. GSREIN
- $290,0004 bd1 ba1.3k sqft10517 Sedalia St, River Ridge, LA 70123For SaleMLS ID #2575032, Lito Dominguez, Compass Westbank. GSREIN
- $310,0003 bd2 ba1.5k sqft721 Barataria Blvd, Marrero, LA 70072For SaleMLS ID #2575422, Joyce Guidroz, KELLER WILLIAMS REALTY 455-0100. GSREIN
- $269,9003 bd2 ba1.4k sqft533 S Cortez St, New Orleans, LA 70119For SaleMLS ID #2529160, Marysol Aranda, NOLA Living Realty. GSREIN
