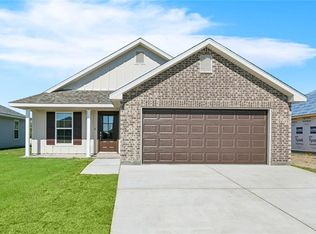
Look no further, This stunning, home in the desirable Water Oaks subdivision offers modern living at its finest. Built in 2023 and lovingly maintained for just a year and a half, this home features the popular Riverdale floorplan with a spacious, open-concept design and a split layout for maximum privacy.
The heart of the home is the stylish kitchen with gorgeous granite countertops, stainless steel gas appliances, and a large breakfast nook. Luxury vinyl plank flooring runs throughout the living areas, adding a touch of elegance and easy upkeep.
The master suite is a true retreat, offering privacy and comfort, while the secondary bedrooms are generously sized. Both bathrooms are appointed with granite counters and modern finishes.
Notable features include brand-new gutters, a tankless water heater for endless hot water, and a large backyard / outdoor living. Located in Flood Zone X, this home provides added peace of mind. The subdivision itself features sidewalks throughout, creating a friendly and walkable neighborhood atmosphere.
Active
Price cut: $10K (7/27)
$320,000
813 Dandelion Dr, Westwego, LA 70094
4beds
1,803sqft
:
Get pre-qualified$2,087/mo
Single Family Residence
Built in 2023
9,100 Square Feet Lot
$-- Zestimate®
$177/sqft
$25/mo HOA
What's special
Master suiteLarge backyardOutdoor livingStainless steel gas appliancesGranite countersBrand-new guttersLarge breakfast nook
- 316 days |
- 129 |
- 3 |
Zillow last checked:
Listing updated:
Listed by:
Taneisha Nicholas 504-313-4321,
Gulf South International, REALTORS, LLC 504-355-9900
Source: GSREIN,MLS#: 2521929
Facts & features
Interior
Bedrooms & bathrooms
- Bedrooms: 4
- Bathrooms: 2
- Full bathrooms: 2
Primary bedroom
- Description: Flooring: Carpet
- Level: Lower
- Dimensions: 15.5x15.5
Bedroom
- Description: Flooring: Carpet
- Level: Lower
- Dimensions: 12x10.5
Bedroom
- Description: Flooring: Carpet
- Level: Lower
- Dimensions: 10x10
Bedroom
- Description: Flooring: Carpet
- Level: Lower
- Dimensions: 12x10
Breakfast room nook
- Description: Flooring: Plank,Simulated Wood
- Level: Lower
- Dimensions: 14x10
Kitchen
- Description: Flooring: Plank,Simulated Wood
- Level: Lower
- Dimensions: 14x12.5
Living room
- Description: Flooring: Plank,Simulated Wood
- Level: Lower
- Dimensions: 16.50x20.0
Heating
- Central
Cooling
- Central Air, 1 Unit
Appliances
- Included: Dishwasher, Microwave, Oven, Range
Features
- Ceiling Fan(s), Carbon Monoxide Detector, Granite Counters, Stainless Steel Appliances, Cable TV
- Has fireplace: No
- Fireplace features: None
Interior area
- Total structure area: 2,353
- Total interior livable area: 1,803 sqft
Property
Parking
- Total spaces: 2
- Parking features: Attached, Garage, Two Spaces, Driveway, Garage Door Opener
- Has attached garage: Yes
- Has uncovered spaces: Yes
Accessibility
- Accessibility features: Accessibility Features
Features
- Levels: One
- Stories: 1
- Patio & porch: Covered
- Exterior features: Permeable Paving
- Pool features: None
Lot
- Size: 9,100 Square Feet
- Dimensions: 70 x 130
- Features: City Lot, Oversized Lot, Rectangular Lot
Details
- Parcel number: 0500006679Z
- Special conditions: None
Construction
Type & style
- Home type: SingleFamily
- Architectural style: Traditional
- Property subtype: Single Family Residence
Materials
- Vinyl Siding
- Foundation: Slab
- Roof: Asphalt,Shingle
Condition
- Excellent
- Year built: 2023
Utilities & green energy
- Sewer: Public Sewer
- Water: Public
Green energy
- Energy efficient items: Lighting, Water Heater, Windows
Community & HOA
Community
- Security: Security System, Smoke Detector(s)
- Subdivision: Water Oaks
HOA
- Has HOA: Yes
- HOA fee: $300 annually
Location
- Region: Westwego
Financial & listing details
- Price per square foot: $177/sqft
- Tax assessed value: $299,900
- Annual tax amount: $3,925
- Date on market: 9/30/2025
Estimated market value
Not available
Estimated sales range
Not available
Not available
Price history
| Date | Event | Price |
|---|---|---|
| 7/27/2026 | Price change | $320,000-3%$177/sqft |
Source:  GSREIN #2521929 Report a problem GSREIN #2521929 Report a problem | ||
| 3/4/2026 | Price change | $330,000-1.5%$183/sqft |
Source: GSREIN #2521929 Report a problem | ||
| 9/30/2025 | Listed for sale | $335,000+11.7%$186/sqft |
Source: GSREIN #2521929 Report a problem | ||
| 2/16/2024 | Sold | -- |
Source: GSREIN #2417253 Report a problem | ||
| 1/20/2024 | Pending sale | $299,900$166/sqft |
Source: GSREIN #2417253 Report a problem | ||
| 12/4/2023 | Price change | $299,900-4.2%$166/sqft |
Source: GSREIN #2417253 Report a problem | ||
| 10/8/2023 | Listed for sale | $312,900$174/sqft |
Source: GSREIN #2417253 Report a problem | ||
Public tax history
| Year | Property taxes | Tax assessment |
|---|---|---|
| 2024 | $3,925 | $29,990 |
Find assessor info on the county website
Monthly payment
Est. payment
Payment breakdown
Explore the cost of this home by adjusting the details. Changes won't be saved.Climate risks
Neighborhood: 70094
Nearby schools
GreatSchools rating
- 2/10Lucille Cherbonnier Elementary SchoolGrades: PK-8Distance: 0.2 mi
- 3/10L.W. Higgins High SchoolGrades: 9-12Distance: 7.9 mi
- $314,6001 acre817 Dandelion Dr, Waggaman, LA 70094Off Market

- $322,9001 acre825 Dandelion Dr, Waggaman, LA 70094Off Market
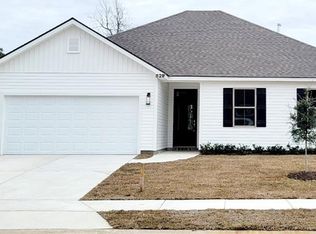
- $--4 bd2 ba1.8k sqft829 Dandelion Dr, Waggaman, LA 70094Sold
- $185,000-- bd-- ba-- sqft747 Dandelion Dr, Westwego, LA 70094Off Market
- $--3 bd3 ba2k sqft816 Dandelion Dr, Waggaman, LA 70094Sold
- $324,2001 acre812 Dandelion Dr, Waggaman, LA 70094Off Market
- $315,2001 acre824 Dandelion Dr, Waggaman, LA 70094Off Market
- $375,0004 bd3 ba2.2k sqft808 Dandelion Dr, Waggaman, LA 70094For Sale
A local agent can set up tours, give advice and negotiate with sellers.
Similar homes
- $375,0004 bd3 ba2.2k sqft808 Dandelion Dr, Waggaman, LA 70094For Sale
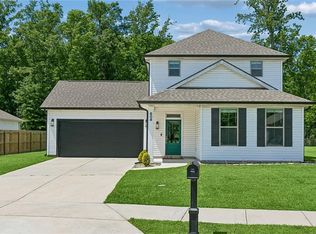
 MLS ID #2552646, Liz Tardo, Compass Uptown. GSREIN
 - $354,1003 bd2 ba2k sqft929 Laurel Oaks Dr, Waggaman, LA 70094New Construction
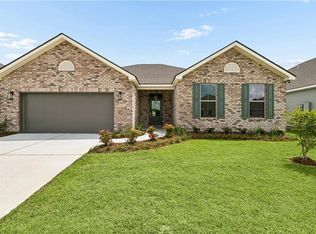 GSREIN
 - $369,5004 bd2 ba2.1k sqft933 Laurel Oaks Dr, Waggaman, LA 70094New Construction
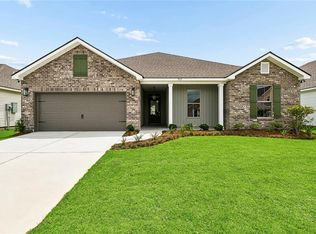 GSREIN
 - $262,9003 bd2 ba1.3k sqft512 Helis Dr, Waggaman, LA 70094New Construction
 MLS ID #2520302, Dawn Morales, Compass Destrehan. GSREIN
 - $259,9003 bd2 ba1.2k sqft501 Helis Dr, Waggaman, LA 70094New ConstructionMLS ID #2534163, Dawn Morales, Compass Destrehan. GSREIN
- $319,5003 bd3 ba1.4k sqft1619 Center St, Arabi, LA 70032For SaleMLS ID #2571249, Brion Gutierrez, Compass Uptown. GSREIN
- $299,9004 bd2 ba1.8k sqft514 Milling Ave, Luling, LA 70070For SaleMLS ID #2563696, Regina Allemand, Compass Destrehan. GSREIN
- $315,2004 bd2 ba1.8k sqft115 Pretty Acres Ave, Hahnville, LA 70057Off Market
- $315,0003 bd2 ba1.9k sqft563 Gelpi Ave, Jefferson, LA 70121For SaleMLS ID #2559268, Sumer Simone, Crown Realty. GSREIN
- $320,0003 bd3 ba1.9k sqft913 Saint Julien Dr, Kenner, LA 70065For SaleMLS ID #2560163, Julie Villafane, Acadian Realty LLC. GSREIN
- $320,0004 bd2 ba1.9k sqft2720 Palmetto St, Chalmette, LA 70043For SaleMLS ID #2567353, Kameron Rome, Compass Kenner. GSREIN
- $310,0003 bd3 ba2k sqft3321 Cannes Pl, Kenner, LA 70065For SaleMLS ID #2544300, Judy Walker, KELLER WILLIAMS REALTY 455-0100. GSREIN
- $325,0003 bd2 ba1.5k sqft3101 Danny Park, Metairie, LA 70002For SaleMLS ID #2561754, Kayne Dwyer, Homesmart Realty South. GSREIN
- $250,0004 bd2 ba1.6k sqft1212 Kathleen Ave, Metairie, LA 70003For SaleMLS ID #2570602, Tiffani Robin, Keller Williams Realty Services. GSREIN
- $315,0003 bd2 ba1.5k sqft9127 Fig St, New Orleans, LA 70118For SaleMLS ID #2556956, Cassondra Larsen, KELLER WILLIAMS REALTY 455-0100. GSREIN
- $279,0003 bd2 ba1.5k sqft3009 Iowa Ave, Kenner, LA 70065For SaleMLS ID #2563439, Melissa Mejia, NOLA Living Realty. GSREIN
- $318,0004 bd2 ba2.5k sqft112 Bedford St, La Place, LA 70068For SaleMLS ID #2540307, Latrice Bonner - Harris, Bonner & Harris Realty. GSREIN
- $300,0004 bd2 ba1.9k sqft2276 N Harper Dr, Harvey, LA 70058For SaleMLS ID #2563919, Diana Nguyen, DN Realty, LLC. GSREIN
- $324,9003 bd2 ba1.3k sqft2600 Bayou Chene Dr, Marrero, LA 70072For SaleMLS ID #2568900, Robin Lamarque, Lamarque Realty LLC. GSREIN
- $365,0004 bd2 ba1.7k sqft4800 Belle Dr, Metairie, LA 70006For SaleMLS ID #2560375, Cynthia Spann, Hess Properties. GSREIN
