Parade Home Special! Washer, dryer, refrigerator, and fence included. Interest rate Starting at 3.99% (5.875 APR) when you use our preferred lender. Beautiful new construction home built by Reve Inc that includes 4 bedrooms and 2 full bathrooms. The kitchen is spacious and includes a breakfast nook. The kitchen is opens to the large living room for an open concept floor plan. The primary bedrooms includes a primary en-suite bathroom with a walk in closet. Lots of closet space throughout the entire home. One car garage! Patio for outdoor enjoyment! Qualifies for Rural Development Loan 100% financing. X flood zone
Active
Price increase: $5K (6/21)
$259,900
501 Helis Dr, Waggaman, LA 70094
3beds
1,290sqft
:
Get pre-qualified$1,692/mo
Single Family Residence
Built in 2026
5,376 Square Feet Lot
$259,800 Zestimate®
$201/sqft
$-- HOA
What's special
One car garageOpen concept floor planPatio for outdoor enjoymentBreakfast nook
- 225 days |
- 181 |
- 26 |
Zillow last checked:
Listing updated:
Listed by:
Dawn Morales 504-495-1109,
Compass Destrehan 985-764-8744
Source: GSREIN,MLS#: 2534163
Facts & features
Interior
Bedrooms & bathrooms
- Bedrooms: 3
- Bathrooms: 2
- Full bathrooms: 2
Primary bedroom
- Description: Flooring: Carpet
- Level: Lower
- Dimensions: 13.4 x 15.6
Bedroom
- Description: Flooring: Carpet
- Level: Lower
- Dimensions: 12.8 x 12
Bedroom
- Description: Flooring: Carpet
- Level: Lower
- Dimensions: 12.8 x 9.4
Breakfast room nook
- Description: Flooring: Plank,Simulated Wood
- Level: Lower
- Dimensions: 12.4 x 9
Kitchen
- Description: Flooring: Plank,Simulated Wood
- Level: Lower
- Dimensions: 8.6 x 12.4
Living room
- Description: Flooring: Vinyl
- Level: Lower
- Dimensions: 17.8 x 14.3
Heating
- Central
Cooling
- Central Air, 1 Unit
Appliances
- Included: Dishwasher, Microwave, Oven, Range
Features
- Ceiling Fan(s), Granite Counters, Stone Counters, Stainless Steel Appliances
- Has fireplace: No
- Fireplace features: None
Interior area
- Total structure area: 1,747
- Total interior livable area: 1,290 sqft
Property
Parking
- Total spaces: 1
- Parking features: Attached, Garage, One Space, Garage Door Opener
- Has attached garage: Yes
Features
- Levels: One
- Stories: 1
- Pool features: None
Lot
- Size: 5,376 Square Feet
- Dimensions: 56 x 96
- Features: City Lot, Rectangular Lot
Details
- Parcel number: 00000000
- Special conditions: None
Construction
Type & style
- Home type: SingleFamily
- Architectural style: Traditional
- Property subtype: Single Family Residence
Materials
- Brick, Vinyl Siding
- Foundation: Slab
- Roof: Shingle
Condition
- New Construction
- New construction: Yes
- Year built: 2026
Details
- Warranty included: Yes
Utilities & green energy
- Sewer: Public Sewer
- Water: Public
Community & HOA
HOA
- Has HOA: No
Location
- Region: Waggaman
Financial & listing details
- Price per square foot: $201/sqft
- Date on market: 12/10/2025
Estimated market value
$259,800
$247,000 - $273,000
$1,860/mo
Price history
| Date | Event | Price |
|---|---|---|
| 6/21/2026 | Price change | $259,900+2%$201/sqft |
Source:  GSREIN #2534163 Report a problem GSREIN #2534163 Report a problem | ||
| 12/10/2025 | Listed for sale | $254,900$198/sqft |
Source: GSREIN #2534163 Report a problem | ||
Public tax history
Tax history is unavailable.
Monthly payment
Est. payment
Payment breakdown
Explore the cost of this home by adjusting the details. Changes won't be saved.Climate risks
Neighborhood: 70094
Nearby schools
GreatSchools rating
- 2/10Lucille Cherbonnier Elementary SchoolGrades: PK-8Distance: 0.3 mi
- 3/10L.W. Higgins High SchoolGrades: 9-12Distance: 8.1 mi
Schools provided by the listing agent
- High: LW Higgins
Source: GSREIN. This data may not be complete. We recommend contacting the local school district to confirm school assignments for this home.
- $--3 bd2 ba1.2k sqft513 Helis Dr, Westwego, LA 70094Sold

- $152,3003 bd1 ba935 sqft465 Helis Dr, Westwego, LA 70094Off Market
- $173,7003 bd2 ba1.1k sqft468 Helis Dr, Waggaman, LA 70094Off Market

- $262,9003 bd2 ba1.3k sqft512 Helis Dr, Waggaman, LA 70094New Construction
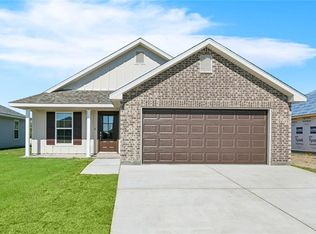
- $177,8003 bd2 ba1.3k sqft608 Azalea Dr, Waggaman, LA 70094Off Market
- $158,7003 bd1 ba1k sqft612 Azalea Dr, Waggaman, LA 70094Off Market
- $30,800-- bd-- ba-- sqft534 Azalea Dr, Westwego, LA 70094Off Market
- $15,900-- bd-- ba-- sqft469 Helis Dr, Avondale, LA 70094Off Market
A local agent can set up tours, give advice and negotiate with sellers.
Similar homes
- $257,9003 bd2 ba1.3k sqft537 Helis Dr, Waggaman, LA 70094New Construction
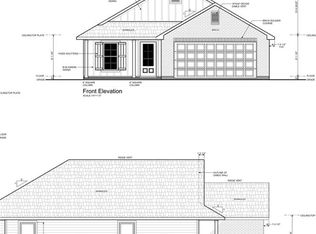
 MLS ID #2531171, Dawn Morales, Compass Destrehan. GSREIN
 - $262,9003 bd2 ba1.3k sqft512 Helis Dr, Waggaman, LA 70094New ConstructionMLS ID #2520302, Dawn Morales, Compass Destrehan. GSREIN
- $274,9003 bd2 ba1.3k sqft1631 Taylor St, Kenner, LA 70062For Sale
 MLS ID #2568946, William Hester, Satsuma Real Estate LLC. GSREIN
 - $330,0004 bd2 ba1.8k sqft813 Dandelion Dr, Westwego, LA 70094For Sale
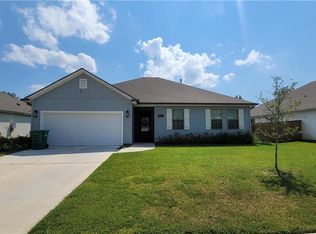 MLS ID #2521929, Taneisha Nicholas, Gulf South International, REALTORS, LLC. GSREIN
 - $265,0003 bd1 ba1k sqft1604 Maryland Ave, Kenner, LA 70062For SaleMLS ID #2563953, Clifton Melerine, LPT Realty, LLC.. GSREIN
- $280,0003 bd2 ba1.4k sqft236 Ruth Dr, Westwego, LA 70094New ConstructionMLS ID #2544779, Wade Blondeau, Falaya. GSREIN
- $265,0003 bd2 ba1.3k sqft1512 Michigan Ave, Kenner, LA 70062For SaleMLS ID #2540309, Jonathan Schmitt, REVE, REALTORS. GSREIN
- $264,9992 bd2 ba1.1k sqft327 Wainwright Dr, Harahan, LA 70123For SaleMLS ID #2547875, Brittany Polkey, Epique Realty. GSREIN
- $245,0003 bd2 ba1.7k sqft2918 College Ct, New Orleans, LA 70125For Sale
 MLS ID #2600006637, Brandon Breaux, Brandon E. Breaux Real Estate. RAA
 - $275,0003 bd2 ba1.3k sqft2628 Mississippi Ave, Metairie, LA 70003For SaleMLS ID #2554659, Judy Walker, KELLER WILLIAMS REALTY 455-0100. GSREIN
- $195,0003 bd2 ba1k sqft552 Pat Dr, Westwego, LA 70094For SaleMLS ID #2549463, Feras Ayyad, NOLA Living Realty. GSREIN
- $184,9993 bd1 ba1.3k sqft252 Glen Della Dr, Westwego, LA 70094For SaleMLS ID #2559283, Angelique Sterling, KELLER WILLIAMS REALTY 455-0100. GSREIN
- $279,0003 bd2 ba1.5k sqft3009 Iowa Ave, Kenner, LA 70065For SaleMLS ID #2563439, Melissa Mejia, NOLA Living Realty. GSREIN
- $265,0003 bd2 ba1.3k sqft641 Cameron Ct, Kenner, LA 70065For SaleMLS ID #2551910, Karim Taha, Barden Realty, LLC. GSREIN
- $260,0002 bd2 ba1k sqft1633 Eagle St, New Orleans, LA 70118For SaleMLS ID #2565687, Ashley Glueck, eXp Realty, LLC. GSREIN
- $259,0003 bd2 ba1.4k sqft320 Allie Ln, Luling, LA 70070For SaleMLS ID #2564668, Seth Dufrene, 1 Percent Lists United. GSREIN
- $189,9004 bd1 ba1.2k sqft116 Ursula Dr, Westwego, LA 70094For SaleMLS ID #2522229, Kady Tassin, KELLER WILLIAMS REALTY 455-0100. GSREIN
- $250,0003 bd2 ba1.2k sqft412 Milling Ave, Luling, LA 70070For SaleMLS ID #2542032, Michelle Schubert-Brady, Barden Realty, LLC. GSREIN
- $285,0003 bd2 ba1.4k sqft3904 Bissonet Dr, Metairie, LA 70003For SaleMLS ID #2563640, Stacia Lamulle, 1 Percent Lists Premier. GSREIN
- $268,0003 bd2 ba1.4k sqft303 Allie Ln, Luling, LA 70070For SaleMLS ID #2564724, Melinda Bustillo, NOLA Living Realty. GSREIN
