Welcome to 236 Ruth Drive in Avondale, Louisiana! This beautiful new construction home offers 3 bedrooms, 2 bathrooms, and 1,560 square feet of thoughtfully designed living space. With great curb appeal and a welcoming front porch, this this board and batten front facade makes a lasting first impression from the moment you arrive. Step inside to an open concept living, kitchen, and dining area filled with natural light and enhanced by recessed can and pendant lighting. The kitchen is both stylish and functional, featuring a stone countertop island, tile backsplash, fresh white cabinetry, ample storage, a dedicated pantry, and a convenient bar area for additional prep and storage space. The spacious primary suite boasts vaulted ceilings and a well-appointed ensuite bath complete with dual vanities, custom tile shower, and a walk-in closet. Secondary bedrooms are generously sized, and the additional bathroom showcases custom tile work, solid countertops, updated lighting, and modern mirrors. A nicely sized utility room includes a tankless hot water heater for added efficiency. Enjoy relaxing evenings on the back porch overlooking a peaceful green space, offering both privacy and room to unwind. This move-in-ready new construction home combines modern finishes, smart design, and comfort. Make 236 Ruth Dr yours today!
Active
$280,000
236 Ruth Dr, Westwego, LA 70094
3beds
1,425sqft
Single Family Residence
Built in 2026
-- sqft lot
$-- Zestimate®
$196/sqft
$-- HOA
What's special
Ample storageCustom tile showerTile backsplashSolid countertopsStone countertop islandFresh white cabinetryGreat curb appeal
- 208 days
- 57
- 3
Zillow last checked:
Listing updated:
Listed by:
Wade Blondeau 225-416-6130,
Falaya 225-416-6130
Source: GSREIN,MLS#: 2544779
Facts & features
Interior
Bedrooms & bathrooms
- Bedrooms: 3
- Bathrooms: 2
- Full bathrooms: 2
Primary bedroom
- Level: Lower
- Dimensions: 15X14
Bedroom
- Level: Lower
- Dimensions: 10'8X15
Bedroom
- Level: Lower
- Dimensions: 10'4X15
Primary bathroom
- Level: Lower
- Dimensions: 8X8'6
Bathroom
- Level: Lower
- Dimensions: 10'6X5'6
Kitchen
- Level: Lower
- Dimensions: 10'10X15
Laundry
- Level: Lower
- Dimensions: 6'8X6'8
Living room
- Level: Lower
- Dimensions: 24'10X15
Heating
- Central
Cooling
- Central Air
Features
- Has fireplace: No
- Fireplace features: None
Interior area
- Total structure area: 1,560
- Total interior livable area: 1,425 sqft
Property
Parking
- Total spaces: 3
- Parking features: Driveway, Off Street, Three or more Spaces
- Has uncovered spaces: Yes
Features
- Levels: One
- Stories: 1
Lot
- Dimensions: 70 x 47 x 90 x 93
- Features: Outside City Limits, Rectangular Lot
Details
- Parcel number: 70094236RUTHDRlot
- Special conditions: None
Construction
Type & style
- Home type: SingleFamily
- Architectural style: Traditional
- Property subtype: Single Family Residence
Materials
- Foundation: Raised
- Roof: Asphalt
Condition
- New Construction
- New construction: Yes
- Year built: 2026
Utilities & green energy
- Sewer: Public Sewer
- Water: Public
Community & HOA
HOA
- Has HOA: No
Location
- Region: Westwego
Financial & listing details
- Price per square foot: $196/sqft
- Tax assessed value: $9,000
- Date on market: 3/2/2026
Estimated market value
Not available
Estimated sales range
Not available
Not available
Price history
| Date | Event | Price |
|---|---|---|
| 3/2/2026 | Listed for sale | $280,000+836.5%$196/sqft |
Source:  GSREIN #2544779 Report a problem GSREIN #2544779 Report a problem | ||
| 9/11/2023 | Listing removed | -- |
Source: Latter and Blum Report a problem | ||
| 9/11/2023 | Pending sale | $29,900$21/sqft |
Source: GSREIN #2396746 Report a problem | ||
| 9/8/2023 | Sold | -- |
Source: GSREIN #2396746 Report a problem | ||
| 6/1/2023 | Listed for sale | $29,900$21/sqft |
Source: GSREIN #2396746 Report a problem | ||
| 1/16/2009 | Sold | -- |
Source: Public Record Report a problem | ||
Public tax history
| Year | Property taxes | Tax assessment |
|---|---|---|
| 2024 | -- | $900 |
| 2023 | -- | $900 |
| 2022 | -- | -- |
| 2021 | -- | $900 |
| 2020 | -- | $900 |
| 2019 | -- | $900 |
| 2018 | -- | $900 |
| 2017 | -- | $900 |
| 2016 | -- | $900 |
| 2015 | -- | $900 |
| 2014 | -- | $900 |
Find assessor info on the county website
Monthly payment
Est. payment
Payment breakdown
Explore the cost of this home by adjusting the details. Changes won't be saved.Climate risks
Neighborhood: 70094
Similar homes
- $289,0003 bd2 ba1.8k sqft113 Vic A Pitre Dr, Westwego, LA 70094New Construction
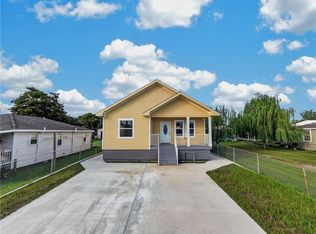
 MLS ID #2577206, Linda Nguyen, ARMSTRONG REALTY. GSREIN
 - $259,9003 bd2 ba1.2k sqft501 Helis Dr, Waggaman, LA 70094New Construction
 MLS ID #2534163, Dawn Morales, Compass Destrehan. GSREIN
 - $225,0003 bd2 ba1.2k sqft901 Avenue E, Westwego, LA 70094For Sale
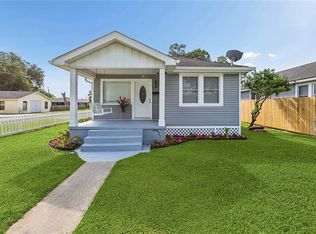 MLS ID #2554776, Cassondra Larsen, KELLER WILLIAMS REALTY 455-0100. GSREIN
 - $179,9993 bd1 ba1.3k sqft252 Glen Della Dr, Westwego, LA 70094For Sale
 MLS ID #2559283, Angelique Sterling, KELLER WILLIAMS REALTY 455-0100. GSREIN
 - $375,0003 bd2 ba1.8k sqft9554 Sugar Maple Ln, Waggaman, LA 70094For SaleMLS ID #2574093, Cherrian Levy, Levy Realty Group LLC. GSREIN
- $290,0004 bd1 ba1.3k sqft10517 Sedalia St, River Ridge, LA 70123For SaleMLS ID #2575032, Lito Dominguez, Compass Westbank. GSREIN
- $274,9003 bd2 ba1.3k sqft1631 Taylor St, Kenner, LA 70062For SaleMLS ID #2568946, William Hester, Satsuma Real Estate LLC. GSREIN
- $275,0003 bd2 ba1.5k sqft3227 Toledano St, New Orleans, LA 70125For SaleMLS ID #2572075, Maddie Lazar, Compass Uptown. GSREIN
- $275,0003 bd2 ba1.3k sqft2628 Mississippi Ave, Metairie, LA 70003For SaleMLS ID #2554659, Judy Walker, KELLER WILLIAMS REALTY 455-0100. GSREIN
- $269,0003 bd2 ba1.5k sqft404 Henry Landry Ave, Metairie, LA 70003For SaleMLS ID #2564855, Kathryn Roubion, Prieur Properties, LLC. GSREIN
- $354,6003 bd3 ba1.7k sqft1160 Avenue C, Westwego, LA 70094New ConstructionMLS ID #2550270, Liliana Pizzati-Sosa, NOLA Living Realty. GSREIN
- $277,4993 bd2 ba1.5k sqft131 Antoine Ln, Luling, LA 70070New ConstructionMLS ID #2568890, Amy Barrios, Compass Destrehan. GSREIN
- $279,9993 bd2 ba1.1k sqft9134 Peach St, New Orleans, LA 70118For SaleMLS ID #2564044, Brandon Roberson, Epique Realty. GSREIN
- $315,0003 bd2 ba1.4k sqft8713 Cohn St, New Orleans, LA 70118For SaleMLS ID #2576636, Lazaro Suarez, REVE, REALTORS. GSREIN
- $277,4993 bd2 ba1.5k sqft135 Antoine Ln, Luling, LA 70070New ConstructionMLS ID #2565295, Amy Barrios, Compass Destrehan. GSREIN
- $279,0003 bd2 ba1.6k sqft3824 Ole Miss Dr, Kenner, LA 70065For SaleMLS ID #2551241, Danielle Korndorffer, NOLA Living Realty. GSREIN
- $295,0003 bd2 ba1.5k sqft9127 Fig St, New Orleans, LA 70118For SaleMLS ID #2556956, Cassondra Larsen, KELLER WILLIAMS REALTY 455-0100. GSREIN
- $269,0003 bd3 ba1.5k sqft4423 Flamingo St, Metairie, LA 70001For SaleMLS ID #2575974, Monika Sood, NOLA Living Realty. GSREIN
- $330,0003 bd3 ba1.9k sqft9001 Rensu Dr, River Ridge, LA 70123For SaleMLS ID #2558231, Lain Gorman, Gulf South Real Estate Solutions, LLC. GSREIN
- $269,9003 bd2 ba1.4k sqft533 S Cortez St, New Orleans, LA 70119For SaleMLS ID #2529160, Marysol Aranda, NOLA Living Realty. GSREIN
