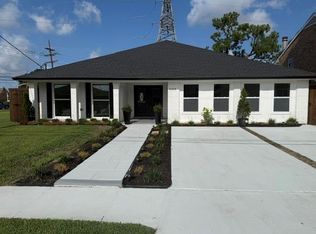
Come check out this new construction home, located in the heart of Westwego, LA. This property consists of 4 bedrooms, 2.5 baths with an open concept design. Single tray coffered ceiling in the living room, with a single tray ceiling in the primary bedroom. The kitchen have stainless steel appliances with quartz countertops. Luxury vinyl flooring throughout the home. Don's miss this opportunity to live in this high-demand neighborhood.
Active
$530,000
156 Mallard Dr, Westwego, LA 70094
4beds
2,508sqft
Single Family Residence
Built in 2025
8,750 Square Feet Lot
$529,200 Zestimate®
$211/sqft
$29/mo HOA
What's special
Quartz countertopsOpen concept design
- 6 days |
- 130 |
- 3 |
Likely to sell faster than
Zillow last checked:
Listing updated:
Listed by:
Phong Le 504-237-3864,
Compass Westbank 504-362-1823
Source: GSREIN,MLS#: 2571667
Facts & features
Interior
Bedrooms & bathrooms
- Bedrooms: 4
- Bathrooms: 3
- Full bathrooms: 2
- 1/2 bathrooms: 1
Primary bedroom
- Description: Flooring: Plank,Simulated Wood
- Level: Lower
- Dimensions: 21x14
Bedroom
- Description: Flooring: Plank,Simulated Wood
- Level: Lower
- Dimensions: 12x13
Bedroom
- Description: Flooring: Plank,Simulated Wood
- Level: Lower
- Dimensions: 12x12
Bedroom
- Description: Flooring: Plank,Simulated Wood
- Level: Lower
- Dimensions: 13x11
Kitchen
- Description: Flooring: Plank,Simulated Wood
- Level: Lower
- Dimensions: 23x13
Living room
- Description: Flooring: Plank,Simulated Wood
- Level: Lower
- Dimensions: 23x15
Heating
- Has Heating (Unspecified Type)
Cooling
- Central Air, 1 Unit
Appliances
- Included: Dishwasher, Microwave, Range
Features
- Ceiling Fan(s), Carbon Monoxide Detector, Pantry, Stone Counters
- Windows: Screens
- Has fireplace: Yes
- Fireplace features: Other
Interior area
- Total structure area: 3,291
- Total interior livable area: 2,508 sqft
Property
Parking
- Total spaces: 2
- Parking features: Garage, Two Spaces, Garage Door Opener
- Has garage: Yes
Features
- Levels: One
- Stories: 1
- Patio & porch: Brick, Concrete, Porch
- Exterior features: Fence, Porch
- Pool features: None
Lot
- Size: 8,750 Square Feet
- Dimensions: 70 x 125
- Features: City Lot, Rectangular Lot
Details
- Parcel number: 156
- Special conditions: None
Construction
Type & style
- Home type: SingleFamily
- Architectural style: Traditional
- Property subtype: Single Family Residence
Materials
- Brick
- Foundation: Slab
- Roof: Shingle
Condition
- New Construction
- New construction: Yes
- Year built: 2025
Details
- Warranty included: Yes
Utilities & green energy
- Sewer: Public Sewer
- Water: Public
Green energy
- Energy efficient items: Insulation, Lighting, Water Heater, Windows
Community & HOA
HOA
- Has HOA: Yes
- HOA fee: $350 annually
Location
- Region: Westwego
Financial & listing details
- Price per square foot: $211/sqft
- Date on market: 8/10/2026
Estimated market value
$529,200
$503,000 - $556,000
$2,821/mo
Price history
| Date | Event | Price |
|---|---|---|
| 8/10/2026 | Listed for sale | $530,000$211/sqft |
Source:  GSREIN #2571667 Report a problem GSREIN #2571667 Report a problem | ||
| 8/4/2026 | Listing removed | $530,000$211/sqft |
Source: GSREIN #2533562 Report a problem | ||
| 12/5/2025 | Listed for sale | $530,000-0.9%$211/sqft |
Source: GSREIN #2533562 Report a problem | ||
| 11/27/2025 | Listing removed | $535,000$213/sqft |
Source: Latter and Blum #2503671 Report a problem | ||
| 9/18/2025 | Price change | $535,000-0.7%$213/sqft |
Source: GSREIN #2503671 Report a problem | ||
| 5/27/2025 | Listed for sale | $539,000+755.6%$215/sqft |
Source: GSREIN #2503671 Report a problem | ||
| 3/28/2022 | Sold | -- |
Source: GSREIN #2323476 Report a problem | ||
| 11/29/2021 | Listed for sale | $63,000$25/sqft |
Source: GSREIN #2323394 Report a problem | ||
| 10/29/2021 | Listing removed | -- |
Source: GSREIN #2274633 Report a problem | ||
| 10/28/2020 | Listed for sale | $63,000$25/sqft |
Source: Jack Stumpf & Associates, Inc. #2274633 Report a problem | ||
| 9/1/2019 | Listing removed | $63,000$25/sqft |
Source: Jack Stumpf & Associates, Inc. #2191937 Report a problem | ||
| 3/7/2019 | Listed for sale | $63,000$25/sqft |
Source: Jack Stumpf & Associates, Inc. #2191937 Report a problem | ||
| 6/26/2014 | Listing removed | $63,000$25/sqft |
Source: Algiers Office #838808 Report a problem | ||
| 6/27/2012 | Listed for sale | $63,000$25/sqft |
Source: Algiers Office #838808 Report a problem | ||
Public tax history
Tax history is unavailable.
Monthly payment
Est. payment
Payment breakdown
Explore the cost of this home by adjusting the details. Changes won't be saved.Climate risks
Neighborhood: 70094
Nearby schools
GreatSchools rating
- NAMildred S. Harris Elementary SchoolGrades: PK-5Distance: 0.2 mi
- 3/10Stella Worley Middle SchoolGrades: 6-8Distance: 3 mi
- 3/10L.W. Higgins High SchoolGrades: 9-12Distance: 4.4 mi
- $75,0005,900 sqftLOT 8 Heron Dr, Westwego, LA 70094Lot/Land

- $---- sqft136 Pintail Dr, Westwego, LA 70094Off Market

- $---- sqft2 Osprey Dr, Westwego, LA 70094Off Market
- $--7,700 sqft216 Teal Ln, Westwego, LA 70094Sold

- $68,6949,213 sqft200 Teal Ln, Westwego, LA 70094Lot/Land
- $---- sqft132 Heron Dr, Westwego, LA 70094Off Market
- $--0.3 acres100 Mallard Dr, Westwego, LA 70094Off Market
- $--10,454 sqft1 Osprey Dr, Westwego, LA 70094Sold
A local agent can set up tours, give advice and negotiate with sellers.
Similar homes
- $490,0003 bd3 ba2.4k sqft9529 E Terran Ln, Waggaman, LA 70094For Sale

 MLS ID #2571981, Kayla Hansel, Compass Garden District. GSREIN
 - $479,0004 bd3 ba2.9k sqft9505 E Kayla Ln, Waggaman, LA 70094For Sale
 MLS ID #2564267, Ayres Schmitt, United Real Estate Partners LLC. GSREIN
 - $649,0005 bd4 ba3.2k sqft9563 Sugar Maple Ln, Waggaman, LA 70094For Sale
 MLS ID #2568707, Brittany Picolo, Keller Williams Realty New Orleans. GSREIN
 - $549,9004 bd4 ba3.2k sqft4408 Janice Ave, Metairie, LA 70003For Sale
 MLS ID #2565059, David Scheuermann, Compass Kenner. GSREIN
 - $394,4504 bd3 ba2.3k sqft928 Laurel Oaks Dr, Waggaman, LA 70094New ConstructionGSREIN
- $474,9004 bd3 ba1.9k sqft1312 Joliet St, New Orleans, LA 70118For SaleMLS ID #2563352, Eric Hernandez, NOLA Living Realty. GSREIN
- $498,0003 bd3 ba2k sqft8609 Pritchard Pl, New Orleans, LA 70118For SaleMLS ID #2565584, Marlene Bercy, ZMD Realty. GSREIN
- $529,0004 bd2 ba2.7k sqft4101 Platt St, Kenner, LA 70065For SaleMLS ID #2567448, Adam Auduong, Satsuma Real Estate LLC. GSREIN
- $499,0004 bd2 ba1.9k sqft2512 Elise Ave, Metairie, LA 70003For SaleMLS ID #2562486, David Oestreicher, Crescent Sotheby's International Realty. GSREIN
- $565,0003 bd3 ba2.7k sqft5679 Bellaire Dr, New Orleans, LA 70124For SaleMLS ID #2567753, Jennifer Griffith, Realty One Group Immobilia. GSREIN
- $485,0003 bd3 ba2.2k sqft637 Linden St, Metairie, LA 70003New ConstructionMLS ID #2564546, Brandy Martinez, Homesmart Realty South. GSREIN
- $369,5004 bd2 ba2.1k sqft933 Laurel Oaks Dr, Waggaman, LA 70094New ConstructionGSREIN
- $354,1003 bd2 ba2k sqft929 Laurel Oaks Dr, Waggaman, LA 70094New ConstructionGSREIN
- $495,0005 bd5 ba2.8k sqft4928 Pauger St, New Orleans, LA 70122New ConstructionMLS ID #2567778, Katharine Breithaupt, Snap Realty. GSREIN
- $579,0005 bd4 ba3.5k sqft4901 Sunny Pl, Metairie, LA 70006For SaleMLS ID #2555577, Robyn Schmitt, Homesmart Realty South. GSREIN
- $429,5004 bd2 ba1.9k sqft4308 Taft Park, Metairie, LA 70002For SaleMLS ID #2558337, Lain Gorman, Gulf South Real Estate Solutions, LLC. GSREIN
- $445,0004 bd2 ba1.9k sqft4908 Pike Dr, Metairie, LA 70003For SaleMLS ID #2569633, Amanda Swift, Mirambell Realty. GSREIN
- $354,6003 bd3 ba1.7k sqft1160 Avenue C, Westwego, LA 70094New ConstructionMLS ID #2550270, Liliana Pizzati-Sosa, NOLA Living Realty. GSREIN
- $680,0004 bd3 ba2.5k sqft753 Jefferson Heights Ave, New Orleans, LA 70121New ConstructionMLS ID #2552480, Judy Walker, KELLER WILLIAMS REALTY 455-0100. GSREIN
- $560,0004 bd3 ba2.9k sqft1105 Lake Frances Dr, Gretna, LA 70056New ConstructionMLS ID #2551621, Hady Bazzi, Compass Westbank. GSREIN
