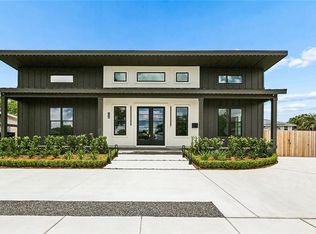
Absolutely gorgeous new construction recently completed & now available! Beautiful new home featuring an open & spacious floor plan with large rooms, high/vaulted ceilings, & crown molding throughout, tons of natural light, unique & modern fixtures & finishings, a beautiful kitchen with stainless steel appliances, pantry, & a huge central island/bar with bonus cabinet space overlooking the large living area that features a stunning custom-built mantel & cabinets, and two bedrooms with ensuite bathrooms with a huge primary suite featuring a spa-like bathroom with massive walk-in closet. Charming property with ample curb appeal on a low maintenance lot all in a quiet neighborhood with quick access to several local amenities such as the river & levee park space, shopping, & restaurants.
Active
Price cut: $10.5K (7/17)
$680,000
753 Jefferson Heights Ave, New Orleans, LA 70121
4beds
2,594sqft
:
Get pre-qualified$4,381/mo
Single Family Residence
Built in 2024
7,426 Square Feet Lot
$677,600 Zestimate®
$262/sqft
$-- HOA
What's special
Stainless steel appliancesLow maintenance lotHuge primary suiteSpa-like bathroomLarge roomsBeautiful kitchenMassive walk-in closet
- 104 days |
- 238 |
- 16 |
Zillow last checked:
Listing updated:
Listed by:
Judy Walker 504-251-4142,
KELLER WILLIAMS REALTY 455-0100 504-455-0100
Source: GSREIN,MLS#: 2552480
Facts & features
Interior
Bedrooms & bathrooms
- Bedrooms: 4
- Bathrooms: 3
- Full bathrooms: 3
Primary bedroom
- Level: Lower
- Dimensions: 16.10 X 14.04
Bedroom
- Level: Lower
- Dimensions: 15.04 X 11.04
Bedroom
- Level: Lower
- Dimensions: 15.04 X 12.06
Bedroom
- Level: Lower
- Dimensions: 12.11 X 12.11
Dining room
- Level: Lower
- Dimensions: 13.08 X 12.02
Kitchen
- Level: Lower
- Dimensions: 15.08 X 13.02
Laundry
- Level: Lower
- Dimensions: 7.10 X 6.03
Living room
- Level: Lower
- Dimensions: 25.05 X 18.07
Heating
- Central
Cooling
- Central Air
Appliances
- Included: Dishwasher, Disposal, Microwave, Oven, Range
- Laundry: Washer Hookup, Dryer Hookup
Features
- Ceiling Fan(s), Pantry, Cable TV, Vaulted Ceiling(s)
- Has fireplace: Yes
- Fireplace features: Other
Interior area
- Total structure area: 2,832
- Total interior livable area: 2,594 sqft
Property
Parking
- Parking features: Driveway
- Has uncovered spaces: Yes
Features
- Levels: One
- Stories: 1
- Patio & porch: Concrete, Covered
- Exterior features: Fence
Lot
- Size: 7,426 Square Feet
- Dimensions: 45' x 165'
- Features: City Lot, Rectangular Lot
Details
- Parcel number: 0700003722
- Special conditions: None
Construction
Type & style
- Home type: SingleFamily
- Architectural style: Traditional
- Property subtype: Single Family Residence
Materials
- Other, Stucco
- Foundation: Slab
- Roof: Asphalt
Condition
- New Construction
- New construction: Yes
- Year built: 2024
Utilities & green energy
- Sewer: Public Sewer
- Water: Public
Community & HOA
Community
- Subdivision: Batteford
HOA
- Has HOA: No
Location
- Region: New Orleans
Financial & listing details
- Price per square foot: $262/sqft
- Date on market: 4/13/2026
Estimated market value
$677,600
$644,000 - $711,000
$3,466/mo
Price history
| Date | Event | Price |
|---|---|---|
| 7/17/2026 | Price change | $680,000-1.5%$262/sqft |
Source:  GSREIN #2552480 Report a problem GSREIN #2552480 Report a problem | ||
| 4/13/2026 | Listed for sale | $690,500-0.6%$266/sqft |
Source: GSREIN #2552480 Report a problem | ||
| 4/13/2026 | Listing removed | $694,500$268/sqft |
Source: GSREIN #2523604 Report a problem | ||
| 2/23/2026 | Price change | $694,500-0.1%$268/sqft |
Source: GSREIN #2523604 Report a problem | ||
| 9/26/2025 | Listed for sale | $695,000$268/sqft |
Source: GSREIN #2523604 Report a problem | ||
| 9/26/2025 | Listing removed | $695,000$268/sqft |
Source: GSREIN #2493769 Report a problem | ||
| 6/2/2025 | Price change | $695,000-2.1%$268/sqft |
Source: GSREIN #2493769 Report a problem | ||
| 3/31/2025 | Listed for sale | $710,000$274/sqft |
Source: GSREIN #2493769 Report a problem | ||
| 3/31/2025 | Listing removed | $710,000$274/sqft |
Source: GSREIN #2460079 Report a problem | ||
| 3/28/2025 | Price change | $710,000-7.2%$274/sqft |
Source: GSREIN #2460079 Report a problem | ||
| 8/2/2024 | Listed for sale | $765,300$295/sqft |
Source: GSREIN #2460079 Report a problem | ||
| 8/2/2024 | Listing removed | -- |
Source: GSREIN #2446336 Report a problem | ||
| 7/15/2024 | Price change | $765,300+0.1%$295/sqft |
Source: GSREIN #2446336 Report a problem | ||
| 5/1/2024 | Listed for sale | $764,800$295/sqft |
Source: GSREIN #NO2024008213 Report a problem | ||
| 5/1/2024 | Listing removed | $764,800$295/sqft |
Source: GSREIN #2431747 Report a problem | ||
| 1/31/2024 | Listed for sale | $764,800$295/sqft |
Source: GSREIN #2431747 Report a problem | ||
| 1/31/2024 | Listing removed | -- |
Source: GSREIN #2420936 Report a problem | ||
| 11/3/2023 | Listed for sale | $764,800+292.2%$295/sqft |
Source: GSREIN #2420936 Report a problem | ||
| 3/31/2022 | Sold | -- |
Source: GSREIN #2335936 Report a problem | ||
| 3/11/2022 | Pending sale | $195,000$75/sqft |
Source: GSREIN #2335936 Report a problem | ||
| 3/10/2022 | Listed for sale | $195,000$75/sqft |
Source: GSREIN #2335936 Report a problem | ||
Public tax history
Tax history is unavailable.
Monthly payment
Est. payment
Payment breakdown
Explore the cost of this home by adjusting the details. Changes won't be saved.Climate risks
Neighborhood: 70121
Nearby schools
GreatSchools rating
- 6/10Jefferson Elementary SchoolGrades: PK-8Distance: 0.7 mi
- 7/10Riverdale High SchoolGrades: 9-12Distance: 0.8 mi
Schools provided by the listing agent
- Elementary: Jefferson Par
- Middle: Jefferson Par
- High: Jefferson Par
Source: GSREIN. This data may not be complete. We recommend contacting the local school district to confirm school assignments for this home.
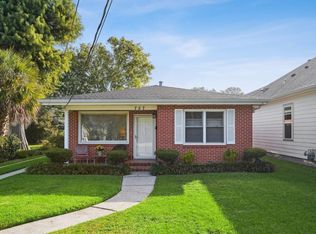
- $--3 bd2 ba1.4k sqft757 Jefferson Heights Ave, New Orleans, LA 70121Sold
- $581,700-- bd-- ba-- sqft749 Jefferson St, New Orleans, LA 70121Off Market
- $25,100-- bd-- ba-- sqft4704 Ashbury Dr, New Orleans, LA 70121Off Market
- $304,2003 bd2 ba1.9k sqft800 Dodge Ave, Jefferson, LA 70121Off Market
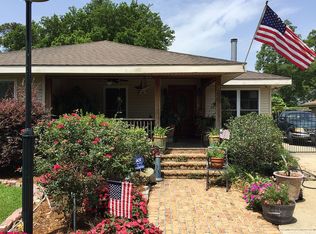
- $--3 bd2 ba1.8k sqft804 Dodge Ave, Jefferson, LA 70121Sold
- $---- bd-- ba-- sqft756 Jefferson Heights Ave, New Orleans, LA 70121Off Market
- $---- bd-- ba-- sqft748 Jefferson Heights Ave, New Orleans, LA 70121Off Market
- $230,0003 bd1 ba1.1k sqft812 Dodge Ave, Jefferson, LA 70121Off Market
A local agent can set up tours, give advice and negotiate with sellers.
A local lender can help you make sure your offer is ready when you are.
Similar homes
- $589,0003 bd3 ba1.7k sqft313 Rio Vista Ave, Jefferson, LA 70121For Sale
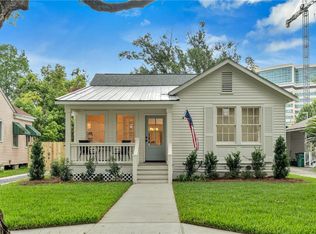
 MLS ID #2565504, Kennedi Newman, Engel & Völkers New Orleans. GSREIN
 - $799,0005 bd4 ba3.3k sqft112 Jefferson Heights Ave, Jefferson, LA 70121New Construction
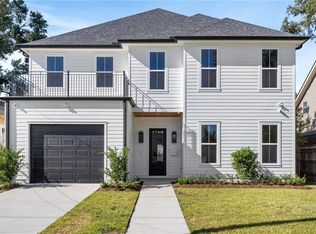 MLS ID #2546498, Naomi Corass, McEnery Residential, LLC. GSREIN
 - $649,0004 bd3 ba2.4k sqft868 Rosa Ave, Metairie, LA 70005For Sale
 MLS ID #2566942, Blake Quinlivan, NOLA Living Realty. GSREIN
 - $749,8004 bd4 ba2.3k sqft156 Levee View Dr, Harahan, LA 70123New Construction
 MLS ID #2562298, Ginger Whelan, NOLA Living Realty. GSREIN
 - $675,0004 bd3 ba3k sqft5870 Canal Blvd, New Orleans, LA 70124For SaleMLS ID #2545614, Gabriella Francescon, REVE, REALTORS. GSREIN
- $669,0004 bd3 ba2.5k sqft331 36th St, New Orleans, LA 70124For SaleMLS ID #2548087, Aaron Dare, Crane Realtors. GSREIN
- $575,0003 bd3 ba2.7k sqft5679 Bellaire Dr, New Orleans, LA 70124For SaleMLS ID #2567753, Jennifer Griffith, Realty One Group Immobilia. GSREIN
- $749,0004 bd4 ba2.9k sqft13 Cocos St, Kenner, LA 70065For SaleMLS ID #2568705, Francis Petagna, FQR Realtors. GSREIN
- $599,9004 bd3 ba2.4k sqft4308 Folse Dr, Metairie, LA 70006For SaleMLS ID #2555821, Cynthia Pacaccio, RE/MAX Affiliates. GSREIN
- $665,0004 bd4 ba2.7k sqft4123 Saint Elizabeth Dr, Kenner, LA 70065New ConstructionMLS ID #2552382, Judy Walker, KELLER WILLIAMS REALTY 455-0100. GSREIN
- $675,0003 bd4 ba2.6k sqft118 Atlantic Ave, New Orleans, LA 70114For SaleMLS ID #2555426, John Cody Stringer, REVE, REALTORS. GSREIN
- $849,0005 bd3 ba3.6k sqft7045 W End Blvd, New Orleans, LA 70124For SaleMLS ID #2569514, Chris Smith, Keller Williams Realty New Orleans. GSREIN
- $569,9004 bd4 ba3.2k sqft4408 Janice Ave, Metairie, LA 70003For SaleMLS ID #2565059, David Scheuermann, Compass Kenner. GSREIN
- $697,0005 bd3 ba2.8k sqft307 Lac Iberville Dr, Luling, LA 70070For SaleMLS ID #2564600, Alison Andrews, Realty One Group Immobilia. GSREIN
- $660,0003 bd3 ba2.7k sqft1365 Seminole Ave, Metairie, LA 70005For SaleMLS ID #2538195, Blake Quinlivan, NOLA Living Realty. GSREIN
- $575,0004 bd4 ba2.4k sqft2732 Danneel St, New Orleans, LA 70113For SaleMLS ID #2540967, Kate Kancheva, REVE, REALTORS. GSREIN
- $599,0003 bd2 ba2.1k sqft3116 Tolmas Dr, Metairie, LA 70002For SaleMLS ID #2555248, Amy Burke, KELLER WILLIAMS REALTY 455-0100. GSREIN
- $498,5003 bd3 ba2.2k sqft1504 Carnation Ave, Metairie, LA 70001For SaleMLS ID #2547681, Kimberly Ruano, Compass Uptown-Maple St. GSREIN
- $439,0004 bd3 ba2.4k sqft6000 Rosalie Ct, Metairie, LA 70003For SaleMLS ID #2566698, Jacob Watts, Engel & Völkers New Orleans. GSREIN
- $389,0003 bd3 ba1.8k sqft2815 Sam Lenox St, New Orleans, LA 70121New ConstructionMLS ID #2553457, Cherie Juneau, Compass Uptown-Maple St. GSREIN
