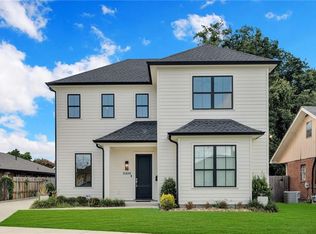
BREATHTAKING AND IMMACULATELY built new construction home located in a quite neighborhood in Old Jefferson. Only three minutes away from main campus hospital, Uptown and Metairie, this home has easy access to anywhere. This home also has lots to offer on the inside including 5 bedroom 3.5 baths, an open concept floor plan, a downstairs primary suite. 5th bedroom upstairs is OVERSIZED can be used as game room, office or theater room. All bedrooms include a large walk in closet, as you step outside you can experience a serene outdoor living area including a spacious patio and outdoor kitchen. This home welcomes you with its southern elegance, although built new from the ground up. Old New Orleans flare welcomes you within every corner of this home, from old wooden refurbished doors to an iron rail stair case, two tone kitchen cabinets and not to mention the graceful chandeliers hung from the 10 foots ceilings. This house won't disappoint, make an appointment and view this beautiful new construction home.
Active
$799,000
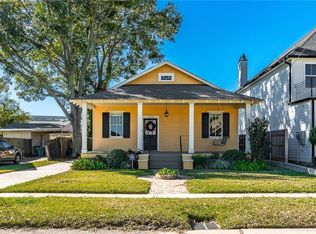
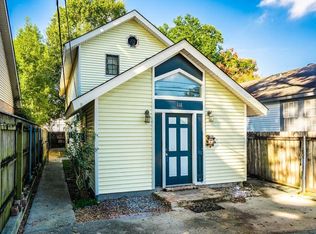
112 Jefferson Heights Ave, Jefferson, LA 70121
5beds
3,310sqft
Single Family Residence
Built in 2024
4,721 Square Feet Lot
$787,100 Zestimate®
$241/sqft
$-- HOA
What's special
Iron rail staircaseOpen concept floor planTwo tone kitchen cabinetsSpacious patioOutdoor kitchenDownstairs primary suiteOld wooden refurbished doors
- 227 days
- 171
- 7
Zillow last checked:
Listing updated:
Listed by:
Naomi Corass 504-717-7038,
McEnery Residential, LLC 504-605-4400,
Jarred Tolar 504-875-1378,
Century 21 J. Carter & Company
Source: GSREIN,MLS#: 2546498
Facts & features
Interior
Bedrooms & bathrooms
- Bedrooms: 5
- Bathrooms: 4
- Full bathrooms: 3
- 1/2 bathrooms: 1
Primary bedroom
- Description: Flooring: Tile
- Level: First
- Dimensions: 15x15
Bedroom
- Description: Flooring: Wood
- Level: Second
- Dimensions: 15x12
Bedroom
- Description: Flooring: Wood
- Level: First
- Dimensions: 14x10
Bedroom
- Description: Flooring: Tile
- Level: Second
- Dimensions: 15x13
Bedroom
- Description: Flooring: Wood
- Level: First
- Dimensions: 14x20
Primary bathroom
- Description: Flooring: Tile
- Level: First
- Dimensions: 15x10
Bathroom
- Description: Flooring: Tile
- Level: Second
- Dimensions: 9x5
Foyer
- Description: Flooring: Wood
- Level: First
- Dimensions: 12x8
Kitchen
- Description: Flooring: Wood
- Level: First
- Dimensions: 17x16
Laundry
- Description: Flooring: Tile
- Level: First
- Dimensions: 8x7
Living room
- Description: Flooring: Wood
- Level: First
- Dimensions: 25x14
Patio
- Description: Flooring: Concrete,Painted/Stained
- Level: First
- Dimensions: 22x8
Sitting room
- Description: Flooring: Wood
- Level: Second
- Dimensions: 12x7
Heating
- Central
Cooling
- Central Air, 1 Unit
Appliances
- Included: Dishwasher, Disposal, Microwave, Range, Refrigerator
Features
- High Speed Internet, Pantry, Stone Counters
- Has fireplace: Yes
- Fireplace features: Gas
Interior area
- Total structure area: 4,190
- Total interior livable area: 3,310 sqft
Property
Parking
- Total spaces: 1
- Parking features: Garage, One Space, Garage Door Opener
- Has garage: Yes
Features
- Levels: Two
- Stories: 2
- Patio & porch: Oversized
- Exterior features: Fence, Outdoor Kitchen
- Pool features: None
Lot
- Size: 4,721 Square Feet
- Dimensions: 50 x 97
- Features: City Lot, Rectangular Lot
Details
- Parcel number: 0700004944
- Special conditions: None
Construction
Type & style
- Home type: SingleFamily
- Architectural style: Traditional
- Property subtype: Single Family Residence
Materials
- HardiPlank Type
- Foundation: Slab
- Roof: Asphalt,Shingle
Condition
- New Construction
- New construction: Yes
- Year built: 2024
Details
- Warranty included: Yes
Utilities & green energy
- Sewer: Public Sewer
- Water: Public
Community & HOA
Community
- Security: Smoke Detector(s)
HOA
- Has HOA: No
Location
- Region: Jefferson
Financial & listing details
- Price per square foot: $241/sqft
- Tax assessed value: $721,600
- Annual tax amount: $9,107
- Date on market: 3/9/2026
Estimated market value
$787,100
$748,000 - $826,000
$3,593/mo
Price history
| Date | Event | Price |
|---|---|---|
| 3/10/2026 | Listed for sale | $799,000-3.2%$241/sqft |
Source:  GSREIN #2546498 Report a problem GSREIN #2546498 Report a problem | ||
| 2/28/2026 | Listing removed | $825,000$249/sqft |
Source: GSREIN #2487460 Report a problem | ||
| 2/17/2025 | Listed for sale | $825,000$249/sqft |
Source: GSREIN #2487460 Report a problem | ||
| 2/1/2025 | Listing removed | $825,000$249/sqft |
Source: GSREIN #2455028 Report a problem | ||
| 6/22/2024 | Listed for sale | $825,000$249/sqft |
Source: GSREIN #2455028 Report a problem | ||
| 4/2/2024 | Listing removed | -- |
Source: GSREIN #2414300 Report a problem | ||
| 2/20/2024 | Price change | $825,000-2.4%$249/sqft |
Source: GSREIN #2414300 Report a problem | ||
| 9/18/2023 | Listed for sale | $845,000$255/sqft |
Source: GSREIN #2414300 Report a problem | ||
| 1/24/2023 | Listing removed | -- |
Source: GSREIN #2367499 Report a problem | ||
| 10/12/2022 | Listed for sale | $845,000$255/sqft |
Source: GSREIN #2367499 Report a problem | ||
| 12/10/2018 | Sold | -- |
Source: Public Record Report a problem | ||
Public tax history
| Year | Property taxes | Tax assessment |
|---|---|---|
| 2025 | $9,107 +0.2% | $72,160 |
| 2024 | $9,094 -4.2% | $72,160 |
| 2023 | $9,493 +609.1% | $72,160 +590.5% |
| 2022 | $1,339 +7.7% | $10,450 |
| 2021 | $1,243 -2.4% | $10,450 -3.1% |
| 2020 | $1,274 -2.7% | $10,780 |
| 2019 | $1,309 +4.6% | $10,780 -2.4% |
| 2018 | $1,252 -40.3% | $11,040 |
| 2017 | $2,097 +67.5% | $11,040 +92% |
| 2016 | $1,252 | $5,750 |
| 2015 | -- | $5,750 |
| 2014 | -- | $5,750 |
| 2013 | -- | $5,750 |
| 2012 | -- | $5,750 |
| 2011 | -- | $5,750 |
| 2010 | -- | $5,750 |
| 2009 | -- | $5,750 |
| 2008 | -- | $5,750 |
| 2007 | -- | $5,750 |
| 2006 | -- | -- |
| 2005 | -- | -- |
| 2004 | -- | -- |
| 2003 | -- | -- |
| 2002 | -- | -- |
| 2001 | -- | -- |
| 2000 | -- | -- |
Find assessor info on the county website
Monthly payment
Est. payment
Payment breakdown
Explore the cost of this home by adjusting the details. Changes won't be saved.Climate risks
Neighborhood: 70121
Similar homes
- $665,0004 bd3 ba2.5k sqft753 Jefferson Heights Ave, New Orleans, LA 70121New Construction
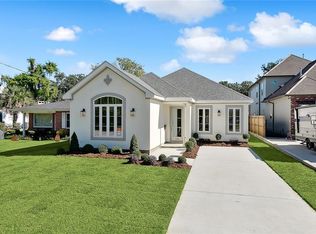
 MLS ID #2581212, Judy Walker, KELLER WILLIAMS REALTY 455-0100. GSREIN
 - $675,0004 bd4 ba2.2k sqft10 Magnolia Pl, Jefferson, LA 70121For Sale
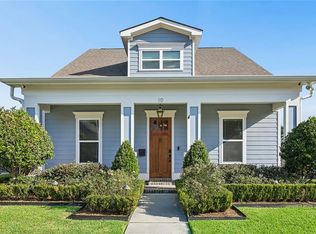 MLS ID #2576903, Kay Randels, Compass Uptown. GSREIN
 - $805,0005 bd3 ba2.7k sqft5309 Elmwood St, Metairie, LA 70003For Sale
 MLS ID #2572238, Christopher Gerarve, NOLA Living Realty. GSREIN
 - $849,0004 bd3 ba3k sqft136 Diane Ave, River Ridge, LA 70123For Sale
 MLS ID #2578424, Jessica Lasseigne, Blue Heron Realty. GSREIN
 - $699,0004 bd4 ba2.9k sqft4028 Palmyra St, New Orleans, LA 70119For SaleMLS ID #2582294, Ryan Perque, REMAX N.O. Properties. GSREIN
- $869,0004 bd3 ba2.7k sqft325 Metairie Heights Ave, Metairie, LA 70001For SaleMLS ID #2576603, Sumer Simone, Crown Realty. GSREIN
- $639,9004 bd3 ba2.5k sqft1400 Green St, Metairie, LA 70001New ConstructionMLS ID #2582186, Brandy Dufrene, RE/MAX Affiliates. GSREIN
- $725,0004 bd4 ba2.3k sqft156 Levee View Dr, Harahan, LA 70123New ConstructionMLS ID #2581266, Ginger Whelan, NOLA Living Realty. GSREIN
- $689,0004 bd3 ba2.9k sqft3149 State Street Dr, New Orleans, LA 70125For SaleMLS ID #2579968, Jennifer Robertson, Thrive Real Estate LLC. GSREIN
- $980,0005 bd4 ba3.1k sqft310 E Maple Ridge Dr, Metairie, LA 70001For SaleMLS ID #2556179, Magan O'Hara, Sound Realty LLC. GSREIN
- $879,0004 bd4 ba2.7k sqft830 Filmore Ave, New Orleans, LA 70124For SaleMLS ID #2580668, Elise Burk Glennon, Burk Brokerage, LLC. GSREIN
- $639,0005 bd4 ba2.9k sqft2340 Broadway St, New Orleans, LA 70125For SaleMLS ID #2536787, Yosef Greenwald, Jon Huffman Real Estate. GSREIN
- $474,9004 bd3 ba1.9k sqft1312 Joliet St, New Orleans, LA 70118For SaleMLS ID #2575636, Tiffany Tucker, McCarthy Group REALTORS. GSREIN
- $799,0007 bd4 ba3.8k sqft5530 Willow St, New Orleans, LA 70115For SaleMLS ID #2577551, Becky Ray Giroir, REVE, REALTORS. GSREIN
- $729,9004 bd5 ba3.1k sqft6970 Argonne Blvd, New Orleans, LA 70124For SaleMLS ID #2563938, Effie Chaisson, Revolution Realty. GSREIN
- $749,0003 bd3 ba2.4k sqft606 Brockenbraugh Ct, Metairie, LA 70005For SaleMLS ID #2549335, Jackie Montgomery, eXp Realty, LLC. GSREIN
- $775,0003 bd3 ba1.8k sqft5380 Laurel St, New Orleans, LA 70115For SaleMLS ID #2580280, Collette Stone, Compass Garden District. GSREIN
- $1,090,0004 bd4 ba3.1k sqft210 E Maple Ridge Dr, Metairie, LA 70001For SaleMLS ID #2568489, Erin Rotolo, RE/MAX Affiliates. GSREIN
- $799,0003 bd3 ba2.3k sqft1521 Verna Ct, New Orleans, LA 70119New ConstructionMLS ID #2573645, Emilie Riser Moseley, McEnery Residential, LLC. GSREIN
- $1,100,0004 bd5 ba4k sqft151 Sauve Rd, River Ridge, LA 70123For SaleMLS ID #2577078, Aimee Curole, 23 Realty, LLC. GSREIN
