SELLER OFFERING CREDIT FOR 2/1 INTEREST RATE BUY DOWN WITH ACCEPTABLE OFFERS! The perfect house doesn't exi...*4028 Palmyra enter chat*. This home was gutted to the studs in 2022-23 and converted to an impressive single-family residence with 4 bedrooms, 3.5 baths + flex space that can be an office, playroom, or 5th bedroom. The roof was upgraded to a FORTIFIED roof in 2023. While the downstairs living area is open, architectural details provide distinct spaces ideal for entertaining. The piece de resistance is the oversized primary suite [~820 sqft], with a serene bedroom large enough for a king bed & nightstands, a lounge area, an impressive closet/dressing room, and a huge en suite bath. The primary bedroom also has private access to the front balcony. All systems and appliances are 2022-23 or newer. Downstairs features 1 bedroom* & en suite full bath, flex space/office, and a half bath, while upstairs has 3 bedrooms and 2 bathrooms. Sizable rear yard with composite deck. Tankless water heater replaced in 2026.
Active
$699,000
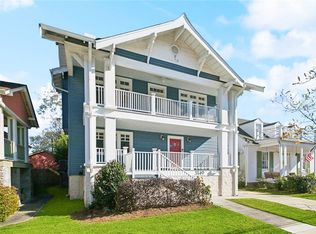
4028 Palmyra St, New Orleans, LA 70119
4beds
2,962sqft
Single Family Residence
Built in 1956
3,611 Square Feet Lot
$676,700 Zestimate®
$236/sqft
$-- HOA
What's special
Huge en suite bath
- 4 days
- 283
- 27
Likely to sell faster than
Zillow last checked:
Listing updated:
Listed by:
Ryan Perque 504-500-1864,
REMAX N.O. Properties 504-866-7733,
Ashley Wood 504-884-8461,
REMAX N.O. Properties
Source: GSREIN,MLS#: 2582294
Facts & features
Interior
Bedrooms & bathrooms
- Bedrooms: 4
- Bathrooms: 4
- Full bathrooms: 3
- 1/2 bathrooms: 1
Primary bedroom
- Description: Flooring: Engineered Hardwood
- Level: First
- Dimensions: 23.5 x 15.1
Bedroom
- Description: Flooring: Engineered Hardwood
- Level: First
- Dimensions: 11.9 x 12.9
Bedroom
- Description: Flooring: Engineered Hardwood
- Level: Second
- Dimensions: 11.3 x 13.3
Bedroom
- Description: Flooring: Engineered Hardwood
- Level: Second
- Dimensions: 11.9 x 13.3
Primary bathroom
- Description: Flooring: Tile
- Level: Second
- Dimensions: 11.5 x 16.7
Dining room
- Description: Flooring: Engineered Hardwood
- Level: First
- Dimensions: 11.3 x 26.9
Kitchen
- Description: Flooring: Engineered Hardwood
- Level: First
- Dimensions: 11.9 x 16.8
Laundry
- Description: Flooring: Engineered Hardwood
- Level: First
- Dimensions: 23.5 x 15
Heating
- Central, Multiple Heating Units
Cooling
- Central Air, 2 Units
Appliances
- Included: Dryer, Dishwasher, Disposal, Oven, Range, Refrigerator, Washer
Features
- Attic, Tray Ceiling(s), Ceiling Fan(s), Pull Down Attic Stairs, Stone Counters
- Attic: Pull Down Stairs
- Has fireplace: No
- Fireplace features: None
Interior area
- Total structure area: 3,592
- Total interior livable area: 2,962 sqft
Property
Parking
- Parking features: None
Features
- Levels: Two
- Stories: 2
- Patio & porch: Concrete, Balcony, Porch
- Exterior features: Balcony, Fence, Porch
- Pool features: None
Lot
- Size: 3,611 Square Feet
- Dimensions: 30 x 120
- Features: City Lot, Rectangular Lot
Details
- Parcel number: 105304524
- Special conditions: None
Construction
Type & style
- Home type: SingleFamily
- Architectural style: Traditional
- Property subtype: Single Family Residence
Materials
- HardiPlank Type
- Foundation: Raised
- Roof: Shingle
Condition
- Excellent
- Year built: 1956
Utilities & green energy
- Sewer: Public Sewer
- Water: Public
Community & HOA
Community
- Security: Security System
HOA
- Has HOA: No
Location
- Region: New Orleans
Financial & listing details
- Price per square foot: $236/sqft
- Tax assessed value: $610,100
- Annual tax amount: $7,149
- Date on market: 10/19/2026
Estimated market value
$676,700
$643,000 - $711,000
$3,763/mo
Price history
| Date | Event | Price |
|---|---|---|
| 10/19/2026 | Listed for sale | $699,000+9.4%$236/sqft |
Source:  GSREIN #2582294 Report a problem | ||
| 12/8/2023 | Sold | -- |
Source: GSREIN #2389543 Report a problem | ||
| 11/8/2023 | Contingent | $639,000$216/sqft |
Source: GSREIN #2389543 Report a problem | ||
| 11/1/2023 | Listing removed | -- |
Source: GSREIN #2389543 Report a problem | ||
| 10/23/2023 | Price change | $639,000-1.5%$216/sqft |
Source: GSREIN #2389543 Report a problem | ||
| 10/18/2023 | Listed for sale | $649,000$219/sqft |
Source: GSREIN #2389543 Report a problem | ||
| 9/29/2023 | Contingent | $649,000$219/sqft |
Source: GSREIN #2389543 Report a problem | ||
| 8/17/2023 | Price change | $649,000-4.5%$219/sqft |
Source: GSREIN #2389543 Report a problem | ||
| 7/17/2023 | Price change | $679,500-1.5%$229/sqft |
Source: GSREIN #2389543 Report a problem | ||
| 6/28/2023 | Price change | $689,500-1.5%$233/sqft |
Source: GSREIN #2389543 Report a problem | ||
| 6/3/2023 | Price change | $699,900-2.8%$236/sqft |
Source: GSREIN #2389543 Report a problem | ||
| 5/24/2023 | Price change | $719,900-2.7%$243/sqft |
Source: GSREIN #2389543 Report a problem | ||
| 5/10/2023 | Price change | $739,900-1.3%$250/sqft |
Source: GSREIN #2389543 Report a problem | ||
| 4/18/2023 | Listed for sale | $749,900$253/sqft |
Source: GSREIN #2389543 Report a problem | ||
| 7/14/2021 | Sold | -- |
Source: Public Record Report a problem | ||
Public tax history
| Year | Property taxes | Tax assessment |
|---|---|---|
| 2026 | $7,149 | $61,010 |
| 2025 | $7,149 +118% | $61,010 +149.2% |
| 2024 | $3,280 -0.9% | $24,480 +4.1% |
| 2023 | $3,310 +4% | $23,520 +4% |
| 2022 | $3,183 -29.9% | $22,620 -28.2% |
| 2021 | $4,537 -1% | $31,520 |
| 2020 | $4,582 -0.9% | $31,520 +3% |
| 2019 | $4,623 -4.1% | $30,600 |
| 2018 | $4,823 | $30,600 +47.1% |
| 2017 | $4,823 -2.3% | $20,800 |
| 2016 | $4,935 +47% | $20,800 |
| 2015 | $3,357 | $20,800 |
| 2014 | $3,357 +2% | $20,800 +2.5% |
| 2013 | $3,292 | $20,300 |
| 2012 | -- | $20,300 |
| 2011 | -- | $20,300 |
| 2010 | -- | $20,300 |
| 2009 | -- | $20,300 |
| 2007 | -- | $20,300 +74% |
| 2006 | -- | $11,670 |
| 2004 | -- | $11,670 +6.2% |
| 2002 | -- | $10,990 |
| 2001 | -- | $10,990 |
| 2000 | -- | $10,990 |
Find assessor info on the county website
Monthly payment
Est. payment
Payment breakdown
Explore the cost of this home by adjusting the details. Changes won't be saved.Climate risks
Neighborhood: Mid-City


Similar homes
- $689,0004 bd3 ba2.9k sqft3149 State Street Dr, New Orleans, LA 70125For Sale
 MLS ID #2579968, Jennifer Robertson, Thrive Real Estate LLC. GSREIN
- $545,0005 bd5 ba2.3k sqft3809 Ulloa St, New Orleans, LA 70119For Sale
 MLS ID #2578063, Justin Williams, REVE, REALTORS. GSREIN
- $474,9004 bd3 ba1.9k sqft1312 Joliet St, New Orleans, LA 70118For Sale
 MLS ID #2575636, Tiffany Tucker, McCarthy Group REALTORS. GSREIN
- $725,0004 bd4 ba2.3k sqft5871 General Diaz St, New Orleans, LA 70124For Sale
 MLS ID #2575886, Elise Burk Glennon, Burk Brokerage, LLC. GSREIN
- $525,0003 bd3 ba1.6k sqft2904 Saint Ann St, New Orleans, LA 70119For SaleMLS ID #2578729, Joseph Robert, REVE, REALTORS. GSREIN
- $410,0006 bd2 ba2.6k sqft2919 Baudin St, New Orleans, LA 70119For SaleMLS ID #2582216, Anna Finch, LaNasa Realty, Inc. GSREIN
- $485,0004 bd3 ba2.1k sqft2757 Bienville St, New Orleans, LA 70119For SaleMLS ID #2566446, Raisa Galper, Compass Metro. GSREIN
- $515,0003 bd3 ba2k sqft2322 Saint Louis St, New Orleans, LA 70119For SaleMLS ID #2579991, Amanda Miller, Amanda Miller Realty, LLC. GSREIN
- $650,0004 bd4 ba2.6k sqft1363 Burbank Dr, New Orleans, LA 70122For SaleMLS ID #2577388, Elise Burk Glennon, Burk Brokerage, LLC. GSREIN
- $439,0003 bd3 ba1.6k sqft3032 Conti St, New Orleans, LA 70119For SaleMLS ID #2579351, Allison Palmer, Palmetto Realty LLC. GSREIN
- $639,9004 bd3 ba2.5k sqft1400 Green St, Metairie, LA 70001New ConstructionMLS ID #2582186, Brandy Dufrene, RE/MAX Affiliates. GSREIN
- $675,0003 bd3 ba1.9k sqft3308 Constance St, New Orleans, LA 70115For SaleMLS ID #2570413, Kristen Nelson, McEnery Residential, LLC. GSREIN
- $479,0003 bd3 ba1.6k sqft3233 Bienville St, New Orleans, LA 70119For SaleMLS ID #2565220, William Baker, REMAX N.O. Properties. GSREIN
- $799,0003 bd3 ba2.3k sqft1521 Verna Ct, New Orleans, LA 70119New ConstructionMLS ID #2573645, Emilie Riser Moseley, McEnery Residential, LLC. GSREIN
- $575,0004 bd2 ba1.7k sqft2747-49 Orleans Ave, New Orleans, LA 70119For SaleMLS ID #2508728, John Schaff, Compass Historic (LATT09). GSREIN
- $879,0004 bd4 ba2.7k sqft830 Filmore Ave, New Orleans, LA 70124For SaleMLS ID #2580668, Elise Burk Glennon, Burk Brokerage, LLC. GSREIN
- $675,0004 bd4 ba2.2k sqft10 Magnolia Pl, Jefferson, LA 70121For SaleMLS ID #2576903, Kay Randels, Compass Uptown. GSREIN
- $619,9994 bd4 ba2.6k sqft623 Bonnabel Blvd, Metairie, LA 70005For SaleMLS ID #2576040, Dawnne Keeney, Crescent Sotheby's International Realty. GSREIN
- $625,0003 bd3 ba2k sqft737 Emerald St, New Orleans, LA 70124For SaleMLS ID #2575515, Kimberly Arnold, KELLER WILLIAMS REALTY 455-0100. GSREIN
