This striking contemporary home blends modern design, luxury finishes, and an abundance of natural light. Walls of windows throughout create bright, airy living spaces, complemented by beautiful white oak flooring and a thoughtfully designed floor plan. The first floor features a private guest bedroom with a full bath, as well as a dedicated office, providing flexibility for guests and working from home.At the heart of the home, the sleek kitchen is equipped with top-of-the-line Viking appliances and an impressive oversized quartz floating island that seamlessly connects the kitchen and dining areas. The spacious Primary Suite offers a private retreat with a large primary bathroom and two walk-in closets. A back staircase provides direct access to the second-floor outdoor living space just off the Primary Suite, complete with a grill and entertainment system, great for relaxing or entertaining.The home's modern architecture continues outdoors with clean lines, contemporary stone accents, manicured landscaping, a fully turfed backyard, and a fully fenced and gated yard with keypad access. Covered one-car garage, with an additional garage for easy storage or golf-cart parking. With its distinctive design, exceptional indoor-outdoor living, and sophisticated finishes throughout, this home offers an elevated take on contemporary living.
For sale
$879,000
830 Filmore Ave, New Orleans, LA 70124
4beds
2,759sqft
Single Family Residence
Built in 2016
4,000 Square Feet Lot
$854,500 Zestimate®
$319/sqft
$-- HOA
What's special
Private retreatManicured landscapingDedicated officeFully turfed backyardCovered one-car garageGrill and entertainment systemTop-of-the-line viking appliances
- 18 days
- 650
- 76
Likely to sell faster than
Zillow last checked:
Listing updated:
Listed by:
Elise M Burk Glennon,
Burk Brokerage, LLC 504-488-8600,
Gigi Gaubert Burk,
Burk Brokerage, LLC
Source: ROAM MLS,MLS#: 2580668
Facts & features
Interior
Bedrooms & bathrooms
- Bedrooms: 4
- Bathrooms: 4
- Full bathrooms: 3
- 1/2 bathrooms: 1
Primary bedroom
- Level: Second
- Area: 291.83 Square Feet
- Dimensions: 17'0"x17'2"
Bedroom
- Level: First
- Area: 159.6 Square Feet
- Dimensions: 11'9"x13'7"
Bedroom
- Level: Second
- Area: 164.69 Square Feet
- Dimensions: 12'9"x12'11"
Bedroom
- Level: Second
- Area: 166.84 Square Feet
- Dimensions: 12'11"x12'11"
Primary bathroom
- Level: Second
- Area: 169.41 Square Feet
- Dimensions: 9'11"x17'1"
Dining room
- Level: First
- Area: 273.42 Square Feet
- Dimensions: 16'1"x17'0"
Kitchen
- Level: First
- Area: 201.25 Square Feet
- Dimensions: 9'7"x21'0"
Laundry
- Level: Second
- Area: 43.63 Square Feet
- Dimensions: 8'7"x5'1"
Living room
- Level: First
- Area: 345 Square Feet
- Dimensions: 17'3"x20'0"
Office
- Level: First
- Area: 111.38 Square Feet
- Dimensions: 8'3"x13'6"
Heating
- Central, Other
Cooling
- Central Air, Ceiling Fan(s), Other
Appliances
- Included: Dryer, Disposal, Dishwasher, Refrigerator, Washer, Stainless Steel Appliance(s), Range, Oven
Features
- Guest Suite, Wired for Sound
- Has fireplace: Yes
- Fireplace features: Gas
Interior area
- Total structure area: 3,312
- Total interior livable area: 2,759 sqft
Video & virtual tour
Property
Parking
- Parking features: Off Street, Covered
- Has garage: Yes
Features
- Levels: Two
- Stories: 2
- Fencing: Other
Lot
- Size: 4,000 Square Feet
- Dimensions: 40 x 100
- Features: Corner Lot
Details
- Additional structures: Outdoor Kitchen
- Parcel number: 206406620
Construction
Type & style
- Home type: SingleFamily
- Architectural style: Contemporary
- Property subtype: Single Family Residence
Materials
- Stucco
- Foundation: Raised
- Roof: Shingle
Condition
- Year built: 2016
- Major remodel year: 2016
Utilities & green energy
- Sewer: Public Sewer
- Water: Public
- Utilities for property: Natural Gas Available
Community & HOA
Community
- Security: Security System
HOA
- Has HOA: No
Location
- Region: New Orleans
Financial & listing details
- Price per square foot: $319/sqft
- Tax assessed value: $740,100
- Annual tax amount: $9,769
- Date on market: 10/7/2026
Estimated market value
$854,500
$812,000 - $897,000
$3,672/mo
Price history
| Date | Event | Price |
|---|---|---|
| 10/7/2026 | Listed for sale | $879,000+6%$319/sqft |
Source:  GSREIN #2580668 Report a problem | ||
| 3/21/2022 | Sold | -- |
Source:  ROAM MLS #2333148 Report a problem | ||
| 2/18/2022 | Pending sale | $829,000$300/sqft |
Source: GSREIN #2333148 Report a problem | ||
| 2/16/2022 | Listed for sale | $829,000+15.9%$300/sqft |
Source: GSREIN #2333148 Report a problem | ||
| 12/1/2018 | Listing removed | $715,000$259/sqft |
Source: LATTER & BLUM INC/REALTORS #2175400 Report a problem | ||
| 12/1/2018 | Listed for sale | $715,000$259/sqft |
Source: LATTER & BLUM INC/REALTORS #2175400 Report a problem | ||
| 12/1/2018 | Pending sale | $715,000$259/sqft |
Source: LATTER & BLUM INC/REALTORS #2175400 Report a problem | ||
| 12/1/2018 | Listed for sale | $715,000$259/sqft |
Source: LATTER & BLUM INC/REALTORS #2175400 Report a problem | ||
| 11/30/2018 | Sold | -- |
Source: ROAM MLS #2175400 Report a problem | ||
| 10/26/2018 | Pending sale | $715,000$259/sqft |
Source: LATTER & BLUM INC/REALTORS #2175400 Report a problem | ||
| 10/1/2018 | Listed for sale | $715,000$259/sqft |
Source: LATTER & BLUM INC/REALTORS #2175400 Report a problem | ||
| 6/15/2018 | Sold | -- |
Source: Public Record Report a problem | ||
Public tax history
| Year | Property taxes | Tax assessment |
|---|---|---|
| 2026 | $9,769 | $74,010 |
| 2025 | $9,769 -1.5% | $74,010 |
| 2024 | $9,917 +1.4% | $74,010 +6.5% |
| 2023 | $9,779 +3.1% | $69,500 +4.5% |
| 2022 | $9,490 -6.3% | $66,530 -4.3% |
| 2021 | $10,133 -0.8% | $69,500 |
| 2020 | $10,215 +21.8% | $69,500 +25.2% |
| 2019 | $8,389 -1.6% | $55,530 |
| 2018 | $8,524 | $55,530 |
| 2017 | $8,524 -1.9% | $55,530 +208.5% |
| 2016 | $8,691 +204.2% | $18,000 +150% |
| 2015 | $2,857 | $7,200 +71.4% |
| 2014 | $2,857 | $4,200 -12.5% |
| 2010 | -- | $4,800 |
| 2009 | -- | $4,800 -38.5% |
| 2007 | -- | $7,800 -24.6% |
| 2006 | -- | $10,350 +3.5% |
| 2004 | -- | $10,000 +5.8% |
| 2002 | -- | $9,450 |
| 2000 | -- | $9,450 |
Find assessor info on the county website
Monthly payment
Est. payment
Payment breakdown
Explore the cost of this home by adjusting the details. Changes won't be saved.Climate risks
Neighborhood: Lakeview
- $375,800-- bd2 ba1.2k sqft824 Filmore Ave, New Orleans, LA 70124Off Market
- $381,4003 bd2 ba1.9k sqft6666 General Diaz St, New Orleans, LA 70124Off Market
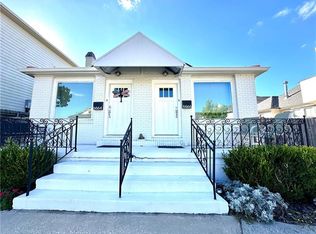
- $684,4004 bd3 ba2.6k sqft820 Filmore Ave, New Orleans, LA 70124Off Market

- $424,6004 bd4 ba-- sqft6664 General Diaz St, New Orleans, LA 70124Off Market
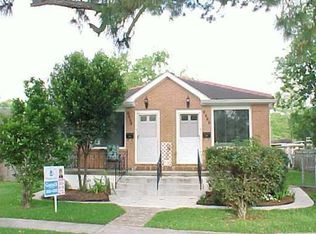
Similar homes
- $729,9004 bd5 ba3.1k sqft6970 Argonne Blvd, New Orleans, LA 70124For Sale
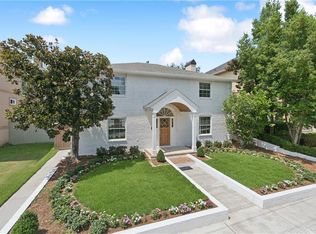
 MLS ID #2563938, Effie M Chaisson, Revolution Realty. ROAM MLS
- $725,0004 bd4 ba2.3k sqft5871 General Diaz St, New Orleans, LA 70124For Sale
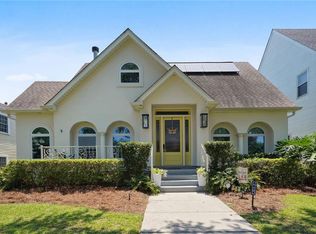 MLS ID #2575886, Elise M Burk Glennon, Burk Brokerage, LLC. ROAM MLS
- $849,0004 bd4 ba2.3k sqft211 W Maple Ridge Dr, Metairie, LA 70001For Sale
 MLS ID #200SCE, Melissa M Martin, Prieur Properties, LLC. ROAM MLS
- $618,0003 bd4 ba2.1k sqft6444 Milne Blvd, New Orleans, LA 70124For Sale
 MLS ID #200MNC, Carla K Jewell, Engel & Völkers New Orleans. ROAM MLS
- $646,5004 bd3 ba2.2k sqft433 Kenilworth St, New Orleans, LA 70124For SaleMLS ID #2579056, Stacie Carubba, Crescent Sotheby's International. ROAM MLS
- $599,0003 bd3 ba2.3k sqft417 34th St, New Orleans, LA 70124For SaleMLS ID #2570050, Edward J Breaux, Berkshire Hathaway HS - Garden District/Uptown. ROAM MLS
- $649,5003 bd3 ba2.3k sqft5801 Colbert St, New Orleans, LA 70124For SaleMLS ID #2578673, Elise M Burk Glennon, Burk Brokerage, LLC. ROAM MLS
- $579,9003 bd3 ba2.2k sqft6510 Fleur De Lis Dr, New Orleans, LA 70124For SaleMLS ID #2571941, Effie M Chaisson, Revolution Realty. ROAM MLS
- $625,0003 bd3 ba2k sqft737 Emerald St, New Orleans, LA 70124For SaleMLS ID #2575515, Kimberly H Arnold, KELLER WILLIAMS REALTY 4550100. ROAM MLS
- $539,0003 bd3 ba1.9k sqft6955 Louisville St, New Orleans, LA 70124For SaleMLS ID #2562578, Billy W Patout, FQR Realtors. ROAM MLS
- $639,9994 bd4 ba2.6k sqft1363 Burbank Dr, New Orleans, LA 70122For SaleMLS ID #2577388, Elise M Burk Glennon, Burk Brokerage, LLC. ROAM MLS
- $470,0003 bd2 ba1.9k sqft6752 Fleur De Lis Dr, New Orleans, LA 70124For SaleMLS ID #2568654, Stacie Carubba, Crescent Sotheby's International. ROAM MLS
- $980,0005 bd4 ba3.1k sqft310 E Maple Ridge Dr, Metairie, LA 70001For SaleMLS ID #2556179, Magan A O'Hara, Sound Realty LLC. ROAM MLS
- $760,0003 bd2 ba2k sqft2622 Lowerline St, New Orleans, LA 70125For SaleMLS ID #2558698, Charlotte H Dorion, Berkshire Hathaway HS - Garden District/Uptown. ROAM MLS
- $689,0004 bd3 ba2.9k sqft3149 State Street Dr, New Orleans, LA 70125For SaleMLS ID #2579968, Jennifer Q Robertson, Thrive Real Estate LLC. ROAM MLS
- $485,0004 bd3 ba2.9k sqft1 Charlotte Dr, New Orleans, LA 70122For SaleMLS ID #2557366, Ansley G Garibaldi, Compass Uptown-Maple St. ROAM MLS
- $849,0004 bd3 ba3k sqft136 Diane Ave, River Ridge, LA 70123For SaleMLS ID #2578424, Jessica Lasseigne, Blue Heron Realty. ROAM MLS
- $775,0004 bd4 ba2.6k sqft4301 Fontainebleau Dr, New Orleans, LA 70125For SaleMLS ID #2582676, Neil Forester, Compass Uptown. ROAM MLS
- $615,0003 bd4 ba2.4k sqft7300 Lakeshore Dr APT 20, New Orleans, LA 70124For SaleMLS ID #2573874, Gracie Hansel, Compass Garden District. ROAM MLS
- $450,0004 bd3 ba2.6k sqft6043 Paris Ave, New Orleans, LA 70122For SaleMLS ID #2539677, Jeffery C Puckett, Compass Slidell. ROAM MLS
