Skip main navigation
Closed
  • Price Unknown

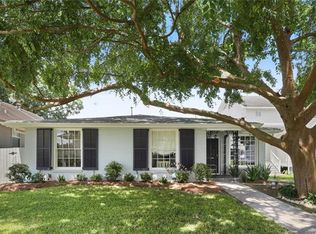
    825 Filmore Ave, New Orleans, LA 70124

    2beds
    1,468sqft
    Single Family Residence
    Built in 1958
    6,100 Square Feet Lot
    $404,200 Zestimate®
    $--/sqft
    $2,600 Estimated rent

    Home value

    $404,200

    $380,000 - $432,000

    $2,600/mo

    Zestimate® history
    Loading
    Loading...

    Owner options

    List your home for rent

    $2,600/mo

    Rent Zestimate®

    Find your next renter with Zillow Rental Manager. Plus, with online applications, you can quickly screen prospective tenants – for free.

    Learn more

    $2,600/mo

    Rent Zestimate®

    Refinance and save

    Refinancing to a lower rate could help reduce your monthly payments and save thousands over the life of the loan.

    See today's rates

    Explore your selling options

    Work with a Zillow partner agent

    Leverage their expertise and Zillow's premium Showcase listings to get your home seen by more buyers.

    Get started

    List with your own agent

    Get your home in front of millions of buyers by listing it on Zillow.

    Learn how to do it

    Sell it yourself

    Take full control of how buyers see your home on Zillow by listing For Sale by Owner (FSBO).

    List your home

    What's special

    This property boasts a custom kitchen designed for both aesthetics and functionality, featuring a built-in butcher block, sleek quartz countertops, and newer appliances that cater to modern culinary needs. The farmhouse sink and cabinets wired for lighting add a touch of elegance, while the built-in glassware cleaner enhances convenience. For protection and peace of mind, the home is equipped with motor/manual operated hurricane shutters. The AC and condenser, replaced approximately 2 years ago with a 4-ton unit, ensure a comfortable living environment. Storage and space optimization are evident in the large attic space with floor decking and a cozy covered back porch, perfect for relaxation. The exterior has been thoughtfully updated with a brand new driveway, an additional large driveway for extra parking, and a 3-year-old fence that encircles the property. Storage solutions include a shed with potential for expansion and a second storage shed, ensuring ample space for tools and equipment. Attention to detail extends to the property's landscaping with lush Bermuda grass, and a variety of flora including citrus and peach trees, Japanese Maples, Louisiana Iris, Azaleas, and Sweet Olive. The comprehensive irrigation system in the front and back garden supports the healthy growth of these plants, creating a serene and inviting outdoor space.

    Zillow last checked:

    Listing updated:

    Listed by:

    Troy Lazaro 504-415-6016,

    Compass Metro (LATT01)

    Bought with:

    Karen Trebes

    Homesmart Realty South

    Source: GSREIN,MLS#: 2446994MLS Logo

    Facts & features

    Interior

    Bedrooms & bathrooms
    • Bedrooms: 2
    • Bathrooms: 2
    • Full bathrooms: 2
    Primary bedroom
    • Description: Flooring: Laminate,Simulated Wood
    • Level: Lower
    • Dimensions: 16.0000 x 15.0000
    Bedroom
    • Description: Flooring: Laminate,Simulated Wood
    • Level: Lower
    • Dimensions: 16.0000 x 15.0000
    Bathroom
    • Description: Flooring: Tile
    • Level: Lower
    • Dimensions: 12.0000 x 5.0000
    Bathroom
    • Description: Flooring: Tile
    • Level: Lower
    • Dimensions: 11.0000 x 9.0000
    Dining room
    • Description: Flooring: Laminate,Simulated Wood
    • Level: Lower
    • Dimensions: 12.0000 x 15.0000
    Kitchen
    • Description: Flooring: Laminate,Simulated Wood
    • Level: Lower
    • Dimensions: 12.0000 x 15.0000
    Living room
    • Description: Flooring: Laminate,Simulated Wood
    • Level: Lower
    • Dimensions: 21.0000 x 15.0000
    Heating
    • Central
    Cooling
    • Central Air
    Appliances
    • Included: Dryer, Dishwasher, Disposal, Microwave, Oven, Range, Refrigerator, Washer
    Features
    • Has fireplace: No
    • Fireplace features: None
    Interior area
    • Total structure area: 1,743
    • Total interior livable area: 1,468 sqft

    Property

    Parking
    • Parking features: Driveway
    Accessibility
    • Accessibility features: Accessibility Features
    Features
    • Levels: One
    • Stories: 1
    • Patio & porch: Covered
    • Exterior features: Fence
    • Pool features: None
    Lot
    • Size: 6,100 Square Feet
    • Dimensions: 50 x 122
    • Features: City Lot, Oversized Lot
    Details
    • Additional structures: Shed(s)
    • Parcel number: 206407512
    • Special conditions: None

    Construction

    Type & style
    • Home type: SingleFamily
    • Architectural style: Cottage
    • Property subtype: Single Family Residence
    Materials
    • Vinyl Siding
    • Foundation: Raised
    • Roof: Shingle
    Condition
    • Excellent
    • Year built: 1958

    Utilities & green energy

    • Sewer: Public Sewer
    • Water: Public

    Community & HOA

    Community
    • Subdivision: Lakeview
    HOA
    • Has HOA: No
    Location
    • Region: New Orleans

    Financial & listing details

    • Tax assessed value: $345,700
    • Annual tax amount: $4,563
    • Date on market: 5/6/2024

    Price history

    DateEventPrice
    6/21/2024Sold--
    Source: GSREIN #2446994 Report a problem
    5/9/2024Pending sale$399,000$272/sqft
    Source: Latter and Blum #2446994 Report a problem
    5/9/2024Contingent$399,000$272/sqft
    Source: GSREIN #2446994 Report a problem
    4/11/2024Listed for sale$399,000+14%$272/sqft
    Source: GSREIN #NO2024006194 Report a problem
    8/18/2021Sold--
    Source: GSREIN #2304550 Report a problem
    8/4/2021Pending sale$350,000$238/sqft
    Source: GSREIN #2304550 Report a problem
    7/30/2021Price change$350,000-4.1%$238/sqft
    Source: GSREIN #2304550 Report a problem
    7/15/2021Price change$365,000-2.7%$249/sqft
    Source: GSREIN #2304550 Report a problem
    6/28/2021Price change$375,000-6%$255/sqft
    Source: GSREIN #2304550 Report a problem
    6/22/2021Listed for sale$399,000$272/sqft
    Source: GSREIN #2304550 Report a problem
    4/16/2003Sold--
    Source: Public Record Report a problem

    Public tax history

    YearProperty taxesTax assessment
    2026$4,563 $34,570
    2025$4,563 +22.9%$34,570
    2024$3,713 -10.5%$34,570 +17.2%
    2023$4,151 -4.7%$29,500 -4.7%
    2022$4,354 +90.3%$30,940 +106.3%
    2021$2,288 -0.2%$15,000
    2020$2,291 +1.1%$15,000
    2019$2,266 +66%$15,000
    2018$1,365 $15,000
    2017$1,365 -1.6%$15,000
    2016$1,388 +3.4%$15,000
    2015$1,342 $15,000
    2014$1,342 +1.8%$15,000
    2013$1,319 $15,000
    2012-- $15,000
    2011-- $15,000 -25%
    2006-- $20,000
    2004-- $20,000 +36.1%
    2002-- $14,700
    2001-- $14,700
    2000-- $14,700
    Find assessor info on the county website

    Neighborhood: Lakeview

    Nearby schools

    GreatSchools rating
    Schools provided by the listing agent
    • Elementary: HYNES
    • Middle: HYNES

    Source: GSREIN. This data may not be complete. We recommend contacting the local school district to confirm school assignments for this home.

    Get a cash offer in 3 minutes
    Find out how much your home could sell for in as little as 3 minutes with a no-obligation cash offer.
    Estimated market value
    $404,200
    Get a cash offer in 3 minutes
    Find out how much your home could sell for in as little as 3 minutes with a no-obligation cash offer.
    Estimated market value
    $404,200