Charming home in Maple Ridge featuring 4 bedrooms, 3 full baths and 1 half bath with beautiful wood flooring throughout. This one has great curb appeal with its charming front porch and second floor balcony. Open floor plan with 20 foot ceilings in the living room, dining room with real wood burning fireplace, kitchen with island and a bar for additional seating overlooking the den with surround sound. Primary bedroom is located on the first floor with a spa like primary bathroom with separate tub and shower, double vanity and walk in closet. Three bedrooms are up with two additional full baths. Outside is an entertainer's dream with pool and hot tub and large covered area for additional entertaining that includes a built-in grill. Parking for multiple cars and has a detached garage.
For sale
$849,000
211 W Maple Ridge Dr, Metairie, LA 70001
4beds
2,360sqft
Single Family Residence
Built in 2013
5,000 Square Feet Lot
$-- Zestimate®
$360/sqft
$-- HOA
What's special
Detached garageOpen floor planParking for multiple carsGreat curb appealSecond floor balconyCharming front porchWalk in closet
- 1 hour
- 111
- 12
Zillow last checked:
Listing updated:
Listed by:
Melissa M Martin,
Prieur Properties, LLC 504-352-9800
Source: ROAM MLS,MLS#: 200SCE
Facts & features
Interior
Bedrooms & bathrooms
- Bedrooms: 4
- Bathrooms: 4
- Full bathrooms: 3
- 1/2 bathrooms: 1
Primary bedroom
- Level: First
- Area: 180 Square Feet
- Dimensions: 12x15
Bedroom
- Level: Second
- Area: 156 Square Feet
- Dimensions: 13x12
Bedroom
- Level: Second
- Area: 160 Square Feet
- Dimensions: 10x16
Bedroom
- Level: Second
- Area: 170 Square Feet
- Dimensions: 17x10
Dining room
- Level: First
- Area: 204.8 Square Feet
- Dimensions: 16x12.8
Kitchen
- Level: First
- Area: 260 Square Feet
- Dimensions: 13x20
Living room
- Level: First
- Area: 238 Square Feet
- Dimensions: 14x17
Heating
- Central
Cooling
- Central Air, Ceiling Fan(s)
Appliances
- Included: Bar Fridge, Disposal, Dishwasher, Gas Cooktop, Microwave, Refrigerator, Gas Water Heater, Stainless Steel Appliance(s), Oven
- Laundry: Lower Level
Features
- Double Vanity, Eat-in Kitchen, Kitchen Island, Open Floorplan, Pantry, Primary Downstairs, High Ceilings, Cathedral Ceiling(s), Crown Molding
- Flooring: Wood
- Windows: Double Pane Windows
- Has fireplace: No
Interior area
- Total structure area: 3,032
- Total interior livable area: 2,360 sqft
Video & virtual tour
Property
Parking
- Total spaces: 1
- Parking features: Detached Garage, Driveway
- Garage spaces: 1
- Has uncovered spaces: Yes
Features
- Levels: Two
- Stories: 2
- Exterior features: Built-in Barbecue
- Has private pool: Yes
- Pool features: Heated, In Ground
- Fencing: Wood
- Has view: Yes
- View description: Neighborhood
Lot
- Size: 5,000 Square Feet
- Dimensions: 50 x 100
- Features: Landscaped, Back Yard
Details
- Parcel number: 0810000435
- Zoning: R1A
Construction
Type & style
- Home type: SingleFamily
- Architectural style: Traditional
- Property subtype: Single Family Residence
Materials
- HardiPlank Type
- Foundation: Raised
- Roof: Shingle
Condition
- Year built: 2013
- Major remodel year: 2013
Utilities & green energy
- Electric: Circuit Breakers
- Sewer: Public Sewer
- Water: Public
- Utilities for property: Electricity Connected, Sewer Connected, Water Connected, Internet Connected
Community & HOA
Community
- Features: Curbs, Street Lights, Sidewalks
- Security: Fire Alarm, Smoke Detector(s)
- Subdivision: Maple Ridge
HOA
- Has HOA: No
Location
- Region: Metairie
Financial & listing details
- Price per square foot: $360/sqft
- Tax assessed value: $730,200
- Annual tax amount: $9,216
- Date on market: 11/10/2026
- Listing terms: Cash,Conventional,FHA,VA Loan
- Road surface type: Concrete
Estimated market value
Not available
Estimated sales range
Not available
Not available
Price history
| Date | Event | Price |
|---|---|---|
| 11/10/2026 | Listed for sale | $849,000+7.5%$360/sqft |
Source:  ROAM MLS #200SCE Report a problem | ||
| 10/28/2024 | Sold | -- |
Source: ROAM MLS #2466063 Report a problem | ||
| 9/21/2024 | Contingent | $790,000$335/sqft |
Source:  GSREIN #2466063 Report a problem | ||
| 9/3/2024 | Listed for sale | $790,000$335/sqft |
Source: GSREIN #2466063 Report a problem | ||
| 3/1/2013 | Sold | -- |
Source: Public Record Report a problem | ||
| 12/29/2004 | Sold | -- |
Source: ROAM MLS #553907 Report a problem | ||
Public tax history
| Year | Property taxes | Tax assessment |
|---|---|---|
| 2025 | $9,216 | $73,020 +73.7% |
| 2024 | -- | $42,030 +4% |
| 2023 | $4,331 +2.7% | $40,420 |
| 2022 | $4,217 +7.7% | $40,420 |
| 2021 | $3,917 +0.7% | $40,420 |
| 2020 | $3,889 +3.6% | $40,420 +5.3% |
| 2019 | $3,753 +7.1% | $38,400 |
| 2018 | $3,504 | $38,400 |
| 2017 | $3,504 | $38,400 |
| 2016 | $3,504 +227.9% | $38,400 |
| 2015 | $1,069 | $38,400 +304.2% |
| 2014 | $1,069 | $9,500 |
Find assessor info on the county website
Monthly payment
Est. payment
Payment breakdown
Explore the cost of this home by adjusting the details. Changes won't be saved.Climate risks
Neighborhood: Maple Ridge
- $633,9003 bd2 ba1.6k sqft213 W Maple Ridge Dr, Metairie, LA 70001Off Market

- $1,051,400-- bd4 ba2.8k sqft209 W Maple Ridge Dr, Metairie, LA 70001Off Market
- $440,9003 bd2 ba1.6k sqft213 W. Maple Ridge Drive, Metairie, LA 70001Off Market
- $248,0002 bd1 ba1k sqft1400 Colapissa St, Metairie, LA 70001Off Market
Similar homes
- $849,0004 bd3 ba2.7k sqft325 Metairie Heights Ave, Metairie, LA 70001For Sale
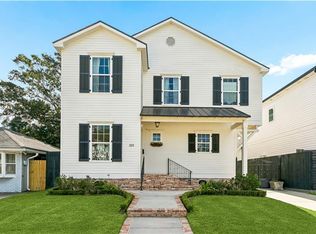
 MLS ID #2576603, Sumer G Simone, Crown Realty. ROAM MLS
- $679,0003 bd3 ba2.2k sqft205 W Maple Ridge Dr, Metairie, LA 70001For Sale
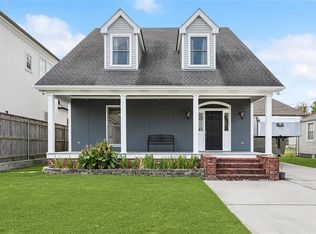 MLS ID #2533754, Jonte' C Warren, Coldwell Banker TEC Magazine. ROAM MLS
- $980,0005 bd4 ba3.1k sqft310 E Maple Ridge Dr, Metairie, LA 70001For Sale
 MLS ID #2556179, Magan A O'Hara, Sound Realty LLC. ROAM MLS
- $1,090,0004 bd4 ba3.1k sqft210 E Maple Ridge Dr, Metairie, LA 70001For Sale
 MLS ID #2568489, Erin R Rotolo, RE/MAX Affiliates. ROAM MLS
- $849,9004 bd3 ba2.6k sqft1418 Melpomene St, New Orleans, LA 70130For SaleMLS ID #2579746, Michael J Styles, Keller Williams Realty New Orleans. ROAM MLS
- $1,129,0003 bd3 ba2.7k sqft234 Helios Ave, Metairie, LA 70005For SaleMLS ID #2560155, Melissa M Martin, Prieur Properties, LLC. ROAM MLS
- $499,0003 bd2 ba2.4k sqft3420 Roman St, Metairie, LA 70001For SaleMLS ID #2566697, Rachel I Silvers, Galiano Realty. ROAM MLS
- $785,0005 bd4 ba3.3k sqft5876 Fleur De Lis Dr, New Orleans, LA 70124For SaleMLS ID #2579675, Cody LeBoeuf, 1 Percent Lists. ROAM MLS
- $619,9994 bd4 ba2.6k sqft623 Bonnabel Blvd, Metairie, LA 70005For SaleMLS ID #2576040, Dawnne S Keeney, Crescent Sotheby's International. ROAM MLS
- $725,0004 bd4 ba2.3k sqft5871 General Diaz St, New Orleans, LA 70124For SaleMLS ID #2575886, Elise M Burk Glennon, Burk Brokerage, LLC. ROAM MLS
- $925,0004 bd4 ba3.3k sqft1426 N Roman St, New Orleans, LA 70116For SaleMLS ID #2578487, Thomas Church McIntyre - Day, Berkshire Hathaway HS - Garden District/Uptown. ROAM MLS
- $875,0004 bd3 ba3.3k sqft2532 N Rampart St, New Orleans, LA 70117For SaleMLS ID #2579976, Emily Haynie Ferraro, KELLER WILLIAMS REALTY 4550100. ROAM MLS
- $625,0004 bd3 ba3.2k sqft3424 Tolmas Dr, Metairie, LA 70002For SaleMLS ID #2562790, Krystel R Touchard, NOLA Living Realty. ROAM MLS
- $565,0004 bd4 ba3.1k sqft612 Hesper Ave, Metairie, LA 70005For SaleMLS ID #2568365, Melissa T Adamcewicz, KELLER WILLIAMS REALTY 4550100. ROAM MLS
- $800,0003 bd3 ba3k sqft1440 Audubon St, New Orleans, LA 70118For SaleMLS ID #2564085, Frederick P Lemann, Berkshire Hathaway HS - Garden District/Uptown. ROAM MLS
- $640,0003 bd3 ba2.7k sqft1365 Seminole Ave, Metairie, LA 70005For SaleMLS ID #2538195, Blake R Quinlivan, NOLA Living Realty. ROAM MLS
- $429,0003 bd3 ba1.7k sqft2514 Fagot Ave, Metairie, LA 70001For SaleMLS ID #200IZQ, Peggy Bruce, McCarthy Group REALTORS. ROAM MLS
- $599,0005 bd4 ba3.2k sqft4441 Perkins St, Metairie, LA 70001For SaleMLS ID #2567283, Amy Ridge Schillaci, United Real Estate Partners. ROAM MLS
- $459,0004 bd3 ba2.5k sqft2800 Metairie Heights Ave, Metairie, LA 70002For SaleMLS ID #2569336, Joyce K Albert, Southern Real Estate Professio. ROAM MLS
- $689,0004 bd3 ba2.9k sqft3149 State Street Dr, New Orleans, LA 70125For SaleMLS ID #2579968, Jennifer Q Robertson, Thrive Real Estate LLC. ROAM MLS
