Stunning brick home in the heart of Old Metairie offering timeless elegance and exceptional indoor-outdoor living. Step through the grand entryway and be welcomed by soaring ceilings, rich hardwood floors and an elegant staircase. The spacious open concept living area is filled with natural light and features a cozy fireplace, seamlessly flowing into the gourmet kitchen. The chef's kitchen is designed for entertaining with abundant cabinetry, granite countertops, a large center island with seating, stainless steel appliances, and a showcase walk-in pantry. The private primary suite serves as a true retreat, complete with a tray ceiling and a luxurious spa inspired bath featuring dual vanities, a soaking tub, and a separate shower. Two additional bedrooms offer comfort and flexibility for family or guests. A dedicated bonus space and well-appointed baths provide functionality for today's lifestyle.
Step outside to your own backyard oasis featuring a covered patio and a beautiful in-ground pool with plenty of space for relaxing and entertaining year-round. The attached garage with scored concrete and central A/C and heat offers additional versatility and can easily accommodate a home gym, gameroom or extra storage.
This exceptional property combines luxury, comfort and resort style amenities in a highly desirable setting.
Active
$1,195,000
234 Helios Ave, Metairie, LA 70005
3beds
2,766sqft
Single Family Residence
Built in 2002
7,500 Square Feet Lot
$1,122,100 Zestimate®
$432/sqft
$-- HOA
What's special
Grand entrywayElegant staircaseBeautiful in-ground poolGourmet kitchenShowcase walk-in pantrySeparate showerAbundant cabinetry
- 75 days
- 951
- 44
Zillow last checked:
Listing updated:
Listed by:
Melissa Martin 504-390-7002,
Prieur Properties, LLC 504-352-9800
Source: GSREIN,MLS#: 2560155
Facts & features
Interior
Bedrooms & bathrooms
- Bedrooms: 3
- Bathrooms: 3
- Full bathrooms: 2
- 1/2 bathrooms: 1
Primary bedroom
- Description: Flooring: Wood
- Level: Second
- Dimensions: 17.11x14.7
Bedroom
- Description: Flooring: Wood
- Level: Second
- Dimensions: 15.7x11.10
Bedroom
- Description: Flooring: Wood
- Level: Second
- Dimensions: 11.2x12.3
Kitchen
- Description: Flooring: Wood
- Level: First
- Dimensions: 18.11x20.6
Living room
- Description: Flooring: Wood
- Level: First
- Dimensions: 18.7x18.1
Office
- Description: Flooring: Wood
- Level: First
- Dimensions: 11.3x10.6
Other
- Description: Flooring: Concrete,Painted/Stained
- Level: First
- Dimensions: 18.4x19.2
Heating
- Central
Cooling
- Central Air
Appliances
- Included: Dishwasher, Disposal, Microwave, Oven, Range, Refrigerator
Features
- Attic, Ceiling Fan(s), Pantry, Pull Down Attic Stairs, Stainless Steel Appliances
- Attic: Pull Down Stairs
- Has fireplace: Yes
- Fireplace features: Gas
Interior area
- Total structure area: 3,423
- Total interior livable area: 2,766 sqft
Property
Parking
- Total spaces: 2
- Parking features: Garage, Two Spaces, Garage Door Opener
- Has garage: Yes
Features
- Levels: Two
- Stories: 2
- Patio & porch: Covered
- Pool features: Heated, In Ground
Lot
- Size: 7,500 Square Feet
- Dimensions: 50 x 150
- Features: City Lot, Rectangular Lot
Details
- Parcel number: 0820011918
- Special conditions: None
Construction
Type & style
- Home type: SingleFamily
- Architectural style: Traditional
- Property subtype: Single Family Residence
Materials
- Brick
- Foundation: Slab
- Roof: Shingle
Condition
- Excellent
- Year built: 2002
Utilities & green energy
- Sewer: Public Sewer
- Water: Public
Community & HOA
Community
- Security: Security System, Smoke Detector(s)
HOA
- Has HOA: No
Location
- Region: Metairie
Financial & listing details
- Price per square foot: $432/sqft
- Tax assessed value: $567,700
- Annual tax amount: $6,209
- Date on market: 6/24/2026
Estimated market value
$1,122,100
$1.07M - $1.18M
$3,366/mo
Price history
| Date | Event | Price |
|---|---|---|
| 6/25/2026 | Listed for sale | $1,195,000+6.2%$432/sqft |
Source:  GSREIN #2560155 Report a problem GSREIN #2560155 Report a problem | ||
| 7/1/2022 | Sold | -- |
Source: GSREIN #2346090 Report a problem | ||
| 6/2/2022 | Pending sale | $1,125,000$407/sqft |
Source: GSREIN #2346090 Report a problem | ||
| 5/21/2022 | Listed for sale | $1,125,000$407/sqft |
Source: GSREIN #2346090 Report a problem | ||
Public tax history
| Year | Property taxes | Tax assessment |
|---|---|---|
| 2024 | $6,209 +10.1% | $56,770 +12.7% |
| 2023 | $5,640 +2.7% | $50,370 |
| 2022 | $5,492 +7.7% | $50,370 |
| 2021 | $5,101 +0.7% | $50,370 |
| 2020 | $5,065 +19.6% | $50,370 +18.9% |
| 2019 | $4,235 +7.1% | $42,370 |
| 2018 | $3,954 | $42,370 |
| 2017 | $3,954 | $42,370 |
| 2016 | $3,954 +4.5% | $42,370 +3% |
| 2015 | $3,784 | $41,140 |
| 2014 | $3,784 | $41,140 |
| 2013 | -- | $41,140 |
| 2012 | -- | $41,140 -1.6% |
| 2011 | -- | $41,820 |
| 2010 | -- | $41,820 |
| 2009 | -- | $41,820 |
| 2008 | -- | $41,820 |
| 2007 | -- | $41,820 |
| 2006 | -- | -- |
| 2005 | -- | -- |
| 2004 | -- | -- |
| 2003 | -- | -- |
Find assessor info on the county website
Monthly payment
Est. payment
Payment breakdown
Explore the cost of this home by adjusting the details. Changes won't be saved.Climate risks
Neighborhood: Bonnabel Place
Similar homes
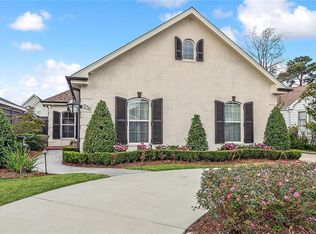
- $1,095,0004 bd3 ba3.5k sqft416 Ridgewood Dr, Metairie, LA 70001For Sale

 MLS ID #2574527, Stephen Ford, Burk Brokerage, LLC. GSREIN
 - $1,425,0005 bd4 ba3.6k sqft452 Orion Ave, Metairie, LA 70005For Sale
 MLS ID #2559037, Jarred Tolar, Century 21 J. Carter & Company. GSREIN
 - $1,025,0004 bd3 ba3.6k sqft1801 Ridgelake Dr, Metairie, LA 70001For Sale
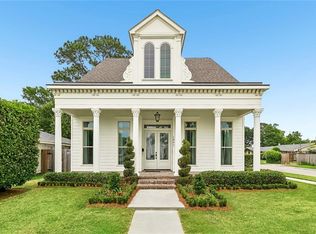 MLS ID #2557393, Jodi Power, Power Realty, LLC. GSREIN
 - $625,0004 bd3 ba3.1k sqft21 Forest Ave, Metairie, LA 70005For Sale
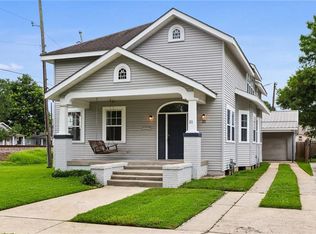 MLS ID #2563481, Julie Varisco, Prieur Properties, LLC. GSREIN
 - $624,9994 bd4 ba2.6k sqft623 Bonnabel Blvd, Metairie, LA 70005For SaleMLS ID #2546529, Dawnne Keeney, Crescent Sotheby's International Realty. GSREIN
- $749,0004 bd4 ba3.6k sqft1049 Sena Dr, Metairie, LA 70005For SaleMLS ID #2574633, Pamela Marquis, Compass Metro. GSREIN
- $749,0003 bd3 ba2.4k sqft606 Brockenbraugh Ct, Metairie, LA 70005For SaleMLS ID #2549335, Jackie Montgomery, eXp Realty, LLC. GSREIN
- $699,9003 bd3 ba2.3k sqft415 Focis St, Metairie, LA 70005For SaleMLS ID #2567989, Shaun Talbot, Talbot Realty Group. GSREIN
- $799,0004 bd4 ba3.1k sqft411 Focis St, Metairie, LA 70005For SaleMLS ID #2555053, Shaun McCarthy, McCarthy Group REALTORS. GSREIN
- $640,0003 bd3 ba2.7k sqft1365 Seminole Ave, Metairie, LA 70005For SaleMLS ID #2538195, Blake Quinlivan, NOLA Living Realty. GSREIN
- $679,0003 bd3 ba2.2k sqft205 W Maple Ridge Dr, Metairie, LA 70001For SaleMLS ID #2533754, Jonte' Warren, Coldwell Banker TEC MAGAZINE. GSREIN
- $1,175,0004 bd3 ba2.5k sqft2127 Robert St, New Orleans, LA 70115For SaleMLS ID #2563437, Maddie Lazar, Compass Uptown. GSREIN
- $625,0004 bd3 ba3.2k sqft3424 Tolmas Dr, Metairie, LA 70002For SaleMLS ID #2562790, Krystel Touchard, NOLA Living Realty. GSREIN
- $829,9004 bd4 ba3k sqft6415 Bellaire Dr, New Orleans, LA 70124For SaleMLS ID #2575361, Eric Hernandez, NOLA Living Realty. GSREIN
- $1,325,0004 bd3 ba2.8k sqft4500 Camp St, New Orleans, LA 70115For SaleMLS ID #2570046, Jennifer Lemoine, McCarthy Group REALTORS. GSREIN
- $1,129,0003 bd3 ba2.8k sqft232 Lake Marina Dr #3C, New Orleans, LA 70124For SaleMLS ID #2547240, Shaun McCarthy, McCarthy Group REALTORS. GSREIN
- $725,0002 bd2 ba2k sqft801 Rue Burgundy APT 113, Metairie, LA 70005For SaleMLS ID #2567791, Christina Scott, Keller Williams Realty New Orleans. GSREIN
- $950,0004 bd4 ba3.9k sqft5593 Jacquelyn Ct, New Orleans, LA 70124For SaleMLS ID #2558547, April Brown, Hospitality Realty. GSREIN
- $999,9994 bd4 ba3.3k sqft49 Hawk St, New Orleans, LA 70124For SaleMLS ID #2571285, Erin Hubert, REVE, REALTORS. GSREIN
- $1,300,0003 bd4 ba2.7k sqft6119 Annunciation St, New Orleans, LA 70118For SaleMLS ID #2548760, Kelli Wright, Compass Uptown. GSREIN
