Marseilles condominium on 3rd floor with marina and city views. Living and dining rooms with french doors open to an oversized terrace. Updated gourmet kitchen equipped with custom cabinetry, premium appliances, wine cooler, and pantry storage. Primary suite with new wood floors includes a large walk-in custom closet. Spacious primary bath with garden tub and separate shower. Third bedroom or office with built-in shelving and cabinetry. Move in ready!
Building amenities include controlled access, lobby, elevator, and on-site management. Common Area Includes Pool, Spa, Exercise Room and Event Room With Full Kitchen, two Assigned Parking Spaces. A prime location giving you easy access throughout New Orleans and lakefront dining, shopping, and recreation.
Exclusions: dining room chandelier, living room chandelier, sconces
Active
$1,129,000
232 Lake Marina Dr #3C, New Orleans, LA 70124
3beds
2,820sqft
Condominium
Built in 2002
-- sqft lot
$-- Zestimate®
$400/sqft
$2,200/mo HOA
What's special
- 169 days
- 101
- 2
Zillow last checked:
Listing updated:
Listed by:
Shaun McCarthy 504-322-7337,
McCarthy Group REALTORS 504-322-7337
Source: GSREIN,MLS#: 2547240
Facts & features
Interior
Bedrooms & bathrooms
- Bedrooms: 3
- Bathrooms: 3
- Full bathrooms: 2
- 1/2 bathrooms: 1
Primary bedroom
- Description: Flooring: Wood
- Level: First
- Dimensions: 18.00 X 16.00
Bedroom
- Description: Flooring: Carpet
- Level: First
- Dimensions: 14.90 X 11.90
Bedroom
- Description: Flooring: Carpet
- Level: First
- Dimensions: 14.30 X 13.70
Dining room
- Description: Flooring: Tile
- Level: First
- Dimensions: 17.80 X 18.00
Foyer
- Description: Flooring: Tile
- Level: First
- Dimensions: 8.50 X 8.00
Kitchen
- Description: Flooring: Tile
- Level: First
- Dimensions: 17.00 X 12.00
Laundry
- Description: Flooring: Tile
- Level: First
- Dimensions: 8.3 x 7.3
Living room
- Description: Flooring: Tile
- Level: First
- Dimensions: 17.00 X 18.00
Heating
- Central
Cooling
- Central Air
Appliances
- Included: Dishwasher, Disposal, Microwave, Oven, Range, Refrigerator, Wine Cooler
- Laundry: In Unit
Features
- Ceiling Fan(s), Elevator, Cable TV
- Has fireplace: No
- Fireplace features: None
Interior area
- Total structure area: 3,229
- Total interior livable area: 2,820 sqft
Property
Parking
- Total spaces: 2
- Parking features: Assigned, Covered, Parking Available, Two Spaces
Features
- Stories: 15
- Patio & porch: Covered, Balcony
- Exterior features: Balcony
- Pool features: Community
- Has spa: Yes
Lot
- Size: 1,210 Square Feet
- Features: City Lot
Details
- Parcel number: 716525269
- Special conditions: None
Construction
Type & style
- Home type: Condo
- Architectural style: Other
- Property subtype: Condominium
Materials
- Stucco
- Foundation: Slab
- Roof: Other
Condition
- Excellent
- Year built: 2002
Utilities & green energy
- Sewer: Public Sewer
- Water: Public
Community & HOA
Community
- Features: Elevator, Common Grounds/Area, Pool
- Security: Building Security, Smoke Detector(s)
HOA
- Has HOA: No
- Amenities included: Clubhouse
- Services included: Common Areas, Gas, Water
- HOA name: Marseilles
- Second HOA fee: $2,200 monthly
Location
- Region: New Orleans
Financial & listing details
- Price per square foot: $400/sqft
- Date on market: 3/16/2026
Estimated market value
Not available
Estimated sales range
Not available
Not available
Price history
| Date | Event | Price |
|---|---|---|
| 5/20/2026 | Price change | $1,129,000-5.5%$400/sqft |
Source:  GSREIN #2547240 Report a problem GSREIN #2547240 Report a problem | ||
| 3/16/2026 | Listed for sale | $1,195,000$424/sqft |
Source: GSREIN #2547240 Report a problem | ||
Public tax history
Tax history is unavailable.
Monthly payment
Est. payment
Payment breakdown
Explore the cost of this home by adjusting the details. Changes won't be saved.Climate risks
Neighborhood: West End
- $1,215,0003 bd4 ba3.2k sqft232 Lake Marina Dr PH 1, New Orleans, LA 70124Off Market
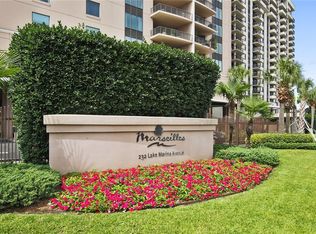
- $125,0001 bd2 ba800 sqft318 Lake Marina Dr #115, New Orleans, LA 70124For Sale

- $146,3001 bd2 ba757 sqft318 Lake Marina Dr #223, New Orleans, LA 70124Off Market

- $950,3002 bd3 ba2.5k sqft232 Lake Marina Ave APT 2C, New Orleans, LA 70124Off Market

Similar homes
- $1,150,0002 bd3 ba2.6k sqft232 Lake Marina Ave APT 5A, New Orleans, LA 70124For Sale

 MLS ID #2524285, Richard Lieberman, The Home Company. GSREIN
 - $1,075,0003 bd3 ba2.2k sqft400 Metairie Hammond Hwy APT 3D, Metairie, LA 70005For Sale
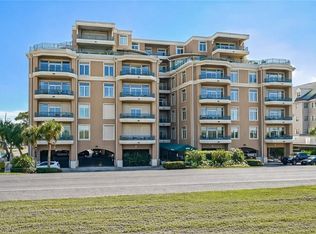 MLS ID #2556640, Sean Mercer, Mercer Realty Group. GSREIN
 - $1,599,0002 bd3 ba2.6k sqft232 Lake Marina Ave APT 10D, New Orleans, LA 70124For Sale
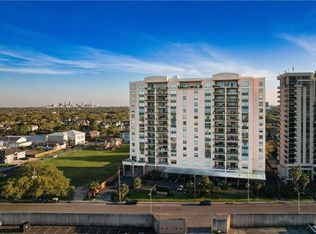 MLS ID #2557007, Christopher Aguglia, REVE, REALTORS. GSREIN
 - $599,0002 bd3 ba2.8k sqft300 Lake Marina Ave #14DBW, New Orleans, LA 70124For Sale
 MLS ID #2537773, Sarah Rieger, Realty One Group Immobilia. GSREIN
 - $999,9994 bd4 ba3.3k sqft49 Hawk St, New Orleans, LA 70124For SaleMLS ID #2571285, Erin Hubert, REVE, REALTORS. GSREIN
- $650,0002 bd3 ba2.2k sqft300 Lake Marina Ave APT 15H, New Orleans, LA 70124For SaleMLS ID #2569144, Shaun McCarthy, McCarthy Group REALTORS. GSREIN
- $849,9003 bd5 ba2.8k sqft7930 Breakwater Dr #52&53, New Orleans, LA 70124For SaleMLS ID #2556256, Eric Hernandez, NOLA Living Realty. GSREIN
- $750,0004 bd3 ba3.2k sqft1145 Allen Toussaint Blvd, New Orleans, LA 70124For SaleMLS ID #2548596, Mary Danna, KELLER WILLIAMS REALTY 455-0100. GSREIN
- $875,0003 bd3 ba2.3k sqft400 Metairie Hammond Hwy APT 2A, Metairie, LA 70005For SaleMLS ID #2555045, Susan Cobb, KELLER WILLIAMS REALTY 455-0100. GSREIN
- $589,5005 bd3 ba2.7k sqft6588 Bellaire Dr, New Orleans, LA 70124For SaleMLS ID #2571691, Ada Bruhl, Realty One Group Immobilia. GSREIN
- $629,0003 bd3 ba2.3k sqft417 34th St, New Orleans, LA 70124For SaleMLS ID #2570050, Edward Breaux, Berkshire Hathaway HomeServices Preferred, REALTOR. GSREIN
- $585,0003 bd3 ba2.2k sqft6510 Fleur De Lis Dr, New Orleans, LA 70124For SaleMLS ID #2571941, Effie Chaisson, Revolution Realty. GSREIN
- $669,0004 bd3 ba2.5k sqft331 36th St, New Orleans, LA 70124For SaleMLS ID #2548087, Aaron Dare, Crane Realtors. GSREIN
- $600,0002 bd3 ba1.9k sqft7300 Lakeshore Dr APT 15, New Orleans, LA 70124For SaleMLS ID #2566715, Margarita Sune Hughes, Compass Kenner. GSREIN
- $1,195,0003 bd3 ba2.7k sqft234 Helios Ave, Metairie, LA 70005For SaleMLS ID #2560155, Melissa Martin, Prieur Properties, LLC. GSREIN
- $729,0005 bd3 ba3.7k sqft6831 W End Blvd, New Orleans, LA 70124For SaleMLS ID #2564378, M. Michael Bain, Crescent Sotheby's International Realty. GSREIN
- $790,0005 bd4 ba3.3k sqft5876 Fleur De Lis Dr, New Orleans, LA 70124For SaleMLS ID #2548794, Cody LeBoeuf, 1% Lists Realty Professionals. GSREIN
- $950,0004 bd4 ba3.9k sqft5593 Jacquelyn Ct, New Orleans, LA 70124For SaleMLS ID #2558547, April Brown, Hospitality Realty. GSREIN
- $599,0005 bd5 ba3.1k sqft7000 General Haig St, New Orleans, LA 70124For SaleMLS ID #2546908, Erin Rotolo, RE/MAX Affiliates. GSREIN
- $600,0004 bd3 ba3.1k sqft5843 Vicksburg St, New Orleans, LA 70124For SaleMLS ID #2571011, Jacques Alfonso, REVE, REALTORS. GSREIN
