Experience luxury living at its finest in this exceptional lakefront residence. Arrive through the elegant porte cochère and enjoy the convenience and security of a 24-hour doorman. Inside, breathtaking, unobstructed lake views create a stunning backdrop from nearly every room.
Designed with both comfort and sophistication in mind, this spacious home features premium marble and quartz finishes, a cozy fireplace, and two private primary suites. Expansive balconies provide the perfect setting to enjoy spectacular sunrises, watch the Southern Yacht Club regattas, and unwind with unforgettable sunsets over the water.
Residents enjoy an impressive collection of resort-style amenities, including a beautifully landscaped pool and sun deck, a state-of-the-art fitness center with a sauna and private shower facilities, a well-appointed owner's library, and the Harbor Room—an elegant entertaining space that accommodates up to 150 guests for private events.
Active
$650,000
300 Lake Marina Ave APT 15H, New Orleans, LA 70124
2beds
2,200sqft
Condominium
Built in 1988
-- sqft lot
$-- Zestimate®
$295/sqft
$2,450/mo HOA
What's special
Breathtaking unobstructed lake viewsSpacious homeExpansive balconiesTwo private primary suitesCozy fireplaceSpectacular sunrisesLakefront residence
- 27 days |
- 265 |
- 11 |
Likely to sell faster than
Zillow last checked:
Listing updated:
Listed by:
Shaun McCarthy 504-322-7337,
McCarthy Group REALTORS 504-322-7337
Source: GSREIN,MLS#: 2569144
Facts & features
Interior
Bedrooms & bathrooms
- Bedrooms: 2
- Bathrooms: 3
- Full bathrooms: 2
- 1/2 bathrooms: 1
Primary bedroom
- Description: Flooring: Marble
- Level: Lower
- Dimensions: 16.40x13.90
Bedroom
- Description: Flooring: Carpet
- Level: Lower
- Dimensions: 19.90x13.40
Breakfast room nook
- Description: Flooring: Marble
- Level: Lower
- Dimensions: 14.10x11.10
Dining room
- Description: Flooring: Marble
- Level: Lower
- Dimensions: 16.40x14.20
Kitchen
- Description: Flooring: Marble
- Level: Lower
- Dimensions: 14.00x12.90
Living room
- Description: Flooring: Marble
- Level: Lower
- Dimensions: 16.40x18.50
Heating
- Central
Cooling
- Central Air
Appliances
- Included: Dryer, Oven, Range, Refrigerator, Washer
- Laundry: In Unit
Features
- Ceiling Fan(s), Elevator, Stone Counters, Cable TV
- Windows: Storm Window(s)
- Has fireplace: No
- Fireplace features: None
Interior area
- Total structure area: 2,200
- Total interior livable area: 2,200 sqft
Property
Parking
- Parking features: Assigned, Covered, Parking Available
Accessibility
- Accessibility features: Accessibility Features
Features
- Levels: One
- Stories: 1
- Patio & porch: Balcony
- Exterior features: Balcony
- Pool features: Community, In Ground
- On waterfront: Yes
- Waterfront features: Waterfront
Lot
- Features: City Lot
Details
- Parcel number: 716526136
- Special conditions: None
Construction
Type & style
- Home type: Condo
- Architectural style: Other
- Property subtype: Condominium
Materials
- Concrete
- Foundation: Slab
- Roof: Flat
Condition
- Excellent
- Year built: 1988
Utilities & green energy
- Sewer: Public Sewer
- Water: Public
Community & HOA
Community
- Features: Elevator, Common Grounds/Area, Pool
- Security: Building Security, Fire Sprinkler System, Smoke Detector(s)
HOA
- Has HOA: No
- Services included: Common Areas
- HOA fee: $2,450 monthly
Location
- Region: New Orleans
Financial & listing details
- Price per square foot: $295/sqft
- Tax assessed value: $535,400
- Annual tax amount: $7,067
- Date on market: 7/29/2026
Estimated market value
Not available
Estimated sales range
Not available
Not available
Price history
| Date | Event | Price |
|---|---|---|
| 7/29/2026 | Listed for sale | $650,000-7.1%$295/sqft |
Source:  GSREIN #2569144 Report a problem GSREIN #2569144 Report a problem | ||
| 7/24/2026 | Listing removed | $700,000$318/sqft |
Source: GSREIN #2556310 Report a problem | ||
| 5/4/2026 | Listed for sale | $700,000-12.5%$318/sqft |
Source: GSREIN #2556310 Report a problem | ||
| 4/21/2026 | Listing removed | $800,000$364/sqft |
Source: GSREIN #2527076 Report a problem | ||
| 10/23/2025 | Listed for sale | $800,000+77.8%$364/sqft |
Source: GSREIN #2527076 Report a problem | ||
| 1/26/2024 | Sold | -- |
Source: GSREIN #2422345 Report a problem | ||
| 1/3/2024 | Pending sale | $450,000$205/sqft |
Source: GSREIN #2422345 Report a problem | ||
| 12/27/2023 | Price change | $450,000-24.9%$205/sqft |
Source: GSREIN #2422345 Report a problem | ||
| 11/30/2023 | Price change | $599,000-9.9%$272/sqft |
Source: GSREIN #2422345 Report a problem | ||
| 11/15/2023 | Listed for sale | $665,000$302/sqft |
Source: GSREIN #2422345 Report a problem | ||
Public tax history
| Year | Property taxes | Tax assessment |
|---|---|---|
| 2026 | $7,067 | $53,540 |
| 2025 | $7,067 +13% | $53,540 |
| 2024 | $6,255 +29.2% | $53,540 +29.9% |
| 2023 | $4,841 -16.5% | $41,210 |
| 2022 | $5,799 -6.9% | $41,210 -4.8% |
| 2021 | $6,230 -1% | $43,280 |
| 2020 | $6,292 -2.9% | $43,280 +0.9% |
| 2019 | $6,481 +19% | $42,900 |
| 2018 | $5,445 | $42,900 |
| 2017 | $5,445 -1.9% | $42,900 |
| 2016 | $5,552 +1.8% | $42,900 +17.9% |
| 2015 | $5,452 | $36,400 |
| 2014 | $5,452 +24.6% | $36,400 |
| 2013 | $4,375 | $36,400 |
| 2012 | -- | $36,400 +69.3% |
| 2011 | -- | $21,500 |
| 2010 | -- | $21,500 |
| 2009 | -- | $21,500 -35.8% |
| 2007 | -- | $33,500 +70.9% |
| 2004 | -- | $19,600 +0.8% |
| 2000 | -- | $19,440 |
Find assessor info on the county website
Monthly payment
Est. payment
Payment breakdown
Explore the cost of this home by adjusting the details. Changes won't be saved.Climate risks
Neighborhood: West End
Nearby schools
GreatSchools rating
- 8/10Mary McLeod Bethune Elementary School of Literature & TechnologyGrades: PK-8Distance: 4.3 mi
- NAMcDonogh 35 College Preparatory SchoolGrades: 9-12Distance: 2.6 mi
- 7/10Benjamin Franklin Elementary Math And ScienceGrades: PK-8Distance: 6.7 mi
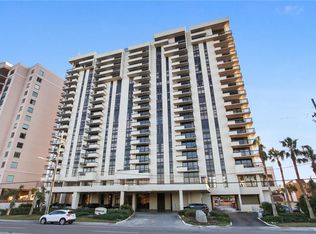
- $649,2003 bd3 ba2.9k sqft300 Lake Marina Ave APT 17H, New Orleans, LA 70124Off Market
- $307,4002 bd2 ba1.1k sqft300 Lake Marina Ave APT 3BW, New Orleans, LA 70124Off Market
- $241,6002 bd2 ba827 sqft300 Lake Marina Ave APT 3C, New Orleans, LA 70124Off Market
- $435,0003 bd2 ba1.6k sqft300 Lake Marina Ave APT 4A, New Orleans, LA 70124For Sale

- $320,2002 bd2 ba1.1k sqft300 Lake Marina Ave APT 5BE, New Orleans, LA 70124Off Market
- $375,5003 bd2 ba1.4k sqft300 Lake Marina Ave APT 7A, New Orleans, LA 70124Off Market
- $309,1002 bd2 ba1.3k sqft300 Lake Marina Ave APT 7D, New Orleans, LA 70124Off Market
- $231,9002 bd2 ba827 sqft300 Lake Marina Ave APT 8C, New Orleans, LA 70124Off Market
- $--2 bd2 ba1.1k sqft300 Lake Marina Ave APT 16BW, New Orleans, LA 70124Sold
A local agent can set up tours, give advice and negotiate with sellers.
A local lender can help you make sure your offer is ready when you are.
Similar homes
- $599,0002 bd3 ba2.8k sqft300 Lake Marina Ave #14DBW, New Orleans, LA 70124For Sale

 MLS ID #2537773, Sarah Rieger, Realty One Group Immobilia. GSREIN
 - $499,0003 bd2 ba1.7k sqft300 Lake Marina Ave APT 8A, New Orleans, LA 70124For Sale
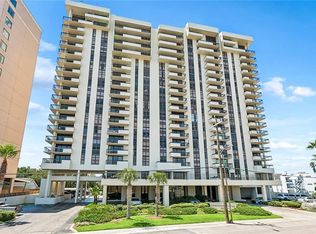 MLS ID #2569148, Shaun McCarthy, McCarthy Group REALTORS. GSREIN
 - $600,0002 bd3 ba1.9k sqft7300 Lakeshore Dr APT 15, New Orleans, LA 70124For Sale
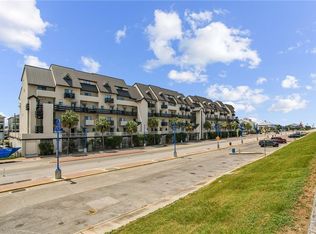 MLS ID #2566715, Margarita Sune Hughes, Compass Kenner. GSREIN
 - $435,0003 bd2 ba1.6k sqft300 Lake Marina Ave APT 4A, New Orleans, LA 70124For SaleMLS ID #2555389, John Schaff, Compass Historic (LATT09). GSREIN
- $449,0003 bd3 ba2.1k sqft18 Spinnaker Ln, New Orleans, LA 70124For SaleMLS ID #2570989, Peter Ingrassia, Compass Westbank. GSREIN
- $475,0002 bd3 ba1.7k sqft8605 Pontchartrain Blvd #4A, New Orleans, LA 70124For SaleMLS ID #2555086, Kari Ayala, New Orleans Property Services, LLC. GSREIN
- $329,0002 bd3 ba1.6k sqft7300 Lakeshore Dr APT 2, New Orleans, LA 70124For SaleMLS ID #2568426, Nicolas Rivet, The Agency of M. Grass Group, LLC. GSREIN
- $595,0002 bd2 ba1.1k sqft8116 Breakwater Dr, New Orleans, LA 70124For SaleMLS ID #2534557, Eric Hernandez, NOLA Living Realty. GSREIN
- $725,0002 bd2 ba1.7k sqft400 Metairie Hammond Hwy APT 5E, Metairie, LA 70005For SaleMLS ID #2564828, Maria Gonzalez, Compass Kenner. GSREIN
- $360,0002 bd3 ba1.9k sqft8654 Pontchartrain Blvd APT 18, New Orleans, LA 70124For SaleMLS ID #2521651, Effie Chaisson, Revolution Realty. GSREIN
- $475,0003 bd4 ba2.2k sqft7300 Lakeshore Dr APT 6, New Orleans, LA 70124For SaleMLS ID #2533240, Suzanne Kelly, Ricci Real Estate. GSREIN
- $595,0003 bd4 ba2.9k sqft5451 Canal Blvd, New Orleans, LA 70124For SaleMLS ID #2571043, Lisa Shedlock, FQR Realtors. GSREIN
- $685,0002 bd2 ba1.7k sqft801 Rue Burgundy APT 315, Metairie, LA 70005For SaleMLS ID #2563005, Megan Nelson, Prieur Properties, LLC. GSREIN
- $475,0003 bd2 ba1.9k sqft6752 Fleur De Lis Dr, New Orleans, LA 70124For SaleMLS ID #2568654, Stacie Carubba, Crescent Sotheby's International Realty. GSREIN
- $749,9004 bd5 ba3.1k sqft6970 Argonne Blvd, New Orleans, LA 70124For SaleMLS ID #2563938, Effie Chaisson, Revolution Realty. GSREIN
- $725,0002 bd2 ba2k sqft801 Rue Burgundy APT 113, Metairie, LA 70005For SaleMLS ID #2567791, Christina Scott, Keller Williams Realty New Orleans. GSREIN
- $699,0002 bd4 ba1.9k sqft1530 7th St #1530, New Orleans, LA 70115For SaleMLS ID #2571592, Kay Randels, Compass Uptown. GSREIN
- $325,0002 bd3 ba1.5k sqft6542 Avenue A, New Orleans, LA 70124For SaleMLS ID #2563610, Michael Moore, Homesmart Realty South. GSREIN
- $875,0003 bd3 ba2.3k sqft400 Metairie Hammond Hwy APT 2A, Metairie, LA 70005For SaleMLS ID #2555045, Susan Cobb, KELLER WILLIAMS REALTY 455-0100. GSREIN
- $675,0002 bd2 ba2k sqft610 John Churchill Chase St APT 6, New Orleans, LA 70130For SaleMLS ID #2562600, Caitlin Brewster, REVE, REALTORS. GSREIN
