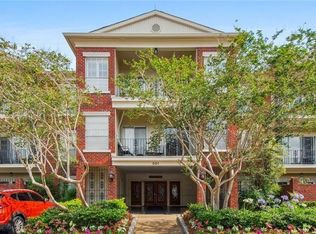
Beautifully renovated two-bedroom, two-bath condominium in the desirable Upper Pontalba building at Delimon Place in the heart of Old Metairie, complete with coveted garage parking spot. Enjoy lovely views of the pool area from every room and from the private balcony. With eastern exposure and gentle morning sun, the balcony can be comfortably enjoyed throughout the day. This exceptional renovation showcases high-end finishes throughout, including marble surfaces, elegant gold fixtures, and thoughtful design enhancements. The kitchen was reconfigured to provide additional living space, creating a charming keeping-room area ideal for casual dining, relaxing, or entertaining. The spacious primary suite features a large custom closet and a beautifully updated bath. Both bedrooms and bathrooms have been tastefully renovated with quality materials and attention to detail. Delimon Place offers a prime Old Metairie location with beautifully maintained grounds, a pool, and convenient access to shopping, dining, and major thoroughfares. Move-in ready and impeccably updated, this is a rare opportunity to enjoy luxury, comfort, and convenience in one of Old Metairie’s most sought-after condominium community.
Active
$685,000
801 Rue Burgundy APT 315, Metairie, LA 70005
2beds
1,763sqft
Condominium
Built in 1991
-- sqft lot
$645,800 Zestimate®
$389/sqft
$782/mo HOA
What's special
Beautifully maintained groundsMarble surfacesPrivate balconyBeautifully updated bathSpacious primary suiteLarge custom closetHigh-end finishes throughout
- 72 days |
- 55 |
- 1 |
Zillow last checked:
Listing updated:
Listed by:
Megan Nelson 504-957-4497,
Prieur Properties, LLC 504-352-9800
Source: GSREIN,MLS#: 2563005
Facts & features
Interior
Bedrooms & bathrooms
- Bedrooms: 2
- Bathrooms: 2
- Full bathrooms: 2
Primary bedroom
- Description: Flooring: Wood
- Level: Lower
- Dimensions: 17.10x11.5
Bedroom
- Description: Flooring: Tile
- Level: Lower
- Dimensions: 15x12
Primary bathroom
- Description: Flooring: Tile
- Level: Lower
- Dimensions: 11.4x8.3
Dining room
- Description: Flooring: Wood
- Level: Lower
- Dimensions: 20.3x11.6
Other
- Description: Flooring: Marble
- Level: Lower
- Dimensions: 12.3x9.4
Kitchen
- Description: Flooring: Marble
- Level: Lower
- Dimensions: 22x8.1
Laundry
- Description: Flooring: Marble
- Level: Lower
- Dimensions: 5.11x5.5
Living room
- Description: Flooring: Wood
- Level: Lower
- Dimensions: 22x13.1
Heating
- Central
Cooling
- Central Air, 1 Unit
Appliances
- Included: Dryer, Dishwasher, Disposal, Oven, Range, Refrigerator, Washer
- Laundry: In Unit
Features
- Attic, Ceiling Fan(s), Elevator, Pantry, Stone Counters, Stainless Steel Appliances
- Has fireplace: No
- Fireplace features: None
Interior area
- Total structure area: 1,841
- Total interior livable area: 1,763 sqft
Property
Parking
- Total spaces: 1
- Parking features: Garage, Parking Available, One Space, Garage Door Opener
- Has garage: Yes
Features
- Levels: One
- Stories: 1
- Patio & porch: Covered, Balcony
- Exterior features: Balcony, Outdoor Kitchen, Tennis Court(s)
- Pool features: Community, In Ground
Lot
- Size: 2,191 Square Feet
- Features: City Lot
Details
- Parcel number: 0820044619
- Special conditions: None
Construction
Type & style
- Home type: Condo
- Architectural style: Traditional
- Property subtype: Condominium
Materials
- Brick
- Foundation: Slab
- Roof: Asphalt,Shingle
Condition
- Excellent
- Year built: 1991
Utilities & green energy
- Sewer: Public Sewer
- Water: Public
Community & HOA
Community
- Features: Elevator, Common Grounds/Area, Pool
- Security: Building Security
- Subdivision: DeLimon Place
HOA
- Has HOA: No
- Amenities included: Clubhouse, Tennis Court(s)
- Services included: Common Areas, Water
- HOA fee: $782 monthly
Location
- Region: Metairie
Financial & listing details
- Price per square foot: $389/sqft
- Tax assessed value: $289,700
- Annual tax amount: $2,706
- Date on market: 6/15/2026
Estimated market value
$645,800
$614,000 - $678,000
$3,245/mo
Price history
| Date | Event | Price |
|---|---|---|
| 6/15/2026 | Listed for sale | $685,000$389/sqft |
Source:  GSREIN #2563005 Report a problem GSREIN #2563005 Report a problem | ||
Public tax history
| Year | Property taxes | Tax assessment |
|---|---|---|
| 2024 | $2,706 -4.2% | $28,970 |
| 2023 | $2,824 +2.7% | $28,970 |
| 2022 | $2,751 +7.7% | $28,970 |
| 2021 | $2,555 +0.7% | $28,970 |
| 2020 | $2,536 -2.7% | $28,970 |
| 2019 | $2,608 +7.1% | $28,970 |
| 2018 | $2,435 | $28,970 |
| 2017 | $2,435 | $28,970 |
| 2016 | $2,435 +0.8% | $28,970 |
| 2015 | $2,415 | $28,970 |
| 2014 | $2,415 | $28,970 |
| 2013 | -- | $28,970 |
| 2012 | -- | $28,970 -9.5% |
| 2011 | -- | $32,000 |
| 2010 | -- | $32,000 |
| 2009 | -- | $32,000 |
Find assessor info on the county website
Monthly payment
Est. payment
Payment breakdown
Explore the cost of this home by adjusting the details. Changes won't be saved.Climate risks
Neighborhood: 70005
Nearby schools
GreatSchools rating
- 7/10Marie B. Riviere Elementary SchoolGrades: PK-5Distance: 1.5 mi
- 5/10J.D. Meisler Middle SchoolGrades: 6-8Distance: 2.8 mi
- 7/10Riverdale High SchoolGrades: 9-12Distance: 3.2 mi
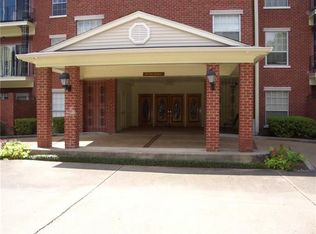
- $--2 bd2 ba1.9k sqft800 Rue Rampart APT 101, Metairie, LA 70005Sold
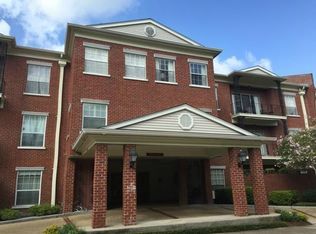
- $698,8003 bd3 ba2.6k sqft800 Rue Rampart APT 102, Metairie, LA 70005Off Market
- $653,800-- bd-- ba-- sqft801 Rue Burgundy APT 115, Metairie, LA 70005Off Market
- $421,600-- bd-- ba-- sqft801 Rue Burgundy APT 116, Metairie, LA 70005Off Market
- $545,100-- bd-- ba-- sqft801 Rue Burgundy APT 120, Metairie, LA 70005Off Market
- $725,0002 bd2 ba2k sqft801 Rue Burgundy APT 113, Metairie, LA 70005For Sale
- $510,700-- bd-- ba-- sqft800 Rue Rampart APT 130, Metairie, LA 70005Off Market
- $401,5002 bd2 ba1.4k sqft500 Rue Street Ann UNIT 126, Metairie, LA 70005Off Market
- $693,1002 bd2 ba2k sqft800 Rue Rampart APT 203, Metairie, LA 70005Off Market
A local agent can set up tours, give advice and negotiate with sellers.
Similar homes
- $725,0002 bd2 ba2k sqft801 Rue Burgundy APT 113, Metairie, LA 70005For Sale

 MLS ID #2567791, Christina Scott, Keller Williams Realty New Orleans. GSREIN
 - $699,9003 bd3 ba2.3k sqft415 Focis St, Metairie, LA 70005For Sale
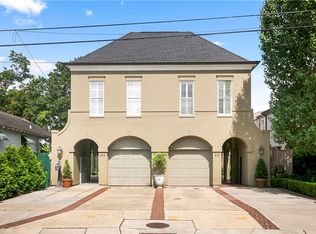 MLS ID #2567989, Shaun Talbot, Talbot Realty Group. GSREIN
 - $725,0002 bd2 ba1.7k sqft400 Metairie Hammond Hwy APT 5E, Metairie, LA 70005For Sale
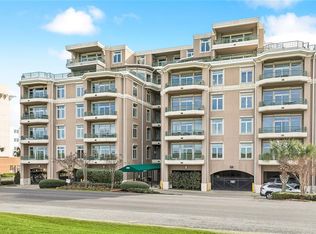 MLS ID #2564828, Maria Gonzalez, Compass Kenner. GSREIN
 - $479,0002 bd2 ba1.3k sqft801 Rue Dauphine Apt. 201, Metairie, LA 70005For Sale
 MLS ID #2548306, Debra Counce, Compass Garden District. GSREIN
 - $795,0003 bd3 ba2.5k sqft1453 Gardenia Dr, Metairie, LA 70005For SaleMLS ID #2570856, Harrison Wenzel, Hill Riddle, Jr. & Associates, LLC. GSREIN
- $519,0003 bd2 ba2.1k sqft410 Sena Dr, Metairie, LA 70005For SaleMLS ID #2561648, Robyn Schmitt, Homesmart Realty South. GSREIN
- $699,0002 bd4 ba1.9k sqft1530 7th St #1530, New Orleans, LA 70115For SaleMLS ID #2571592, Kay Randels, Compass Uptown. GSREIN
- $875,0003 bd3 ba2.3k sqft400 Metairie Hammond Hwy APT 2A, Metairie, LA 70005For SaleMLS ID #2555045, Susan Cobb, KELLER WILLIAMS REALTY 455-0100. GSREIN
- $349,0003 bd2 ba1.3k sqft420 Metairie Hammond Hwy APT 312, Metairie, LA 70005For SaleMLS ID #2570238, Tangie Stephens, KELLER WILLIAMS REALTY 455-0100. GSREIN
- $625,0003 bd3 ba2.6k sqft3725 N Hullen St, Metairie, LA 70002For SaleMLS ID #2567189, Christie Kennedy, Homesmart Realty South. GSREIN
- $425,0003 bd2 ba1.9k sqft1057 Aris Ave, Metairie, LA 70005For SaleMLS ID #2558824, Jodi Archer, KELLER WILLIAMS REALTY 455-0100. GSREIN
- $670,0002 bd3 ba1.8k sqft1111 S Peters St APT 405, New Orleans, LA 70130For SaleMLS ID #2562791, Caitlin Brewster, REVE, REALTORS. GSREIN
- $514,5003 bd2 ba1.3k sqft440 Metairie Lawn Dr, Metairie, LA 70001For SaleMLS ID #2572670, Caleb Breaux, KELLER WILLIAMS REALTY 455-0100. GSREIN
- $725,0002 bd3 ba1.7k sqft801 Saint Joseph St APT 18, New Orleans, LA 70113For SaleMLS ID #2547480, Neil Maki, McEnery Residential, LLC. GSREIN
- $595,0004 bd4 ba2.5k sqft1476 Pressburg St, New Orleans, LA 70122For SaleMLS ID #2572765, Yvonne McCulla, Compass Metro. GSREIN
- $599,7502 bd2 ba1.9k sqft1436 Jackson Ave #5A, New Orleans, LA 70130For SaleMLS ID #2560997, Ninh Tran, Crescent Sotheby's International Realty. GSREIN
- $524,9004 bd2 ba2.3k sqft3709 Metairie Ct, Metairie, LA 70002For SaleMLS ID #2562267, Siobhan Michel, RE/MAX Affiliates. GSREIN
- $699,0002 bd2 ba1.9k sqft404 Notre Dame St APT 23, New Orleans, LA 70130For SaleMLS ID #2538382, Christopher Blanton, Blanton Realty LLC. GSREIN
- $369,0003 bd2 ba1.5k sqft836 Old Metairie Dr, Metairie, LA 70001For SaleMLS ID #2571812, Tangie Stephens, KELLER WILLIAMS REALTY 455-0100. GSREIN
- $449,0002 bd2 ba1.1k sqft400 Rye St, Metairie, LA 70002For SaleMLS ID #2571033, Amy Burke, KELLER WILLIAMS REALTY 455-0100. GSREIN
