Originally constructed in the early 1900s as a box and packaging facility, the historic Lengsfield Lofts have been thoughtfully transformed into distinctive loft-style residences while preserving the industrial architecture and character that define this Warehouse District landmark.
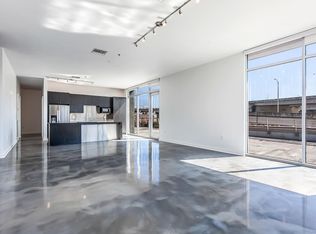
Loft 6 offers 2,005 square feet of open-concept living with two bedrooms and two full bathrooms, where soaring 19-foot ceilings, expansive windows, and authentic architectural details create a light-filled, dramatic living environment. The flexible floor plan blends timeless character with everyday functionality, offering a true loft experience in one of New Orleans' most iconic neighborhoods.
A dedicated garage parking space (#22) is included, with EV charging capabilities available throughout the garage. In addition, there is a spacious private terrace equipped with a grill and seating for endless entertainment. Recent building updates, including a newer roof and an updated HVAC system, provide modern convenience while honoring the building's historic integrity.
Constructed with concrete and substantial walls, the building offers a quieter interior setting than many urban residences, while its boutique scale creates a more intimate residential atmosphere.
Positioned in the heart of the Warehouse District, Loft 6 places renowned restaurants, galleries, museums, entertainment, and the riverfront within easy reach, offering an exceptional blend of historic character, contemporary comfort, and vibrant city living.
Monthly condominium dues are $1,424. Experience the scale, authenticity, and enduring appeal of one of the Warehouse District's most distinctive loft residences.
Schedule your private showing today!
Active
$675,000
610 John Churchill Chase St APT 6, New Orleans, LA 70130
2beds
2,060sqft
Condominium
Built in 1920
-- sqft lot
$-- Zestimate®
$328/sqft
$1,424/mo HOA
What's special
Authentic architectural detailsFlexible floor planDistinctive loft-style residencesNewer roofExpansive windows
- 41 days |
- 135 |
- 4 |
Zillow last checked:
Listing updated:
Listed by:
Caitlin Brewster 504-919-5759,
REVE, REALTORS 504-300-0700,
Kristie Yancey 504-458-4140,
REVE, REALTORS
Source: GSREIN,MLS#: 2562600
Facts & features
Interior
Bedrooms & bathrooms
- Bedrooms: 2
- Bathrooms: 2
- Full bathrooms: 2
Primary bedroom
- Level: Lower
- Dimensions: 17.3x18.3
Bedroom
- Level: Lower
- Dimensions: 17.2x16.4
Dining room
- Level: Lower
- Dimensions: 15.9x13.6
Kitchen
- Level: Lower
- Dimensions: 13.0x8.4
Living room
- Level: Lower
- Dimensions: 27.9x21.11
Heating
- Central
Cooling
- Central Air
Appliances
- Included: Dryer, Dishwasher, Microwave, Oven, Range, Refrigerator, Washer
- Laundry: In Unit
Features
- Ceiling Fan(s), Stone Counters, Stainless Steel Appliances, Vaulted Ceiling(s)
- Has fireplace: No
- Fireplace features: None
Interior area
- Total structure area: 2,060
- Total interior livable area: 2,060 sqft
Property
Parking
- Total spaces: 1
- Parking features: Assigned, Garage, Parking Available, One Space
- Has garage: Yes
Features
- Levels: One
- Stories: 1
- Patio & porch: None
- Pool features: None
Lot
- Size: 840 Square Feet
- Features: City Lot
Details
- Parcel number: 102102018
- Special conditions: None
Construction
Type & style
- Home type: Condo
- Architectural style: Traditional
- Property subtype: Condominium
Materials
- Stucco
- Foundation: Slab
- Roof: Flat
Condition
- Very Good Condition
- Year built: 1920
Utilities & green energy
- Sewer: Public Sewer
- Water: Public
Community & HOA
Community
- Features: Elevator, Common Grounds/Area
- Security: None
HOA
- Has HOA: No
- Services included: Common Areas, Water
- HOA name: Lengsfield Lofts
- Second HOA fee: $1,424 monthly
Location
- Region: New Orleans
Financial & listing details
- Price per square foot: $328/sqft
- Tax assessed value: $593,400
- Annual tax amount: $7,832
- Date on market: 7/9/2026
Estimated market value
Not available
Estimated sales range
Not available
Not available
Price history
| Date | Event | Price |
|---|---|---|
| 7/9/2026 | Listed for sale | $675,000+14900%$328/sqft |
Source:  GSREIN #2562600 Report a problem GSREIN #2562600 Report a problem | ||
| 2/3/2021 | Sold | -- |
Source: Public Record Report a problem | ||
| 12/13/2017 | Sold | -- |
Source: Public Record Report a problem | ||
| 12/4/2012 | Sold | -- |
Source: Public Record Report a problem | ||
| 8/1/2012 | Listing removed | $4,500$2/sqft |
Source: Keller Williams - New Orleans #911298 Report a problem | ||
| 6/27/2012 | Listed for rent | $4,500$2/sqft |
Source: Keller Williams - New Orleans #911298 Report a problem | ||
| 6/27/2012 | Listing removed | $4,500$2/sqft |
Source: Keller Williams - New Orleans #911298 Report a problem | ||
| 4/20/2012 | Listed for sale | $4,500$2/sqft |
Source: Keller Williams - New Orleans #911298 Report a problem | ||
| 1/21/2005 | Sold | -- |
Source: Public Record Report a problem | ||
Public tax history
| Year | Property taxes | Tax assessment |
|---|---|---|
| 2026 | $7,832 | $59,340 |
| 2025 | $7,832 -1.5% | $59,340 |
| 2024 | $7,951 -3.9% | $59,340 +1% |
| 2023 | $8,270 -6.6% | $58,770 +4.8% |
| 2022 | $8,851 -6.5% | $56,080 -4.6% |
| 2021 | $9,466 +0.6% | $58,770 |
| 2020 | $9,411 +13.3% | $58,770 +17.3% |
| 2019 | $8,310 +16% | $50,110 |
| 2018 | $7,164 | $50,110 |
| 2017 | $7,164 -15.3% | $50,110 |
| 2016 | $8,461 +1.4% | $50,110 +4.4% |
| 2015 | $8,345 | $48,000 |
| 2014 | $8,345 +6.4% | $48,000 +3.5% |
| 2013 | $7,845 | $46,370 |
| 2012 | -- | $46,370 +12.3% |
| 2011 | -- | $41,300 |
| 2010 | -- | $41,300 |
| 2009 | -- | $41,300 |
| 2007 | -- | $41,300 |
Find assessor info on the county website
Monthly payment
Est. payment
Payment breakdown
Explore the cost of this home by adjusting the details. Changes won't be saved.Climate risks
Neighborhood: Lower Garden District
Nearby schools
GreatSchools rating
- 7/10Benjamin Franklin Elementary Math And ScienceGrades: PK-8Distance: 3.1 mi
- 2/10Rooted SchoolGrades: 9-10Distance: 2.2 mi
- 8/10Mary McLeod Bethune Elementary School of Literature & TechnologyGrades: PK-8Distance: 3.7 mi
- $528,6002 bd2 ba1.9k sqft610 John Churchill Chase St #2, New Orleans, LA 70130Off Market
- $852,6002 bd4 ba2k sqft610 John Churchill Chase St #4, New Orleans, LA 70130Off Market

- $618,5002 bd2 ba1.8k sqft610 John Churchill Chase St #5, New Orleans, LA 70130Off Market
- $--2 bd2 ba2k sqft610 John Churchill Chase St APT 7, New Orleans, LA 70130Sold

- $277,4001 bd1 ba1k sqft610 John Churchill Chase St APT 9, New Orleans, LA 70130Off Market
- $479,9002 bd2 ba1.5k sqft610 John Churchill Chase St APT 10, New Orleans, LA 70130Off Market
- $582,9002 bd2 ba1.8k sqft610 John Churchill Chase St APT 11, New Orleans, LA 70130Off Market
- $528,6002 bd2 ba1.9k sqft610 John Churchill Chase St APT 12, New Orleans, LA 70130Off Market
A local agent can set up tours, give advice and negotiate with sellers.
A local lender can help you make sure your offer is ready when you are.
Similar homes
- $670,0002 bd3 ba1.8k sqft1111 S Peters St APT 405, New Orleans, LA 70130For Sale
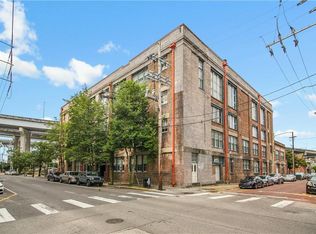
 MLS ID #2562791, Caitlin Brewster, REVE, REALTORS. GSREIN
 - $695,0002 bd3 ba1.7k sqft1107 S Peters St APT 508, New Orleans, LA 70130For Sale
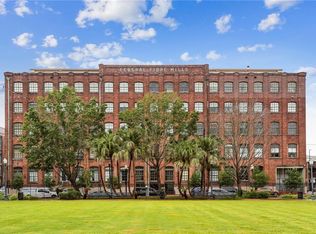 MLS ID #2571918, Ryan Wentworth, REVE, REALTORS. GSREIN
 - $699,0002 bd2 ba1.9k sqft404 Notre Dame St APT 23, New Orleans, LA 70130For Sale
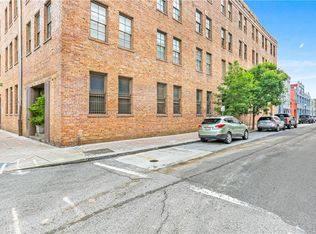 MLS ID #2538382, Christopher Blanton, Blanton Realty LLC. GSREIN
 - $799,0002 bd2 ba1.5k sqft840 Tchoupitoulas St APT 221, New Orleans, LA 70130For Sale
 MLS ID #2568568, Lynda Depanicis, Shelnutt Real Estate Enterprises. GSREIN
 - $799,0002 bd2 ba1.6k sqft900 S Peters St #3, New Orleans, LA 70130For SaleMLS ID #2554538, Keri Candies, Homesmart Realty South. GSREIN
- $579,9002 bd3 ba1.7k sqft1805 Coliseum St APT 1, New Orleans, LA 70130For SaleMLS ID #2565657, Chris Smith, Keller Williams Realty New Orleans. GSREIN
- $725,0002 bd2 ba1k sqft731 Saint Charles Ave Unit 413, New Orleans, LA 70130For SaleMLS ID #2551381, Darla Fisackerly, Compass Garden District. GSREIN
- $475,0002 bd2 ba1.5k sqft610 John Churchill Chase St #L20, New Orleans, LA 70130For SaleMLS ID #2549716, Daniel Restivo, 504 Realty. GSREIN
- $740,0002 bd2 ba1.2k sqft731 Saint Charles Ave #409, New Orleans, LA 70130For SaleMLS ID #2555725, Darla Fisackerly, Compass Garden District. GSREIN
- $725,0002 bd3 ba1.7k sqft801 Saint Joseph St APT 18, New Orleans, LA 70113For SaleMLS ID #2547480, Neil Maki, McEnery Residential, LLC. GSREIN
- $545,0002 bd2 ba1.1k sqft628 Baronne St Unit 402, New Orleans, LA 70130For SaleMLS ID #2544883, Christopher Talbot, Talbot Realty Group. GSREIN
- $540,0002 bd2 ba1k sqft336 Camp St #204, New Orleans, LA 70130For SaleMLS ID #2570624, Desiree McSwain, Cool Murphy, LLC. GSREIN
- $450,0002 bd2 ba1.2k sqft1107 S Peters St APT 404, New Orleans, LA 70130For SaleMLS ID #2557371, Ann Brandner, Arnemann & Brandner Realty, LLC. GSREIN
- $649,0001 bd2 ba1.1k sqft700 Magazine St Unit 517, New Orleans, LA 70130New ConstructionMLS ID #2548421, Sarah Martzolf, McEnery Residential, LLC. GSREIN
- $699,9002 bd2 ba1.3k sqft917 Conti St #201, New Orleans, LA 70112For SaleMLS ID #2571477, Shaun Talbot, Talbot Realty Group. GSREIN
- $944,0003 bd3 ba1.8k sqft628 Baronne St #402-3, New Orleans, LA 70130For SaleMLS ID #2544836, Christopher Talbot, Talbot Realty Group. GSREIN
- $899,8991 bd2 ba1.7k sqft600 Port Of New Orleans Pl APT 6H, New Orleans, LA 70130For SaleMLS ID #2559361, Glennda Bach, Compass Uptown. GSREIN
- $540,0002 bd2 ba1k sqft336 Camp St #306, New Orleans, LA 70130For SaleMLS ID #2570611, Desiree McSwain, Cool Murphy, LLC. GSREIN
- $749,0002 bd2 ba1.2k sqft1001 Julia St APT 12A, New Orleans, LA 70113For SaleMLS ID #2565727, David Ernst, Keller Williams Realty New Orleans. GSREIN
- $674,9002 bd3 ba1.8k sqft2417 Dauphine St #A, New Orleans, LA 70117For SaleMLS ID #2553074, Andy Nguyen, Wurth Real Estate Services. GSREIN
