Luxury lakeside living at Fleur de Lac Condominiums. This meticulously maintained 3 bedroom, 2.5 bath unit is located on the third floor and overlooks beautiful Lake Pontchartrain. The open and inviting layout is filled with natural light and showcases upscale finishes throughout. The kitchen features granite countertops, real wood cabinetry, a tile backsplash, gas range with hood vent, and stainless steel appliances. The spacious primary suite offers an en suite bath with a soaking jetted tub, separate walk-in shower, and double vanities. Additional bedrooms provide flexibility for guests, an office, or hobbies. This unit also includes a large laundry room and ample storage. Fleur de Lac offers resort-style amenities including a swimming pool, fitness center, 24-hour security, and reserved parking. Enjoy morning coffee or evening sunsets from your balcony with stunning lake views and experience the best of luxury waterfront living.
Active
$1,075,000
400 Metairie Hammond Hwy APT 3D, Metairie, LA 70005
3beds
2,231sqft
Condominium
Built in 2002
-- sqft lot
$1,009,900 Zestimate®
$482/sqft
$1,800/mo HOA
What's special
Swimming poolOverlooks beautiful lake pontchartrainAmple storageSeparate walk-in showerStainless steel appliancesTile backsplashReal wood cabinetry
- 117 days
- 105
- 0
Zillow last checked:
Listing updated:
Listed by:
Sean Mercer 504-275-4136,
Mercer Realty Group 504-321-1577
Source: GSREIN,MLS#: 2556640
Facts & features
Interior
Bedrooms & bathrooms
- Bedrooms: 3
- Bathrooms: 3
- Full bathrooms: 2
- 1/2 bathrooms: 1
Primary bedroom
- Level: Lower
- Dimensions: 14.10'x25.6'
Bedroom
- Level: Lower
- Dimensions: 12.1'x14'
Bedroom
- Level: Lower
- Dimensions: 11.3'x15.4'
Dining room
- Level: Lower
- Dimensions: 16.3'x13'
Kitchen
- Level: Lower
- Dimensions: 17.5'x10'
Living room
- Level: Lower
- Dimensions: 20.6'x19.2'
Heating
- Central
Cooling
- Central Air, 1 Unit
Appliances
- Included: Microwave, Oven
- Laundry: In Unit, Washer Hookup, Dryer Hookup
Features
- Pantry
- Has fireplace: No
- Fireplace features: None
Interior area
- Total structure area: 2,400
- Total interior livable area: 2,231 sqft
Property
Parking
- Total spaces: 1
- Parking features: Assigned, Off Street, Parking Available, One Space
Features
- Levels: One
- Stories: 1
- Patio & porch: Covered, Porch
- Exterior features: Porch
- Pool features: Community, In Ground
Lot
- Features: City Lot
Details
- Parcel number: 0820045788
- Special conditions: None
Construction
Type & style
- Home type: Condo
- Architectural style: Traditional
- Property subtype: Condominium
Materials
- Stucco
- Foundation: Slab
- Roof: Shingle
Condition
- Very Good Condition
- Year built: 2002
Utilities & green energy
- Sewer: Public Sewer
- Water: Public
Community & HOA
Community
- Features: Common Grounds/Area, Pool
- Security: Building Security
HOA
- Has HOA: No
- Services included: Common Areas
- HOA fee: $1,800 monthly
Location
- Region: Metairie
Financial & listing details
- Price per square foot: $482/sqft
- Date on market: 5/5/2026
Estimated market value
$1,009,900
$959,000 - $1.06M
$5,315/mo
Price history
| Date | Event | Price |
|---|---|---|
| 5/7/2026 | Price change | $1,075,000-6.5%$482/sqft |
Source:  GSREIN #2556640 Report a problem GSREIN #2556640 Report a problem | ||
| 5/5/2026 | Listed for sale | $1,150,000$515/sqft |
Source: GSREIN #2556640 Report a problem | ||
| 5/5/2026 | Listing removed | $1,150,000$515/sqft |
Source: GSREIN #2529181 Report a problem | ||
| 12/16/2025 | Price change | $1,150,000-8%$515/sqft |
Source: GSREIN #2529181 Report a problem | ||
| 11/3/2025 | Listed for sale | $1,250,000$560/sqft |
Source: GSREIN #2529181 Report a problem | ||
Public tax history
Tax history is unavailable.
Monthly payment
Est. payment
Payment breakdown
Explore the cost of this home by adjusting the details. Changes won't be saved.Climate risks
Neighborhood: Bucktown
Similar homes
- $875,0003 bd3 ba2.3k sqft400 Metairie Hammond Hwy APT 2A, Metairie, LA 70005For Sale

 MLS ID #2555045, Susan Cobb, KELLER WILLIAMS REALTY 455-0100. GSREIN
 - $725,0002 bd2 ba1.7k sqft400 Metairie Hammond Hwy APT 5E, Metairie, LA 70005For Sale
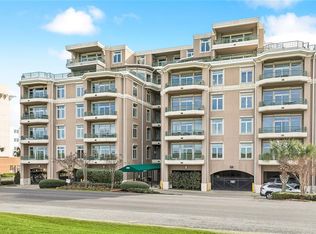 MLS ID #2564828, Maria Gonzalez, Compass Kenner. GSREIN
 - $1,129,0003 bd3 ba2.8k sqft232 Lake Marina Dr #3C, New Orleans, LA 70124For Sale
 MLS ID #2547240, Shaun McCarthy, McCarthy Group REALTORS. GSREIN
 - $795,0003 bd3 ba2.5k sqft1453 Gardenia Dr, Metairie, LA 70005For Sale
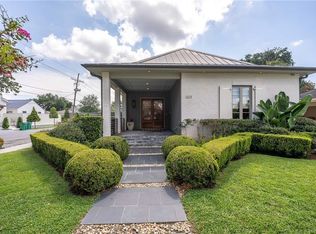 MLS ID #2570856, Harrison Wenzel, Hill Riddle, Jr. & Associates, LLC. GSREIN
 - $1,195,0003 bd3 ba2.7k sqft234 Helios Ave, Metairie, LA 70005For SaleMLS ID #2560155, Melissa Martin, Prieur Properties, LLC. GSREIN
- $1,150,0002 bd3 ba2.6k sqft232 Lake Marina Ave APT 5A, New Orleans, LA 70124For SaleMLS ID #2524285, Richard Lieberman, The Home Company. GSREIN
- $640,0003 bd3 ba2.7k sqft1365 Seminole Ave, Metairie, LA 70005For SaleMLS ID #2538195, Blake Quinlivan, NOLA Living Realty. GSREIN
- $725,0002 bd2 ba2k sqft801 Rue Burgundy APT 113, Metairie, LA 70005For SaleMLS ID #2567791, Christina Scott, Keller Williams Realty New Orleans. GSREIN
- $685,0002 bd2 ba1.7k sqft801 Rue Burgundy APT 315, Metairie, LA 70005For SaleMLS ID #2563005, Megan Nelson, Prieur Properties, LLC. GSREIN
- $699,9003 bd3 ba2.3k sqft415 Focis St, Metairie, LA 70005For SaleMLS ID #2567989, Shaun Talbot, Talbot Realty Group. GSREIN
- $650,0002 bd3 ba2.2k sqft300 Lake Marina Ave APT 15H, New Orleans, LA 70124For SaleMLS ID #2569144, Shaun McCarthy, McCarthy Group REALTORS. GSREIN
- $799,0004 bd4 ba3.1k sqft411 Focis St, Metairie, LA 70005For SaleMLS ID #2555053, Shaun McCarthy, McCarthy Group REALTORS. GSREIN
- $1,599,0002 bd3 ba2.6k sqft232 Lake Marina Ave APT 10D, New Orleans, LA 70124For SaleMLS ID #2557007, Christopher Aguglia, REVE, REALTORS. GSREIN
- $585,0003 bd2 ba2.1k sqft330 Dahlia St, Metairie, LA 70005For SaleMLS ID #2564308, Stella Del Bianco, KELLER WILLIAMS REALTY 455-0100. GSREIN
- $579,0004 bd4 ba3.1k sqft612 Hesper Ave, Metairie, LA 70005For SaleMLS ID #2568365, Melissa Adamcewicz, KELLER WILLIAMS REALTY 455-0100. GSREIN
- $624,9994 bd4 ba2.6k sqft623 Bonnabel Blvd, Metairie, LA 70005For SaleMLS ID #2546529, Dawnne Keeney, Crescent Sotheby's International Realty. GSREIN
- $625,0003 bd3 ba2.6k sqft3725 N Hullen St, Metairie, LA 70002For SaleMLS ID #2567189, Christie Kennedy, Homesmart Realty South. GSREIN
- $710,0003 bd4 ba2.8k sqft3703 N Hullen St, Metairie, LA 70002For SaleMLS ID #2565351, Christie Kennedy, Homesmart Realty South. GSREIN
- $849,9003 bd5 ba2.8k sqft7930 Breakwater Dr #52&53, New Orleans, LA 70124For SaleMLS ID #2556256, Eric Hernandez, NOLA Living Realty. GSREIN
- $1,100,0002 bd2 ba1.9k sqft525 Governor Nicholls St #202-3, New Orleans, LA 70116For SaleMLS ID #2549840, George Jeansonne, FQR Realtors. GSREIN
