An elegant three bedroom / 2.5 bath townhome in the heart of Old Metairie, this home has been lovingly maintained and improved throughout the Seller's ownership. A gated and covered walkway complete w/ a landscaped garden welcomes you into the light filled 2 story foyer. The first level features a 1 car garage, powder room, kitchen and pantry, dining room, rear great room and office. French doors lead to a covered patio and beautifully landscaped rear yard and garden. The second floor features a large stair landing, guest bedroom with full bath, 3rd bedroom/office with great storage, laundry room and rear primary bedroom suite. Interior features includes gated entry with security system, wood floors throughout, crown moldings and tray ceilings, plantation shutters, wood burning fireplace with gas, a well designed and chef ready kitchen w/ stone counters, Sonos audio system, inviting primary suite with 5 fixture bath and 2 oversized walk in closets with custom built ins. Including the garage, there is off street parking for 3 vehicles. Many recent improvements within the last 5 years such as a new roof, fencing and landscaping, A/C, entry doors, exterior painting, security system, water heater, LED lighting, and much more. Very convenient Old Metairie location and easy walking distance to a plethora of shopping, dining and amenities within the Old Metairie Village and Oakridge Place shopping centers.
Active
Price cut: $10.1K (8/23)
$699,900
415 Focis St, Metairie, LA 70005
3beds
2,397sqft
Townhouse
Built in 2001
3,000 Square Feet Lot
$669,800 Zestimate®
$292/sqft
$-- HOA
What's special
Large stair landingPowder roomEntry doorsFencing and landscapingPlantation shuttersSonos audio systemNew roof
- 81 days
- 172
- 11
Zillow last checked:
Listing updated:
Listed by:
Shaun Talbot 504-975-9763,
Talbot Realty Group 504-525-9763
Source: GSREIN,MLS#: 2567989
Facts & features
Interior
Bedrooms & bathrooms
- Bedrooms: 3
- Bathrooms: 3
- Full bathrooms: 2
- 1/2 bathrooms: 1
Primary bedroom
- Description: Flooring: Engineered Hardwood
- Level: Second
- Dimensions: 18.4 X 12.9
Bedroom
- Description: Flooring: Engineered Hardwood
- Level: Second
- Dimensions: 15.4 X 10.11
Bedroom
- Description: Flooring: Engineered Hardwood
- Level: Second
- Dimensions: 11.8 X 9.9
Dining room
- Description: Flooring: Wood
- Level: First
- Dimensions: 13.11 X 10.8
Great room
- Description: Flooring: Wood
- Level: First
- Dimensions: 18.6 X 17.11
Kitchen
- Description: Flooring: Engineered Hardwood
- Level: First
- Dimensions: 15 X 7.8
Office
- Description: Flooring: Wood
- Level: First
- Dimensions: 7.10 X 9.11
Heating
- Central, Multiple Heating Units
Cooling
- Central Air, 2 Units
Appliances
- Included: Dryer, Dishwasher, Microwave, Oven, Range, Refrigerator, Washer
Features
- Stone Counters, Stainless Steel Appliances
- Has fireplace: Yes
- Fireplace features: Gas, Wood Burning
Interior area
- Total structure area: 2,867
- Total interior livable area: 2,397 sqft
Property
Parking
- Total spaces: 3
- Parking features: Driveway, Garage, Three or more Spaces, Garage Door Opener
- Has garage: Yes
- Has uncovered spaces: Yes
Features
- Levels: Two
- Stories: 2
- Patio & porch: Concrete
- Exterior features: Fence
- Pool features: None
Lot
- Size: 3,000 Square Feet
- Dimensions: 25 x 120
- Features: City Lot, Rectangular Lot
Details
- Parcel number: Lot 32
- Special conditions: None
Construction
Type & style
- Home type: Townhouse
- Property subtype: Townhouse
- Attached to another structure: Yes
Materials
- Frame, Stucco
- Foundation: Slab
- Roof: Shingle
Condition
- Excellent
- Year built: 2001
Utilities & green energy
- Sewer: Public Sewer
- Water: Public
Community & HOA
Community
- Subdivision: Ingleside Heights
HOA
- Has HOA: No
Location
- Region: Metairie
Financial & listing details
- Price per square foot: $292/sqft
- Tax assessed value: $386,200
- Annual tax amount: $3,928
- Date on market: 7/26/2026
Estimated market value
$669,800
$636,000 - $703,000
$3,737/mo
Price history
| Date | Event | Price |
|---|---|---|
| 8/23/2026 | Price change | $699,900-1.4%$292/sqft |
Source:  GSREIN #2567989 Report a problem GSREIN #2567989 Report a problem | ||
| 7/27/2026 | Listed for sale | $710,000$296/sqft |
Source: GSREIN #2567989 Report a problem | ||
| 12/4/2009 | Sold | -- |
Source: Public Record Report a problem | ||
Public tax history
| Year | Property taxes | Tax assessment |
|---|---|---|
| 2025 | $3,928 +0.2% | $38,620 |
| 2024 | $3,922 -4.2% | $38,620 |
| 2023 | $4,094 +2.7% | $38,620 |
| 2022 | $3,987 +7.7% | $38,620 |
| 2021 | $3,703 +0.7% | $38,620 |
| 2020 | $3,677 -2.7% | $38,620 |
| 2019 | $3,780 +7.1% | $38,620 |
| 2018 | $3,529 | $38,620 |
| 2017 | $3,529 | $38,620 |
| 2016 | $3,529 +4.6% | $38,620 +3% |
| 2015 | $3,374 | $37,500 |
| 2014 | $3,374 | $37,500 |
| 2013 | -- | $37,500 |
| 2012 | -- | $37,500 |
| 2011 | -- | $37,500 |
| 2010 | -- | $37,500 +36.8% |
| 2009 | -- | $27,420 |
| 2008 | -- | $27,420 +2% |
| 2007 | -- | $26,880 |
| 2006 | -- | -- |
| 2005 | -- | -- |
Find assessor info on the county website
Monthly payment
Est. payment
Payment breakdown
Explore the cost of this home by adjusting the details. Changes won't be saved.Climate risks
Neighborhood: Metairieville


Similar homes
- $695,0003 bd4 ba2.8k sqft3703 N Hullen St, Metairie, LA 70002For Sale
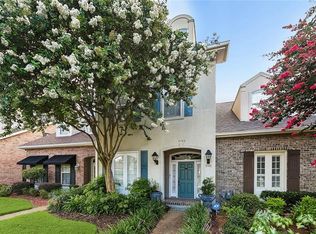
 MLS ID #2565351, Christie Kennedy, Homesmart Realty South. GSREIN
 - $625,0003 bd3 ba2.6k sqft3725 N Hullen St, Metairie, LA 70002For Sale
 MLS ID #2567189, Christie Kennedy, Homesmart Realty South. GSREIN
 - $585,0003 bd2 ba2.1k sqft330 Dahlia St, Metairie, LA 70005For Sale
 MLS ID #2564308, Stella Del Bianco, KELLER WILLIAMS REALTY 455-0100. GSREIN
 - $640,0003 bd3 ba2.7k sqft1365 Seminole Ave, Metairie, LA 70005For Sale
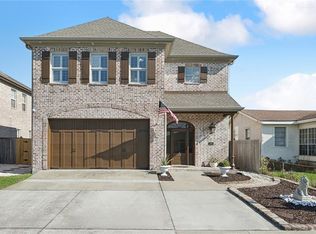 MLS ID #2538195, Blake Quinlivan, NOLA Living Realty. GSREIN
 - $725,0002 bd2 ba1.7k sqft400 Metairie Hammond Hwy APT 5E, Metairie, LA 70005For SaleMLS ID #2564828, Maria Gonzalez, Compass Kenner. GSREIN
- $579,0004 bd4 ba3.1k sqft612 Hesper Ave, Metairie, LA 70005For SaleMLS ID #2568365, Melissa Adamcewicz, KELLER WILLIAMS REALTY 455-0100. GSREIN
- $489,0003 bd2 ba2.1k sqft410 Sena Dr, Metairie, LA 70005For SaleMLS ID #2561648, Robyn Schmitt, Homesmart Realty South. GSREIN
- $439,0003 bd2 ba1.8k sqft1344 Aris Ave, Metairie, LA 70005For SaleMLS ID #2580561, Keith Fell, Moss Real Estate Services LLC. GSREIN
- $785,0005 bd4 ba3.3k sqft5876 Fleur De Lis Dr, New Orleans, LA 70124For SaleMLS ID #2579675, Cody LeBoeuf, 1 Percent Lists. GSREIN
- $450,0003 bd3 ba2.2k sqft3410 49th St, Metairie, LA 70001For SaleMLS ID #2575357, Brittany English, Mirambell Realty. GSREIN
- $775,0004 bd2 ba2.8k sqft108 Maryland Dr, New Orleans, LA 70124For SaleMLS ID #2576080, Anne Comarda, McEnery Residential, LLC. GSREIN
- $619,0003 bd3 ba2.3k sqft417 34th St, New Orleans, LA 70124For SaleMLS ID #2570050, Edward Breaux, Berkshire Hathaway HomeServices Preferred, REALTOR. GSREIN
- $435,0002 bd2 ba1.3k sqft801 Rue Dauphine Apt. 201, Metairie, LA 70005For SaleMLS ID #2548306, Debra Counce, Compass Garden District. GSREIN
- $599,0004 bd3 ba2.9k sqft174 Country Club Dr, New Orleans, LA 70124For SaleMLS ID #2577094, Shaun McCarthy, McCarthy Group REALTORS. GSREIN
- $689,0004 bd3 ba2.9k sqft3149 State Street Dr, New Orleans, LA 70125For SaleMLS ID #2579968, Jennifer Robertson, Thrive Real Estate LLC. GSREIN
- $579,9003 bd3 ba2.2k sqft6510 Fleur De Lis Dr, New Orleans, LA 70124For SaleMLS ID #2571941, Effie Chaisson, Revolution Realty. GSREIN
- $575,0006 bd5 ba3.3k sqft6204 Louis Xiv St, New Orleans, LA 70124For SaleMLS ID #2581125, David McElveen, Compass Uptown-Maple St. GSREIN
- $625,0003 bd3 ba2k sqft737 Emerald St, New Orleans, LA 70124For SaleMLS ID #2575515, Kimberly Arnold, KELLER WILLIAMS REALTY 455-0100. GSREIN
- $869,0004 bd3 ba2.7k sqft325 Metairie Heights Ave, Metairie, LA 70001For SaleMLS ID #2576603, Sumer Simone, Crown Realty. GSREIN
