Welcome home to this impeccably maintained 3-bedroom, 2.5-bathroom two-story townhome offering comfort, thoughtful updates, and exceptional outdoor living. The spacious floor plan features impressive 10-foot ceilings on the first floor and 9-foot ceilings upstairs, creating an open and airy feel throughout. The primary suite is conveniently located upstairs, along with two additional bedrooms. Custom plantation shutters add timeless style, while the attached garage provides added convenience and storage.
Step outside to your private backyard retreat featuring a heated pool/spa with lighting and an automatic fill system—used for relaxing or entertaining year-round. Additional improvements include a 2021 roof, 2024 water heater, newer fencing, and leafless gutters. Immaculately maintained and wonderfully updated, this townhome is truly move-in ready!
Active
$450,000
3410 49th St, Metairie, LA 70001
3beds
2,226sqft
Townhouse
Built in 2008
3,000 Square Feet Lot
$-- Zestimate®
$202/sqft
$-- HOA
What's special
Custom plantation shuttersPrivate backyard retreatSpacious floor planNewer fencingLeafless gutters
- 41 days
- 407
- 25
Zillow last checked:
Listing updated:
Listed by:
Brittany English 337-831-4814,
Mirambell Realty 504-889-9850,
Michelle Soliman 504-327-0888,
Mirambell Realty
Source: GSREIN,MLS#: 2575357
Facts & features
Interior
Bedrooms & bathrooms
- Bedrooms: 3
- Bathrooms: 3
- Full bathrooms: 2
- 1/2 bathrooms: 1
Primary bedroom
- Description: Flooring: Tile
- Level: Second
- Dimensions: 19.4x16.8
Bedroom
- Description: Flooring: Carpet
- Level: Second
- Dimensions: 11.4x11
Bedroom
- Description: Flooring: Carpet
- Level: Second
- Dimensions: 15x11.5x12
Primary bathroom
- Description: Flooring: Tile
- Level: Second
- Dimensions: 9.5x12
Bathroom
- Description: Flooring: Tile
- Level: Second
- Dimensions: 11x8
Dining room
- Description: Flooring: Tile
- Level: First
- Dimensions: 19.5x9.6
Garage
- Description: Flooring: Other
- Level: First
- Dimensions: 12.7x20.5
Kitchen
- Description: Flooring: Tile
- Level: First
- Dimensions: 11.4x16.5
Living room
- Description: Flooring: Tile
- Level: First
- Dimensions: 19.5x16.4
Heating
- Central
Cooling
- Central Air
Appliances
- Included: Cooktop, Dryer, Dishwasher, Microwave, Oven, Range, Washer
Features
- Ceiling Fan(s), Pantry, Stone Counters, Stainless Steel Appliances
- Has fireplace: Yes
- Fireplace features: Gas, Wood Burning
Interior area
- Total structure area: 2,683
- Total interior livable area: 2,226 sqft
Video & virtual tour
Property
Parking
- Parking features: Garage, Off Street
- Has garage: Yes
Features
- Levels: Two
- Stories: 2
- Patio & porch: Covered, Porch
- Exterior features: Courtyard, Porch
- Pool features: Heated, In Ground
Lot
- Size: 3,000 Square Feet
- Dimensions: 25 x 120
- Features: City Lot, Rectangular Lot
Details
- Parcel number: 0820046262
- Special conditions: None
Construction
Type & style
- Home type: Townhouse
- Architectural style: Traditional
- Property subtype: Townhouse
- Attached to another structure: Yes
Materials
- Brick, Stucco
- Foundation: Slab
- Roof: Shingle
Condition
- Excellent
- Year built: 2008
Utilities & green energy
- Sewer: Public Sewer
- Water: Public
Community & HOA
Community
- Security: Fire Sprinkler System, Smoke Detector(s)
- Subdivision: Shrewsbury
HOA
- Has HOA: No
Location
- Region: Metairie
Financial & listing details
- Price per square foot: $202/sqft
- Tax assessed value: $292,700
- Annual tax amount: $2,748
- Date on market: 9/8/2026
Estimated market value
Not available
Estimated sales range
Not available
Not available
Price history
| Date | Event | Price |
|---|---|---|
| 9/8/2026 | Listed for sale | $450,000$202/sqft |
Source:  GSREIN #2575357 Report a problem | ||
| 6/9/2008 | Sold | -- |
Source: Public Record Report a problem | ||
Public tax history
| Year | Property taxes | Tax assessment |
|---|---|---|
| 2025 | $2,748 +0.2% | $29,270 |
| 2024 | $2,743 -4.1% | $29,270 +0.1% |
| 2023 | $2,860 +2.7% | $29,240 |
| 2022 | $2,785 +7.7% | $29,240 |
| 2021 | $2,587 +0.7% | $29,240 |
| 2020 | $2,568 -2.5% | $29,240 +0.1% |
| 2019 | $2,635 +7.1% | $29,200 |
| 2018 | $2,461 | $29,200 |
| 2017 | $2,461 | $29,200 |
| 2016 | $2,461 -0.6% | $29,200 -1% |
| 2015 | $2,475 | $29,500 |
| 2014 | $2,475 | $29,500 |
| 2013 | -- | $29,500 |
| 2012 | -- | $29,500 -11.2% |
| 2011 | -- | $33,220 |
| 2010 | -- | $33,220 0% |
| 2009 | -- | $33,222 |
Find assessor info on the county website
Monthly payment
Est. payment
Payment breakdown
Explore the cost of this home by adjusting the details. Changes won't be saved.Climate risks
Neighborhood: New Metairie
Similar homes
- $355,0002 bd3 ba1.3k sqft808 Old Metairie Pl, Metairie, LA 70001For Sale
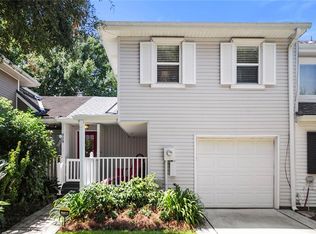
 MLS ID #2576278, Shane Bohrer, Mirambell Realty. GSREIN
- $469,0003 bd3 ba2k sqft2917 Danny Park, Metairie, LA 70002For Sale
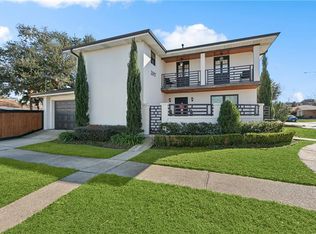 MLS ID #2570129, Roxana Batista-Gutierrez, Casa Realty Group LLC. GSREIN
- $427,5003 bd2 ba1.5k sqft131 Aris Ave, Metairie, LA 70005For Sale
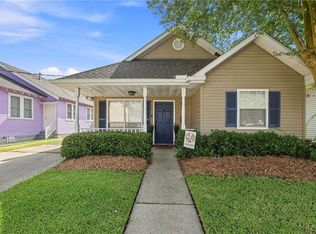 MLS ID #2574735, Ann Garvey, Berkshire Hathaway HomeServices Preferred, REALTOR. GSREIN
- $475,0003 bd2 ba2.2k sqft1404 Focis St, Metairie, LA 70005For Sale
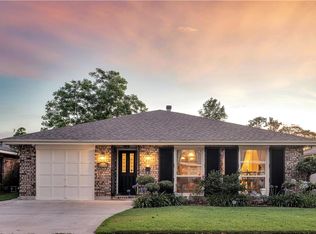 MLS ID #2574863, Richard Hebert, Crescent Sotheby's International Realty. GSREIN
- $439,9003 bd2 ba1.8k sqft4416 Laudun St, Metairie, LA 70006For SaleMLS ID #2570626, Andree Charvet, United Real Estate Partners LLC. GSREIN
- $414,0004 bd3 ba2.1k sqft4941 Trenton St, Metairie, LA 70006For SaleMLS ID #2571513, Darlene Plaia, Axen Realty DBA Prestige Homes. GSREIN
- $265,0002 bd2 ba1.3k sqft609 Cleary Ave, Metairie, LA 70001For SaleMLS ID #2544949, Kenneth Ackermann, NOLA Living Realty. GSREIN
- $459,0002 bd2 ba1.5k sqft800 Rue Burgundy St Unit 125, Metairie, LA 70005For SaleMLS ID #2572107, Shaun McCarthy, McCarthy Group REALTORS. GSREIN
- $399,0003 bd2 ba2k sqft1452 Aris Ave, Metairie, LA 70005For SaleMLS ID #2577713, John Schaff, Compass Historic (LATT09). GSREIN
- $625,0003 bd3 ba2.6k sqft3725 N Hullen St, Metairie, LA 70002For SaleMLS ID #2567189, Christie Kennedy, Homesmart Realty South. GSREIN
- $499,0004 bd4 ba2.9k sqft4100 Transcontinental Dr, Metairie, LA 70006For SaleMLS ID #2578961, Tina Coulon, KELLER WILLIAMS REALTY 455-0100. GSREIN
- $440,0003 bd3 ba1.5k sqft2035 Conti St, New Orleans, LA 70112For SaleMLS ID #2578599, Edward Thompson, Redfin Corporation. GSREIN
- $310,0003 bd3 ba1.9k sqft5 Nouveau Ln W, Metairie, LA 70003For SaleMLS ID #2571916, Lynne Mire, Homesmart Realty South. GSREIN
- $499,9003 bd3 ba1.8k sqft341 12th St, New Orleans, LA 70124For SaleMLS ID #2579895, Kara Breithaupt, Snap Realty. GSREIN
- $497,0003 bd2 ba2.4k sqft312 30th St, New Orleans, LA 70124For SaleMLS ID #2569863, Cathy Cashman, Alex-Cate Realty, L.L.C.. GSREIN
- $439,0004 bd2 ba1.8k sqft5805 Argonne Blvd, New Orleans, LA 70124For SaleMLS ID #2566730, Sarah Aucoin, Coldwell Banker TEC MAGAZINE. GSREIN
- $484,0004 bd3 ba2.6k sqft10141 Chenevert Rd, Waggaman, LA 70094For SaleMLS ID #2565355, Michelle Cormier, Compass Westbank. GSREIN
- $459,0003 bd3 ba2.9k sqft2134 Harmony St, New Orleans, LA 70115For SaleMLS ID #2579633, Melissa McClendon, Compass Uptown. GSREIN
- $475,0004 bd3 ba2.3k sqft6143 Charlotte Dr, New Orleans, LA 70122For SaleMLS ID #2579782, Helga Eisele, Coldwell Banker TEC MAGAZINE. GSREIN
- $539,9994 bd3 ba2.7k sqft4833 Jasper St, Metairie, LA 70006For SaleMLS ID #2556405, Joyce Delery, McEnery Residential, LLC. GSREIN
