Meticulous Old Metairie townhome with downstairs primary bedroom plus 3 bedrooms and den on second level. Custom renovation in 2019, no expense spared with a major facelift to the kitchen and all bathrooms. Improvements include refinished Brazilian hardwood floors, new LED lighting and Restoration Hardware fixtures, interior painting and Brazilian marble around fireplace.
Eat in kitchen includes Brazilian marble countertops, Italian glass backsplash, custom European cabinetry, and Thermador appliances, including a 36" range, side-by-side refrigerator/freezer, under-counter microwave, and Hoshizaki ice maker. Bathrooms are finished with Italian Carrera marble and Restoration Hardware fixtures.
The first-floor primary suite includes a walk-in closet, private bath, plus sitting room opening to back yard.
Upstairs offers a den, second primary suite with charming balcony, two additional bedrooms, laundry room, generous closet, and bonus walk in storage space off balcony.
Other updates include Lennox AC units and ductwork replaced in 2023, new 2024 roof with ice and water shield, two tankless water heaters (2025), exterior wood trim, eaves, and garage doors primed & painted in 2023, plus 3 new Pella double glass doors installed in 2021, and a new fence.
Flood Zone X. Attached 2 car garage. Move in ready!
Active
Price cut: $100K (8/14)
$799,000
411 Focis St, Metairie, LA 70005
4beds
3,107sqft
Townhouse
Built in 2000
3,750 Square Feet Lot
$-- Zestimate®
$257/sqft
$-- HOA
What's special
First-floor primary suiteBrazilian marble countertopsItalian glass backsplashRestoration hardware fixturesUnder-counter microwaveNew led lightingCustom european cabinetry
- 132 days
- 374
- 12
Zillow last checked:
Listing updated:
Listed by:
Shaun McCarthy 504-322-7337,
McCarthy Group REALTORS 504-322-7337
Source: GSREIN,MLS#: 2555053
Facts & features
Interior
Bedrooms & bathrooms
- Bedrooms: 4
- Bathrooms: 4
- Full bathrooms: 3
- 1/2 bathrooms: 1
Primary bedroom
- Description: Flooring: Wood
- Level: First
- Dimensions: 14.8 X 16.38
Bedroom
- Description: Flooring: Wood
- Level: Second
- Dimensions: 19.1 X15.4
Bedroom
- Description: Flooring: Wood
- Level: Second
- Dimensions: 17.2 X 12.4
Bedroom
- Description: Flooring: Wood
- Level: Second
- Dimensions: 14.7 X 12.8
Den
- Description: Flooring: Wood
- Level: Second
- Dimensions: 16.1 X 14.9
Dining room
- Description: Flooring: Wood
- Level: First
- Dimensions: 15.4 X 11.4
Kitchen
- Description: Flooring: Wood
- Level: First
- Dimensions: 24.4 X 10.80
Living room
- Description: Flooring: Wood
- Level: First
- Dimensions: 15.2 X 17.8
Office
- Description: Flooring: Wood
- Level: First
- Dimensions: 9.5 X 10.1
Storage room
- Level: Second
- Dimensions: 14.7 X 9.1
Heating
- Central, Multiple Heating Units
Cooling
- Central Air, 2 Units
Appliances
- Included: Dishwasher, Microwave, Oven, Range
- Laundry: Washer Hookup, Dryer Hookup
Features
- Ceiling Fan(s), Stone Counters, Stainless Steel Appliances, Wired for Sound
- Has fireplace: Yes
- Fireplace features: Gas
Interior area
- Total structure area: 3,801
- Total interior livable area: 3,107 sqft
Property
Parking
- Total spaces: 2
- Parking features: Attached, Garage, Two Spaces, Driveway, Garage Door Opener
- Has attached garage: Yes
- Has uncovered spaces: Yes
Features
- Levels: Two
- Stories: 2
- Patio & porch: Brick, Covered, Balcony, Porch
- Exterior features: Balcony, Courtyard, Fence, Porch, Permeable Paving
- Pool features: None
- Waterfront features: Water Access
Lot
- Size: 3,750 Square Feet
- Dimensions: 31.25 x 120
- Features: City Lot, Rectangular Lot
Details
- Parcel number: 0820000423
- Special conditions: None
Construction
Type & style
- Home type: Townhouse
- Property subtype: Townhouse
- Attached to another structure: Yes
Materials
- Brick
- Foundation: Slab
- Roof: Asphalt,Shingle
Condition
- Excellent
- Year built: 2000
Utilities & green energy
- Sewer: Public Sewer
- Water: Public
Community & HOA
Community
- Features: Water Access
- Security: Security System, Closed Circuit Camera(s)
- Subdivision: Ingleside Heights
HOA
- Has HOA: No
Location
- Region: Metairie
Financial & listing details
- Price per square foot: $257/sqft
- Tax assessed value: $483,100
- Annual tax amount: $5,143
- Date on market: 4/28/2026
Estimated market value
Not available
Estimated sales range
Not available
Not available
Price history
| Date | Event | Price |
|---|---|---|
| 8/14/2026 | Price change | $799,000-11.1%$257/sqft |
Source:  GSREIN #2555053 Report a problem GSREIN #2555053 Report a problem | ||
| 4/28/2026 | Listed for sale | $899,000$289/sqft |
Source: GSREIN #2555053 Report a problem | ||
| 4/25/2026 | Listing removed | $899,000$289/sqft |
Source: GSREIN #2521209 Report a problem | ||
| 4/6/2026 | Price change | $899,000-7.8%$289/sqft |
Source: GSREIN #2521209 Report a problem | ||
| 9/13/2025 | Listed for sale | $975,000$314/sqft |
Source: GSREIN #2521209 Report a problem | ||
| 7/28/2025 | Listing removed | $975,000$314/sqft |
Source: GSREIN #2487933 Report a problem | ||
| 4/16/2025 | Listed for sale | $975,000$314/sqft |
Source: GSREIN #2487933 Report a problem | ||
| 4/9/2025 | Listing removed | $975,000$314/sqft |
Source: GSREIN #2487933 Report a problem | ||
| 2/20/2025 | Listed for sale | $975,000+77.3%$314/sqft |
Source: GSREIN #2487933 Report a problem | ||
| 3/29/2019 | Sold | -- |
Source: GSREIN #2173126 Report a problem | ||
| 2/1/2019 | Price change | $550,000-2.7%$177/sqft |
Source: Keller Williams Realty 455-0100 #2173126 Report a problem | ||
| 11/30/2018 | Listed for sale | $565,000$182/sqft |
Source: Keller Williams Realty 455-0100 #2173126 Report a problem | ||
| 11/28/2018 | Pending sale | $565,000$182/sqft |
Source: Keller Williams Realty 455-0100 #2173126 Report a problem | ||
| 9/14/2018 | Price change | $565,000-8.7%$182/sqft |
Source: KELLER WILLIAMS REALTY 455-0100 #2173126 Report a problem | ||
| 8/28/2018 | Listed for sale | $618,600+3.3%$199/sqft |
Source: Owner Report a problem | ||
| 10/7/2017 | Listing removed | $599,000$193/sqft |
Source: LATTER & BLUM INC/REALTORS #2098129 Report a problem | ||
| 5/11/2017 | Price change | $599,000-3.2%$193/sqft |
Source: LATTER & BLUM INC/REALTORS #2098129 Report a problem | ||
| 4/18/2017 | Listed for sale | $619,000-0.8%$199/sqft |
Source: LATTER & BLUM INC/REALTORS #2098129 Report a problem | ||
| 1/16/2017 | Listing removed | $624,000$201/sqft |
Source: Engel & Volkers New Orleans Metairie #2053367 Report a problem | ||
| 10/17/2016 | Price change | $624,000-3.3%$201/sqft |
Source: Engel & Volkers New Orleans Metairie #2053367 Report a problem | ||
| 7/15/2016 | Price change | $645,000-4.4%$208/sqft |
Source: Engel & Volkers New Orleans Metairie #2053367 Report a problem | ||
| 5/3/2016 | Listed for sale | $675,000$217/sqft |
Source: Engel & Volkers New Orleans Metairie #2053367 Report a problem | ||
| 2/23/2005 | Sold | -- |
Source: Public Record Report a problem | ||
Public tax history
| Year | Property taxes | Tax assessment |
|---|---|---|
| 2024 | $5,143 -4.2% | $48,310 |
| 2023 | $5,369 +2.7% | $48,310 |
| 2022 | $5,228 +7.7% | $48,310 |
| 2021 | $4,856 +0.7% | $48,310 |
| 2020 | $4,821 -6.4% | $48,310 +13.9% |
| 2019 | $5,151 +30.1% | $42,410 |
| 2018 | $3,959 0% | $42,410 |
| 2017 | $3,959 +0% | $42,410 |
| 2016 | $3,959 +4.5% | $42,410 +3% |
| 2015 | $3,788 | $41,180 |
| 2014 | $3,788 | $41,180 |
| 2013 | -- | $41,180 |
| 2012 | -- | $41,180 -3.9% |
| 2011 | -- | $42,840 |
| 2010 | -- | $42,840 |
| 2009 | -- | $42,840 |
| 2008 | -- | $42,840 +2% |
| 2007 | -- | $42,000 |
| 2006 | -- | -- |
| 2005 | -- | -- |
| 2004 | -- | -- |
| 2003 | -- | -- |
Find assessor info on the county website
Monthly payment
Est. payment
Payment breakdown
Explore the cost of this home by adjusting the details. Changes won't be saved.Climate risks
Neighborhood: Metairieville


Similar homes
- $699,9003 bd3 ba2.3k sqft415 Focis St, Metairie, LA 70005For Sale
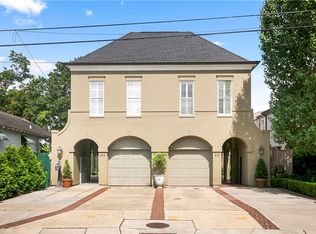
 MLS ID #2567989, Shaun Talbot, Talbot Realty Group. GSREIN
 - $1,020,0004 bd5 ba4.6k sqft2625 Labarre Ln, Metairie, LA 70005For Sale
 MLS ID #2575713, Kenneth Hamrick, Keller Williams Realty New Orleans. GSREIN
 - $795,0003 bd3 ba2.5k sqft1453 Gardenia Dr, Metairie, LA 70005For Sale
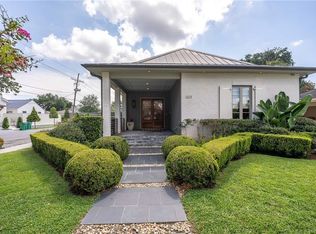 MLS ID #2570856, Harrison Wenzel, Hill Riddle, Jr. & Associates, LLC. GSREIN
 - $725,0002 bd2 ba2k sqft801 Rue Burgundy APT 113, Metairie, LA 70005For Sale
 MLS ID #2567791, Christina Scott, Keller Williams Realty New Orleans. GSREIN
 - $829,9004 bd4 ba3k sqft6415 Bellaire Dr, New Orleans, LA 70124For SaleMLS ID #2575361, Eric Hernandez, NOLA Living Realty. GSREIN
- $749,0003 bd3 ba2.4k sqft606 Brockenbraugh Ct, Metairie, LA 70005For SaleMLS ID #2549335, Jackie Montgomery, eXp Realty, LLC. GSREIN
- $624,9994 bd4 ba2.6k sqft623 Bonnabel Blvd, Metairie, LA 70005For SaleMLS ID #2546529, Dawnne Keeney, Crescent Sotheby's International Realty. GSREIN
- $579,0004 bd4 ba3.1k sqft612 Hesper Ave, Metairie, LA 70005For SaleMLS ID #2568365, Melissa Adamcewicz, KELLER WILLIAMS REALTY 455-0100. GSREIN
- $710,0003 bd4 ba2.8k sqft3703 N Hullen St, Metairie, LA 70002For SaleMLS ID #2565351, Christie Kennedy, Homesmart Realty South. GSREIN
- $625,0003 bd3 ba2.6k sqft3725 N Hullen St, Metairie, LA 70002For SaleMLS ID #2567189, Christie Kennedy, Homesmart Realty South. GSREIN
- $1,195,0003 bd3 ba2.7k sqft234 Helios Ave, Metairie, LA 70005For SaleMLS ID #2560155, Melissa Martin, Prieur Properties, LLC. GSREIN
- $749,0005 bd4 ba3.7k sqft5651 Cherlyn Dr, New Orleans, LA 70124For SaleMLS ID #2519653, John Schaff, Compass Historic (LATT09). GSREIN
- $799,0004 bd3 ba3.5k sqft3501 Octavia St, New Orleans, LA 70125For SaleMLS ID #2554188, Kelli Wright, Compass Uptown. GSREIN
- $585,0003 bd2 ba2.1k sqft330 Dahlia St, Metairie, LA 70005For SaleMLS ID #2564308, Stella Del Bianco, KELLER WILLIAMS REALTY 455-0100. GSREIN
- $950,0004 bd4 ba3.9k sqft5593 Jacquelyn Ct, New Orleans, LA 70124For SaleMLS ID #2558547, April Brown, Hospitality Realty. GSREIN
- $1,095,0004 bd3 ba3.5k sqft416 Ridgewood Dr, Metairie, LA 70001For SaleMLS ID #2574527, Stephen Ford, Burk Brokerage, LLC. GSREIN
- $749,9004 bd5 ba3.1k sqft6970 Argonne Blvd, New Orleans, LA 70124For SaleMLS ID #2563938, Effie Chaisson, Revolution Realty. GSREIN
- $519,0003 bd2 ba2.1k sqft410 Sena Dr, Metairie, LA 70005For SaleMLS ID #2561648, Robyn Schmitt, Homesmart Realty South. GSREIN
- $625,0004 bd3 ba3.2k sqft3424 Tolmas Dr, Metairie, LA 70002For SaleMLS ID #2562790, Krystel Touchard, NOLA Living Realty. GSREIN
- $800,0003 bd3 ba2.6k sqft2469 Dauphine St, New Orleans, LA 70117For SaleMLS ID #2572378, Joseph Robert, REVE, REALTORS. GSREIN
