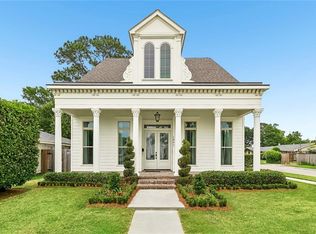
Style, space, and functionality come together beautifully at 210 E Maple Ridge! This 4-bedroom, 3.5-bath home offers approximately 3,150 square feet of living area with 10-foot ceilings on both floors, abundant natural light, and a bright, open layout made for everyday living and entertaining.
The spacious living room features a gas fireplace, custom built-ins, and walls of windows overlooking the rear patio. The kitchen is the heart of the home with sleek cabinetry, quartz countertops, a large center island, stainless appliances, and a butler’s pantry with a wine refrigerator.
A separate front sitting room offers flexible space for dining, an office, or an additional living area.
Upstairs, you’ll find all four bedrooms, including a generous primary suite with a luxurious bath featuring dual vanities, soaking tub, oversized glass shower, and walk-in closet. The second floor also includes two additional full baths and a large laundry room.
Additional features include a mudroom/workspace, covered outdoor entertaining area with built-in grill, sink, and refrigerator, and a one-car attached garage. Clean lines, great natural light, and thoughtful design make this home as comfortable as it is stylish.
Active
$1,090,000
210 E Maple Ridge Dr, Metairie, LA 70001
4beds
3,150sqft
Single Family Residence
Built in 2018
4,791 Square Feet Lot
$1,040,300 Zestimate®
$346/sqft
$-- HOA
What's special
One-car attached garageOversized glass showerGenerous primary suiteCustom built-insThoughtful designStainless appliancesQuartz countertops
- 11 days
- 713
- 35
Likely to sell faster than
Zillow last checked:
Listing updated:
Listed by:
Erin Rotolo 504-228-3085,
RE/MAX Affiliates 504-834-3221
Source: GSREIN,MLS#: 2568489
Facts & features
Interior
Bedrooms & bathrooms
- Bedrooms: 4
- Bathrooms: 4
- Full bathrooms: 3
- 1/2 bathrooms: 1
Primary bedroom
- Description: Flooring: Carpet
- Level: Second
- Dimensions: 13.2 x 17.6
Bedroom
- Description: Flooring: Carpet
- Level: Second
- Dimensions: 12.8 x 14.4
Bedroom
- Description: Flooring: Carpet
- Level: Second
- Dimensions: 12.6 x 14.4
Bedroom
- Description: Flooring: Carpet
- Level: Second
- Dimensions: 15.2 x 12.4
Primary bathroom
- Description: Flooring: Tile
- Level: Second
- Dimensions: 10.11 x 12.3
Bathroom
- Description: Flooring: Tile
- Level: Second
- Dimensions: 5.0 x 14.4
Bathroom
- Description: Flooring: Tile
- Level: Second
- Dimensions: 6.1 x 13.10
Other
- Description: Flooring: Carpet
- Level: Second
- Dimensions: 7.2 x 12.3
Breakfast room nook
- Description: Flooring: Other
- Level: First
- Dimensions: 13.0 x 8.4
Dining room
- Description: Flooring: Other
- Level: First
- Dimensions: 13.6 x 12.5
Family room
- Description: Flooring: Other
- Level: First
- Dimensions: 23.7x 18.4
Foyer
- Description: Flooring: Other
- Level: First
- Dimensions: 19.3 x 8.9
Half bath
- Description: Flooring: Other
- Level: First
- Dimensions: 5.9 x 5.10
Kitchen
- Description: Flooring: Other
- Level: First
- Dimensions: 15.7 x 15.3
Laundry
- Description: Flooring: Tile
- Level: Second
- Dimensions: 6.7 x 12.3
Mud room
- Description: Flooring: Other
- Level: First
- Dimensions: 6.3 x 8.4
Office
- Description: Flooring: Other
- Level: First
- Dimensions: 8.8 x 6.4
Other
- Description: Flooring: Other
- Level: First
- Dimensions: 7.11 x 5.7
Heating
- Central, Multiple Heating Units
Cooling
- Central Air, 2 Units
Appliances
- Included: Dishwasher, Disposal, Microwave, Oven, Range, Wine Cooler
Features
- Butler's Pantry, Cathedral Ceiling(s), High Ceilings, Pantry, Stone Counters, Stainless Steel Appliances, Cable TV, Vaulted Ceiling(s)
- Has fireplace: Yes
- Fireplace features: Gas
Interior area
- Total structure area: 3,824
- Total interior livable area: 3,150 sqft
Property
Parking
- Parking features: Attached, Garage
- Has attached garage: Yes
Features
- Levels: Two
- Stories: 2
- Patio & porch: Concrete, Covered
- Exterior features: Fence, Sound System, Outdoor Kitchen
- Pool features: None
Lot
- Size: 4,791 Square Feet
- Dimensions: 50/58.9 x 100
- Features: City Lot, Irregular Lot
Details
- Parcel number: 0810002146
- Special conditions: None
Construction
Type & style
- Home type: SingleFamily
- Architectural style: Traditional
- Property subtype: Single Family Residence
Materials
- Brick, HardiPlank Type, Stucco
- Foundation: Slab
- Roof: Asphalt,Shingle
Condition
- Excellent
- Year built: 2018
Utilities & green energy
- Sewer: Public Sewer
- Water: Public
Community & HOA
Community
- Security: Security System, Closed Circuit Camera(s)
- Subdivision: Maple Ridge
HOA
- Has HOA: No
Location
- Region: Metairie
Financial & listing details
- Price per square foot: $346/sqft
- Tax assessed value: $855,000
- Annual tax amount: $9,830
- Date on market: 9/14/2026
Estimated market value
$1,040,300
$988,000 - $1.09M
$3,423/mo
Price history
| Date | Event | Price |
|---|---|---|
| 9/14/2026 | Listed for sale | $1,090,000-3.5%$346/sqft |
Source:  GSREIN #2568489 Report a problem GSREIN #2568489 Report a problem | ||
| 3/16/2026 | Sold | -- |
Source: GSREIN #2529896 Report a problem | ||
| 2/11/2026 | Contingent | $1,129,000$358/sqft |
Source: GSREIN #2529896 Report a problem | ||
| 11/13/2025 | Listed for sale | $1,129,000+25.5%$358/sqft |
Source: GSREIN #2529896 Report a problem | ||
| 8/14/2020 | Sold | -- |
Source: GSREIN #2259880 Report a problem | ||
| 7/14/2020 | Pending sale | $899,900$286/sqft |
Source: GARDNER, REALTORS #2259880 Report a problem | ||
| 7/7/2020 | Listed for sale | $899,900$286/sqft |
Source: GARDNER, REALTORS #2259880 Report a problem | ||
| 9/24/2019 | Sold | -- |
Source: Public Record Report a problem | ||
| 11/16/2017 | Sold | -- |
Source: Public Record Report a problem | ||
Public tax history
| Year | Property taxes | Tax assessment |
|---|---|---|
| 2024 | $9,830 -4.2% | $85,500 |
| 2023 | $10,261 +2.7% | $85,500 |
| 2022 | $9,993 +7.7% | $85,500 |
| 2021 | $9,281 +22.6% | $85,500 +19.4% |
| 2020 | $7,572 -12.9% | $71,590 |
| 2019 | $8,695 +520.8% | $71,590 +479.7% |
| 2018 | $1,401 | $12,350 +124.5% |
| 2017 | $1,401 +124.5% | $5,500 |
| 2016 | $624 +0.8% | $5,500 |
| 2015 | $619 | $5,500 |
| 2014 | $619 | $5,500 |
| 2013 | -- | $5,500 |
| 2012 | -- | $5,500 |
| 2011 | -- | $5,500 |
Find assessor info on the county website
Monthly payment
Est. payment
Payment breakdown
Explore the cost of this home by adjusting the details. Changes won't be saved.Climate risks
Neighborhood: 70001
- $285,000-- bd-- ba-- sqft228 E Maple Ridge Dr, Metairie, LA 70001Off Market
- $759,700-- bd-- ba-- sqft208 E Maple Ridge Dr, Metairie, LA 70001Off Market
- $679,0004 bd3 ba2.1k sqft214 E Maple Ridge Dr, Metairie, LA 70001Off Market

- $1,295,6006 bd6 ba3.7k sqft206 E Maple Ridge Dr, Metairie, LA 70001Off Market
Similar homes
- $980,0005 bd4 ba3.1k sqft310 E Maple Ridge Dr, Metairie, LA 70001For Sale

 MLS ID #2556179, Magan O'Hara, Sound Realty LLC. GSREIN
 - $1,025,0004 bd3 ba3.6k sqft1801 Ridgelake Dr, Metairie, LA 70001For Sale
 MLS ID #2557393, Jodi Power, Power Realty, LLC. GSREIN
 - $895,0004 bd3 ba2.7k sqft325 Metairie Heights Ave, Metairie, LA 70001For Sale
 MLS ID #2576603, Sumer Simone, Crown Realty. GSREIN
 - $995,0004 bd5 ba4.6k sqft2625 Labarre Ln, Metairie, LA 70005For Sale
 MLS ID #2578628, Kenneth Hamrick, Keller Williams Realty New Orleans. GSREIN
 - $999,0004 bd5 ba2.7k sqft539 Athania Pkwy, Metairie, LA 70001New ConstructionMLS ID #2570157, Christian Galvin, Christian Shane Properties. GSREIN
- $1,100,0004 bd5 ba4k sqft151 Sauve Rd, River Ridge, LA 70123For SaleMLS ID #2577078, Aimee Curole, 23 Realty, LLC. GSREIN
- $1,225,0006 bd6 ba3.5k sqft3113 46th St, Metairie, LA 70001New ConstructionMLS ID #2576657, Talyta Noronha, NOLA Living Realty. GSREIN
- $1,195,0003 bd3 ba2.7k sqft234 Helios Ave, Metairie, LA 70005For SaleMLS ID #2560155, Melissa Martin, Prieur Properties, LLC. GSREIN
- $739,0004 bd4 ba2.3k sqft5871 General Diaz St, New Orleans, LA 70124For SaleMLS ID #2575886, Debbie Lewis, Burk Brokerage, LLC. GSREIN
- $1,095,0004 bd3 ba2.5k sqft2127 Robert St, New Orleans, LA 70115For SaleMLS ID #2563437, Maddie Lazar, Compass Uptown. GSREIN
- $970,0003 bd3 ba2.4k sqft327 Cherokee St, New Orleans, LA 70118For SaleMLS ID #2577026, Erin Hubert, REVE, REALTORS. GSREIN
- $1,425,0005 bd4 ba3.6k sqft452 Orion Ave, Metairie, LA 70005For SaleMLS ID #2559037, Jarred Tolar, Century 21 J. Carter & Company. GSREIN
- $1,099,9004 bd4 ba2.6k sqft819 Patterson Rd, New Orleans, LA 70114For SaleMLS ID #2548874, Michael Verderosa, Historic 504 LLC. GSREIN
- $579,0004 bd4 ba3.1k sqft612 Hesper Ave, Metairie, LA 70005For SaleMLS ID #2568365, Melissa Adamcewicz, KELLER WILLIAMS REALTY 455-0100. GSREIN
- $675,0004 bd4 ba2.2k sqft10 Magnolia Pl, Jefferson, LA 70121For SaleMLS ID #2576903, Kay Randels, Compass Uptown. GSREIN
- $1,050,0005 bd4 ba3.4k sqft1737 Josephine St, New Orleans, LA 70113For SaleMLS ID #2556291, Sadat Spencer, Lagniappe Realty Team, LLC. GSREIN
- $1,050,0004 bd4 ba4.1k sqft131 Colonial Club Dr, Harahan, LA 70123For SaleMLS ID #2564247, Brendan Fox, RE/MAX Living. GSREIN
- $815,0004 bd4 ba3k sqft6415 Bellaire Dr, New Orleans, LA 70124For SaleMLS ID #2575361, Eric Hernandez, NOLA Living Realty. GSREIN
- $1,350,0004 bd3 ba2.8k sqft4414 Baronne St, New Orleans, LA 70115For SaleMLS ID #2576876, Dawnne Keeney, Crescent Sotheby's International Realty. GSREIN
- $799,0003 bd3 ba2.3k sqft8418 Freret St, New Orleans, LA 70118For SaleMLS ID #2577096, Kimberly Carnegie, eXp Realty, LLC. GSREIN
