Prepare to be impressed! Modern luxury meets exceptional craftsmanship in this stunning new construction in the heart of Metairie! Offering 4 bedrooms and 3 full baths, this custom-looking, custom-designed home delivers the perfect blend of sophistication, comfort, and functionality. Soaring cathedral ceilings, abundant natural light, and an elegant open-concept floor plan create a breathtaking first impression. The show-stopping chef’s kitchen features an oversized quartz island, a butler’s pantry, and exquisite custom millwork throughout. The luxurious primary suite offers a spa-inspired bath and custom walk-in closet, while a secondary en-suite provides the perfect private retreat for guests or multi-generational living. Step outside to an expansive backyard offering endless possibilities for entertaining, outdoor living, or a future in-ground pool. Exceptional design, impressive details, and a prime Metairie location make this home truly stand out!
Active
$639,900
1400 Green St, Metairie, LA 70001
4beds
2,568sqft
Single Family Residence
Built in 2026
8,219 Square Feet Lot
$-- Zestimate®
$249/sqft
$-- HOA
What's special
Endless possibilities for entertainingElegant open-concept floor planOversized quartz islandOutdoor livingExpansive backyardCustom walk-in closetLuxurious primary suite
- 4 days
- 709
- 67
Zillow last checked:
Listing updated:
Listed by:
Brandy Dufrene 504-330-2963,
RE/MAX Affiliates 504-834-3221
Source: GSREIN,MLS#: 2582186
Facts & features
Interior
Bedrooms & bathrooms
- Bedrooms: 4
- Bathrooms: 3
- Full bathrooms: 3
Primary bedroom
- Description: Flooring: Laminate,Simulated Wood
- Level: Lower
- Dimensions: 17 X 14.4
Bedroom
- Description: Flooring: Laminate,Simulated Wood
- Level: Lower
- Dimensions: 14.6 X 14.4
Bedroom
- Description: Flooring: Laminate,Simulated Wood
- Level: Lower
- Dimensions: 12.6 X 13.0
Bedroom
- Description: Flooring: Laminate,Simulated Wood
- Level: Lower
- Dimensions: 12.7 X 11.11
Primary bathroom
- Description: Flooring: Tile
- Level: Lower
- Dimensions: 18.6 x 16.8
Bathroom
- Description: Flooring: Tile
- Level: Lower
- Dimensions: 11.2 x 8.0
Bathroom
- Description: Flooring: Tile
- Level: Lower
- Dimensions: 9.5 X 5.5
Kitchen
- Description: Flooring: Laminate,Simulated Wood
- Level: Lower
- Dimensions: 21.3 X 13.2
Living room
- Description: Flooring: Laminate,Simulated Wood
- Level: Lower
- Dimensions: 16.10 X 30.7
Utility room
- Description: Flooring: Tile
- Level: Lower
- Dimensions: 11.2 X 6
Heating
- Central
Cooling
- Central Air, 1 Unit
Appliances
- Included: Dishwasher, Disposal, Ice Maker, Microwave, Oven, Range, Refrigerator, Wine Cooler
- Laundry: Washer Hookup, Dryer Hookup
Features
- Butler's Pantry, Ceiling Fan(s), Pantry, Stainless Steel Appliances, Vaulted Ceiling(s)
- Has fireplace: Yes
- Fireplace features: Other
Interior area
- Total structure area: 2,828
- Total interior livable area: 2,568 sqft
Property
Parking
- Parking features: Off Street
Features
- Levels: One
- Stories: 1
- Patio & porch: Covered, Other, Patio, Porch
- Exterior features: Fence, Porch, Patio, Outdoor Kitchen
- Pool features: None
Lot
- Size: 8,219 Square Feet
- Dimensions: 126.2 x 120 x 49.3 x 85.4
- Features: Corner Lot, City Lot, Rectangular Lot
Details
- Parcel number: 22051C0185
- Special conditions: None
Construction
Type & style
- Home type: SingleFamily
- Architectural style: Traditional
- Property subtype: Single Family Residence
Materials
- Hardboard, HardiPlank Type
- Foundation: Raised
- Roof: Shingle
Condition
- New Construction
- New construction: Yes
- Year built: 2026
Details
- Warranty included: Yes
Utilities & green energy
- Sewer: Public Sewer
- Water: Public
Green energy
- Energy efficient items: Windows
Community & HOA
Community
- Subdivision: Bridgedale
HOA
- Has HOA: No
Location
- Region: Metairie
Financial & listing details
- Price per square foot: $249/sqft
- Date on market: 10/19/2026
Estimated market value
Not available
Estimated sales range
Not available
Not available
Price history
| Date | Event | Price |
|---|---|---|
| 10/20/2026 | Listed for sale | $639,900$249/sqft |
Source:  GSREIN #2582186 Report a problem | ||
Public tax history
Tax history is unavailable.
Monthly payment
Est. payment
Payment breakdown
Explore the cost of this home by adjusting the details. Changes won't be saved.Climate risks
Neighborhood: 70001

Similar homes
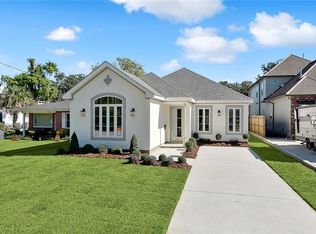
- $599,0005 bd4 ba3.2k sqft4441 Perkins St, Metairie, LA 70001For Sale

 MLS ID #2567283, Amy Schillaci, United Real Estate Partners LLC. GSREIN
- $665,0004 bd3 ba2.5k sqft753 Jefferson Heights Ave, New Orleans, LA 70121New Construction
 MLS ID #2581212, Judy Walker, KELLER WILLIAMS REALTY 455-0100. GSREIN
- $625,0004 bd3 ba3.2k sqft3424 Tolmas Dr, Metairie, LA 70002For Sale
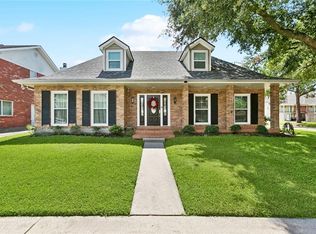 MLS ID #2562790, Krystel Touchard, NOLA Living Realty. GSREIN
- $699,0004 bd4 ba2.9k sqft4028 Palmyra St, New Orleans, LA 70119For Sale
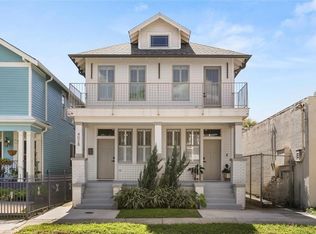 MLS ID #2582294, Ryan Perque, REMAX N.O. Properties. GSREIN
- $675,0004 bd4 ba2.2k sqft10 Magnolia Pl, Jefferson, LA 70121For SaleMLS ID #2576903, Kay Randels, Compass Uptown. GSREIN
- $869,0004 bd3 ba2.7k sqft325 Metairie Heights Ave, Metairie, LA 70001For SaleMLS ID #2576603, Sumer Simone, Crown Realty. GSREIN
- $579,0004 bd4 ba3.1k sqft612 Hesper Ave, Metairie, LA 70005For SaleMLS ID #2568365, Melissa Adamcewicz, KELLER WILLIAMS REALTY 455-0100. GSREIN
- $420,0003 bd3 ba2.2k sqft1504 Carnation Ave, Metairie, LA 70001For SaleMLS ID #2547681, Kristin Patterson, Compass Uptown-Maple St. GSREIN
- $559,9994 bd3 ba3.3k sqft5036 Purdue Dr, Metairie, LA 70003For SaleMLS ID #2579795, Kathryn Stalter, Crescent Sotheby's International Realty. GSREIN
- $649,5003 bd3 ba2.3k sqft5801 Colbert St, New Orleans, LA 70124For SaleMLS ID #2578673, Elise Burk Glennon, Burk Brokerage, LLC. GSREIN
- $805,0005 bd3 ba2.7k sqft5309 Elmwood St, Metairie, LA 70003For SaleMLS ID #2572238, Christopher Gerarve, NOLA Living Realty. GSREIN
- $640,0003 bd3 ba2.7k sqft1365 Seminole Ave, Metairie, LA 70005For SaleMLS ID #2538195, Blake Quinlivan, NOLA Living Realty. GSREIN
- $474,9004 bd3 ba1.9k sqft1312 Joliet St, New Orleans, LA 70118For SaleMLS ID #2575636, Tiffany Tucker, McCarthy Group REALTORS. GSREIN
- $539,9004 bd4 ba3.2k sqft4408 Janice Ave, Metairie, LA 70003For SaleMLS ID #2565059, David Scheuermann, Compass Kenner. GSREIN
- $650,0004 bd4 ba2.6k sqft1363 Burbank Dr, New Orleans, LA 70122For SaleMLS ID #2577388, Elise Burk Glennon, Burk Brokerage, LLC. GSREIN
- $619,0003 bd3 ba2.3k sqft417 34th St, New Orleans, LA 70124For SaleMLS ID #2570050, Edward Breaux, Berkshire Hathaway HomeServices Preferred, REALTOR. GSREIN
- $725,0004 bd4 ba2.3k sqft156 Levee View Dr, Harahan, LA 70123New ConstructionMLS ID #2581266, Ginger Whelan, NOLA Living Realty. GSREIN
- $689,0004 bd3 ba2.9k sqft3149 State Street Dr, New Orleans, LA 70125For SaleMLS ID #2579968, Jennifer Robertson, Thrive Real Estate LLC. GSREIN
- $618,0003 bd4 ba2.1k sqft6444 Milne Blvd, New Orleans, LA 70124For SaleMLS ID #2571603, Carla Jewell, Engel & Völkers New Orleans. GSREIN
- $559,0005 bd4 ba3.5k sqft4901 Sunny Pl, Metairie, LA 70006For SaleMLS ID #2555577, Robyn Schmitt, Homesmart Realty South. GSREIN
