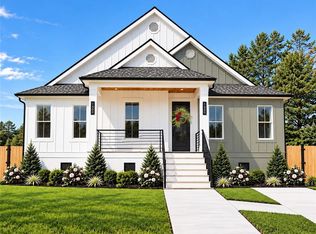
Stunning new construction by Luke Builders LLC and designed by Meghan Woolery in prime River Ridge location! This custom-designed home combines luxury, durability, and modern efficiency. The residence features soaring 15-foot ceilings that create an open and spacious atmosphere throughout the main living areas. Built for long-term performance, the home is topped with a premium 50-year metal roof and equipped with two air conditioning systems to provide efficient climate control. A tankless water heater ensures continuous hot water while maximizing energy efficiency. The home includes four generously sized bedrooms, each with large closets. The primary suite offers exceptional storage with separate his-and-hers walk-in closets. There are three full bathrooms plus an additional powder room, providing convenience for both family living and entertaining. The kitchen is outfitted with top-of-the-line appliances and is designed to serve as the centerpiece of the home, blending functionality with high-end finishes. Permanent outdoor lighting by Firefly Trim Lighting. Overall, this thoughtfully designed residence emphasizes quality construction, energy efficiency, spacious living, and luxury amenities throughout.
Active
$725,000
156 Levee View Dr, Harahan, LA 70123
4beds
2,363sqft
Single Family Residence
Built in 2026
9,147 Square Feet Lot
$716,600 Zestimate®
$307/sqft
$-- HOA
What's special
Four generously sized bedrooms
- 11 days
- 263
- 13
Likely to sell faster than
Zillow last checked:
Listing updated:
Listed by:
Ginger Whelan 504-957-3175,
NOLA Living Realty 504-301-9757
Source: GSREIN,MLS#: 2581266
Facts & features
Interior
Bedrooms & bathrooms
- Bedrooms: 4
- Bathrooms: 4
- Full bathrooms: 3
- 1/2 bathrooms: 1
Primary bedroom
- Level: Lower
- Dimensions: 14.6x14
Primary bedroom
- Level: Lower
- Dimensions: 14.6x14
Bedroom
- Level: Lower
- Dimensions: 13.4x13.2
Bedroom
- Level: Lower
- Dimensions: 13.9x14.10
Bedroom
- Level: Lower
- Dimensions: 13.9x14.10
Den
- Level: Lower
- Dimensions: 19x29.2
Kitchen
- Level: Lower
- Dimensions: 19x13.6
Heating
- Multiple Heating Units
Cooling
- Central Air, 2 Units
Appliances
- Included: Dishwasher, Ice Maker, Microwave, Oven, Range, Refrigerator
- Laundry: Washer Hookup, Dryer Hookup
Features
- Ceiling Fan(s), Carbon Monoxide Detector, Stone Counters, Stainless Steel Appliances, Vaulted Ceiling(s)
- Has fireplace: Yes
- Fireplace features: Gas
Interior area
- Total structure area: 2,862
- Total interior livable area: 2,363 sqft
Video & virtual tour
Property
Parking
- Parking features: Driveway
- Has uncovered spaces: Yes
Features
- Levels: One
- Stories: 1
- Patio & porch: Covered
Lot
- Size: 9,147 Square Feet
- Dimensions: 124.20 x 52.64 x 95.09 x 132.55
- Features: Corner Lot, City Lot, Oversized Lot
Details
- Parcel number: 0910007982
- Special conditions: None
Construction
Type & style
- Home type: SingleFamily
- Architectural style: Contemporary
- Property subtype: Single Family Residence
Materials
- HardiPlank Type, Stucco
- Foundation: Slab
- Roof: Metal
Condition
- New Construction
- New construction: Yes
- Year built: 2026
Details
- Warranty included: Yes
Utilities & green energy
- Sewer: Public Sewer
- Water: Public
Green energy
- Energy efficient items: Water Heater
Community & HOA
HOA
- Has HOA: No
Location
- Region: Harahan
Financial & listing details
- Price per square foot: $307/sqft
- Tax assessed value: $164,600
- Annual tax amount: $2,098
- Date on market: 10/12/2026
Estimated market value
$716,600
$681,000 - $752,000
$2,506/mo
Price history
| Date | Event | Price |
|---|---|---|
| 10/12/2026 | Listed for sale | $725,000$307/sqft |
Source:  GSREIN #2581266 Report a problem GSREIN #2581266 Report a problem | ||
| 10/11/2026 | Listing removed | $725,000$307/sqft |
Source: GSREIN #2562298 Report a problem | ||
| 8/29/2026 | Price change | $725,000-3.3%$307/sqft |
Source: GSREIN #2562298 Report a problem | ||
| 6/16/2026 | Price change | $749,800-4.5%$317/sqft |
Source: GSREIN #2562298 Report a problem | ||
| 6/10/2026 | Listed for sale | $785,000+248.9%$332/sqft |
Source: GSREIN #2562298 Report a problem | ||
| 5/3/2024 | Sold | -- |
Source: GSREIN #2442068 Report a problem | ||
| 4/25/2024 | Pending sale | $225,000$95/sqft |
Source: GSREIN #2442068 Report a problem | ||
| 4/4/2024 | Listed for sale | $225,000$95/sqft |
Source: GSREIN #2442068 Report a problem | ||
Public tax history
| Year | Property taxes | Tax assessment |
|---|---|---|
| 2025 | $2,098 +87.1% | $16,460 -1.7% |
| 2024 | $1,121 +15.9% | $16,750 +10.6% |
| 2023 | $967 +48.7% | $15,140 +43.4% |
| 2022 | $650 +85.9% | $10,560 |
| 2021 | $350 +0.8% | $10,560 |
| 2020 | $347 -2.8% | $10,560 |
| 2019 | $357 +7.4% | $10,560 |
| 2018 | $332 | $10,560 |
| 2017 | $332 | $10,560 |
| 2016 | $332 +1% | $10,560 |
| 2015 | $329 | $10,560 |
| 2014 | $329 | $10,560 |
| 2013 | -- | $10,560 |
| 2012 | -- | $10,560 |
| 2011 | -- | $10,560 |
| 2010 | -- | $10,560 |
| 2009 | -- | $10,560 |
| 2008 | -- | $10,560 |
| 2007 | -- | $10,560 |
| 2006 | -- | -- |
| 2005 | -- | -- |
| 2004 | -- | -- |
| 2003 | -- | -- |
| 2002 | -- | -- |
| 2001 | -- | -- |
| 2000 | -- | -- |
Find assessor info on the county website
Monthly payment
Est. payment
Payment breakdown
Explore the cost of this home by adjusting the details. Changes won't be saved.Climate risks
Neighborhood: 70123
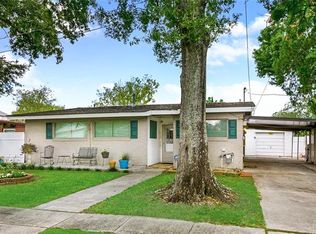
- $282,8003 bd2 ba1.3k sqft152 Levee View Dr, River Ridge, LA 70123Off Market
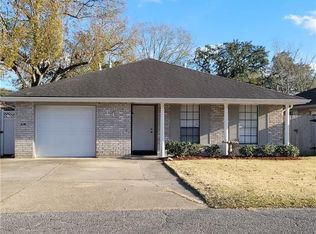
- $---- bd-- ba-- sqft151 Colonial Heights Rd, New Orleans, LA 70123Off Market
- $277,7003 bd2 ba1.3k sqft149 Colonial Heights Rd, River Ridge, LA 70123Off Market
- $317,300-- bd2 ba1.2k sqft147 Colonial Heights Rd, River Ridge, LA 70123Off Market
Similar homes
- $849,0004 bd3 ba3k sqft136 Diane Ave, River Ridge, LA 70123For Sale

 MLS ID #2578424, Jessica Lasseigne, Blue Heron Realty. GSREIN
 - $665,0004 bd3 ba2.5k sqft753 Jefferson Heights Ave, New Orleans, LA 70121New Construction
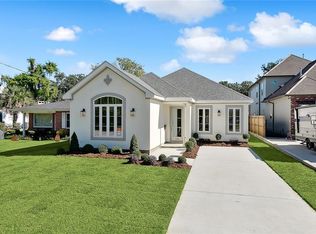 MLS ID #2581212, Judy Walker, KELLER WILLIAMS REALTY 455-0100. GSREIN
 - $699,0004 bd4 ba2.9k sqft4028 Palmyra St, New Orleans, LA 70119For Sale
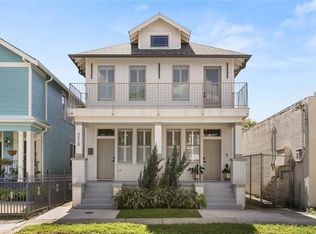 MLS ID #2582294, Ryan Perque, REMAX N.O. Properties. GSREIN
 - $639,9004 bd3 ba2.5k sqft1400 Green St, Metairie, LA 70001New Construction
 MLS ID #2582186, Brandy Dufrene, RE/MAX Affiliates. GSREIN
 - $675,0004 bd4 ba2.2k sqft10 Magnolia Pl, Jefferson, LA 70121For SaleMLS ID #2576903, Kay Randels, Compass Uptown. GSREIN
- $439,9003 bd3 ba1.3k sqft268 Halsey Dr, Harahan, LA 70123For SaleMLS ID #2578879, Patti Gracianette, Compass Metro. GSREIN
- $805,0005 bd3 ba2.7k sqft5309 Elmwood St, Metairie, LA 70003For SaleMLS ID #2572238, Christopher Gerarve, NOLA Living Realty. GSREIN
- $384,0004 bd3 ba2k sqft1916 Roosevelt Blvd, Kenner, LA 70062New ConstructionMLS ID #2582251, Judy Walker, KELLER WILLIAMS REALTY 455-0100. GSREIN
- $369,9004 bd3 ba1.5k sqft6735 W Magnolia Blvd, Harahan, LA 70123For SaleMLS ID #2569055, Mabel Perdomo, Realty One Group Immobilia. GSREIN
- $539,9004 bd3 ba3.3k sqft9505 E Terran Ln, Waggaman, LA 70094For SaleMLS ID #2576869, Brittney Bruskotter, Royal Krewe Realty. GSREIN
- $474,9004 bd3 ba1.9k sqft1312 Joliet St, New Orleans, LA 70118For SaleMLS ID #2575636, Tiffany Tucker, McCarthy Group REALTORS. GSREIN
- $665,0004 bd4 ba2.7k sqft4123 Saint Elizabeth Dr, Kenner, LA 70065New ConstructionMLS ID #2581210, Judy Walker, KELLER WILLIAMS REALTY 455-0100. GSREIN
- $729,9004 bd5 ba3.1k sqft6970 Argonne Blvd, New Orleans, LA 70124For SaleMLS ID #2563938, Effie Chaisson, Revolution Realty. GSREIN
- $675,0004 bd4 ba2.4k sqft18 Arbor Ln, New Orleans, LA 70131For SaleMLS ID #2576091, Kelly Waltemath Wall, Keller Williams Realty Services. GSREIN
- $539,9004 bd4 ba3.2k sqft4408 Janice Ave, Metairie, LA 70003For SaleMLS ID #2565059, David Scheuermann, Compass Kenner. GSREIN
- $682,0005 bd3 ba2.8k sqft307 Lac Iberville Dr, Luling, LA 70070For SaleMLS ID #2564600, Alison Andrews, Realty One Group Immobilia. GSREIN
- $411,0005 bd2 ba2.4k sqft3801 Lake Trail Dr, Kenner, LA 70065For SaleMLS ID #2577994, Kathy Ricks, Watermark Realty, LLC. GSREIN
- $879,0004 bd4 ba2.7k sqft830 Filmore Ave, New Orleans, LA 70124For SaleMLS ID #2580668, Elise Burk Glennon, Burk Brokerage, LLC. GSREIN
- $799,0003 bd2 ba2k sqft2622 Lowerline St, New Orleans, LA 70125For SaleMLS ID #2558698, Charlotte Dorion, Berkshire Hathaway HomeServices Preferred, REALTOR. GSREIN
- $799,0005 bd4 ba3.3k sqft112 Jefferson Heights Ave, Jefferson, LA 70121New ConstructionMLS ID #2546498, Naomi Corass, McEnery Residential, LLC. GSREIN
