Featuring 3 bedrooms and 2 full baths in the main house, this property offers both comfort and versatility. The separate guest suite includes its own kitchen, pantry, bathroom, and a spacious open living area—great for extended family, guests, or flexible living arrangements.A newly constructed detached building adds incredible value with a gym/game room, multi-purpose space, and workshop. Enjoy outdoor living on the large covered deck overlooking the backyard and a newer in-ground pool—great for relaxing or entertaining.With updated bathrooms and kitchen, this home truly has everything you’re looking for. A must see! And it has a generator. Guest house (487 sq ft) is not included in the sq ft. Pool house or media /gym another 557 sq ft that is not included in sq ft. Wood covered deck has 427 sq ft. This is great outdoor living space.
Active
Price cut: $16K (7/9)
$439,000
268 Halsey Dr, Harahan, LA 70123
3beds
1,375sqft
:
Get pre-qualified$2,849/mo
Single Family Residence
Built in 1950
7,426 Square Feet Lot
$426,800 Zestimate®
$319/sqft
$-- HOA
What's special
Newer in-ground poolUpdated bathrooms and kitchen
- 65 days |
- 545 |
- 21 |
Zillow last checked:
Listing updated:
Listed by:
Patti Gracianette 504-250-8572,
Compass Metro 504-888-4585,
Randie Leggio 504-236-8540,
Compass Metro
Source: GSREIN,MLS#: 2559564
Facts & features
Interior
Bedrooms & bathrooms
- Bedrooms: 3
- Bathrooms: 3
- Full bathrooms: 3
Primary bedroom
- Description: Flooring: Engineered Hardwood
- Level: Lower
- Dimensions: 20.5 x 14
Bedroom
- Description: Flooring: Engineered Hardwood
- Level: Lower
- Dimensions: 15.4 x 11.11
Bedroom
- Description: Flooring: Engineered Hardwood
- Level: Lower
- Dimensions: 10.3 x 12.1
Game room
- Description: Flooring: Other
- Level: Lower
- Dimensions: 31.6 x 11.11
Other
- Description: Flooring: Laminate,Simulated Wood
- Level: Lower
- Dimensions: 11 x 27
Kitchen
- Description: Flooring: Engineered Hardwood
- Level: Lower
- Dimensions: 19.8 x 11.11
Living room
- Description: Flooring: Engineered Hardwood
- Level: Lower
- Dimensions: 16.6 x 11.10
Workshop
- Level: Lower
- Dimensions: 15.9 x 11.11
Heating
- Central, Ductless, Window Unit, Wall Furnace
Cooling
- Central Air, Ductless, Wall Unit(s), Window Unit(s)
Appliances
- Included: Dryer, Dishwasher, Range, Refrigerator, Washer
Features
- Ceiling Fan(s), Guest Accommodations, Granite Counters, Pantry, Cable TV
- Has fireplace: No
- Fireplace features: None
Interior area
- Total structure area: 2,400
- Total interior livable area: 1,375 sqft
Property
Parking
- Parking features: Driveway
- Has uncovered spaces: Yes
Features
- Levels: One
- Stories: 1
- Patio & porch: Concrete, Porch
- Exterior features: Fence, Porch
- Pool features: In Ground
Lot
- Size: 7,426 Square Feet
- Dimensions: 55 x 133
- Features: City Lot, Rectangular Lot
Details
- Additional structures: Apartment, Guest House, Other, Workshop
- Parcel number: 0930000206
- Special conditions: None
Construction
Type & style
- Home type: SingleFamily
- Architectural style: Cottage
- Property subtype: Single Family Residence
Materials
- Frame, HardiPlank Type, Concrete
- Foundation: Raised, Slab
- Roof: Asphalt,Shingle
Condition
- Excellent
- Year built: 1950
Utilities & green energy
- Electric: Generator
- Sewer: Public Sewer
- Water: Public
Community & HOA
HOA
- Has HOA: No
Location
- Region: Harahan
Financial & listing details
- Price per square foot: $319/sqft
- Tax assessed value: $200,300
- Annual tax amount: $2,085
- Date on market: 5/22/2026
Estimated market value
$426,800
$405,000 - $448,000
$2,018/mo
Price history
| Date | Event | Price |
|---|---|---|
| 7/9/2026 | Price change | $439,000-3.5%$319/sqft |
Source:  GSREIN #2559564 Report a problem GSREIN #2559564 Report a problem | ||
| 6/27/2026 | Listed for sale | $455,000$331/sqft |
Source: GSREIN #2559564 Report a problem | ||
| 6/27/2026 | Contingent | $455,000$331/sqft |
Source: GSREIN #2559564 Report a problem | ||
| 6/24/2026 | Listed for sale | $455,000$331/sqft |
Source: GSREIN #2559564 Report a problem | ||
| 6/15/2026 | Contingent | $455,000$331/sqft |
Source: GSREIN #2559564 Report a problem | ||
| 5/23/2026 | Listed for sale | $455,000+106.8%$331/sqft |
Source: GSREIN #2559564 Report a problem | ||
| 6/21/2013 | Sold | -- |
Source: GSREIN #952603 Report a problem | ||
| 5/24/2013 | Listed for sale | $220,000$160/sqft |
Source: RE/MAX Real Estate Partners #952603 Report a problem | ||
Public tax history
| Year | Property taxes | Tax assessment |
|---|---|---|
| 2024 | $2,085 -3.2% | $20,030 +0.5% |
| 2023 | $2,153 +34.4% | $19,930 |
| 2022 | $1,602 -19% | $19,930 |
| 2021 | $1,976 +0.9% | $19,930 |
| 2020 | $1,959 -1.2% | $19,930 +0.7% |
| 2019 | $1,984 +51.2% | $19,800 |
| 2018 | $1,312 | $19,800 |
| 2017 | $1,312 | $19,800 |
| 2016 | $1,312 +50.7% | $19,800 |
| 2015 | $870 | $19,800 |
| 2014 | $870 | $19,800 +52.3% |
| 2013 | -- | $13,000 |
| 2012 | -- | $13,000 |
| 2011 | -- | $13,000 |
| 2010 | -- | $13,000 |
| 2009 | -- | $13,000 |
| 2008 | -- | $13,000 +64.6% |
| 2007 | -- | $7,900 |
| 2006 | -- | -- |
| 2005 | -- | -- |
| 2004 | -- | -- |
| 2003 | -- | -- |
| 2002 | -- | -- |
| 2001 | -- | -- |
| 2000 | -- | -- |
Find assessor info on the county website
Monthly payment
Est. payment
Payment breakdown
Explore the cost of this home by adjusting the details. Changes won't be saved.Climate risks
Neighborhood: 70123
Nearby schools
GreatSchools rating
- 6/10Harahan Elementary SchoolGrades: PK-8Distance: 0.7 mi
- 7/10Riverdale High SchoolGrades: 9-12Distance: 3 mi
- $257,2003 bd1 ba1k sqft278 Halsey Dr, Harahan, LA 70123Off Market

- $280,2002 bd1 ba-- sqft258 Halsey Dr, Harahan, LA 70123Off Market
- $287,900-- bd-- ba-- sqft286 Halsey Dr, New Orleans, LA 70123Off Market
- $361,800-- bd-- ba-- sqft8121 McArthur Dr, Harahan, LA 70123Off Market
- $273,6003 bd2 ba1.1k sqft269 Halsey Dr, Harahan, LA 70123Off Market
- $1,454,400-- bd-- ba-- sqft1313 McArthur Dr, Harahan, LA 70123Off Market
- $390,400-- bd-- ba-- sqft8116 McArthur Dr, Harahan, LA 70123Off Market
- $364,300-- bd-- ba-- sqft8112 McArthur Dr, Harahan, LA 70123Off Market
A local agent can set up tours, give advice and negotiate with sellers.
Similar homes
- $425,0004 bd3 ba2k sqft341 Soniat Ave, Harahan, LA 70123For Sale

 MLS ID #2560559, Jack Kinler, Burk Brokerage, LLC. GSREIN
 - $359,9003 bd2 ba1.3k sqft232 West Ave, Harahan, LA 70123For Sale
 MLS ID #2561249, Nicole Waguespack, NOLA Living Realty. GSREIN
 - $415,0003 bd2 ba1.7k sqft9412 Francine Dr, River Ridge, LA 70123For Sale
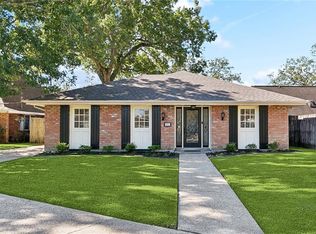 MLS ID #2554633, Tony Ruiz, NOLA Living Realty. GSREIN
 - $264,9992 bd2 ba1.1k sqft327 Wainwright Dr, Harahan, LA 70123For Sale
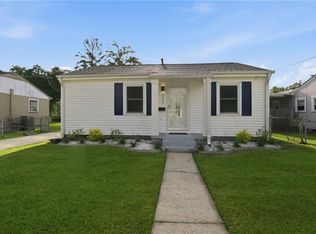 MLS ID #2547875, Brittany Polkey, Epique Realty. GSREIN
 - $290,0003 bd1 ba1.1k sqft52 Hennessey Ct, River Ridge, LA 70123For SaleMLS ID #2567105, Amanda Miller, Amanda Miller Realty, LLC. GSREIN
- $369,0003 bd2 ba1.6k sqft8929 Camille Ct, New Orleans, LA 70123For SaleMLS ID #2554751, Nathan Lepre, Lepre Living Realty LLC. GSREIN
- $345,0003 bd2 ba1.8k sqft6720 W Magnolia Blvd, Harahan, LA 70123For SaleMLS ID #2551605, Lenin Guerrero, eXp Realty, LLC. GSREIN
- $375,0003 bd2 ba1.7k sqft109 Valerie St, New Orleans, LA 70123For SaleMLS ID #2556834, William Baker, REMAX N.O. Properties. GSREIN
- $274,9003 bd2 ba1.3k sqft10133 Stephen Dr, River Ridge, LA 70123For SaleMLS ID #2567648, Erin Helwig, RE/MAX Living. GSREIN
- $274,0003 bd1 ba1.1k sqft521 Moss Ln, River Ridge, LA 70123For SaleMLS ID #2540538, Chase Denny, RE/MAX Living. GSREIN
- $420,0003 bd2 ba1.9k sqft1304 Houma Blvd, Metairie, LA 70001For SaleMLS ID #2562511, Nina Gensler, Compass Uptown. GSREIN
- $535,0004 bd3 ba1.4k sqft2831 Calhoun St, New Orleans, LA 70118For SaleMLS ID #2568026, Charlotte Dorion, Berkshire Hathaway HomeServices Preferred, REALTOR. GSREIN
- $415,0003 bd2 ba1.5k sqft724 Beverly Garden Dr, Metairie, LA 70002For SaleMLS ID #2561239, Melissa Mejia, NOLA Living Realty. GSREIN
- $444,0004 bd2 ba1.9k sqft4308 Taft Park, Metairie, LA 70002For SaleMLS ID #2558337, Lain Gorman, Gulf South Real Estate Solutions, LLC. GSREIN
- $429,0003 bd2 ba1.9k sqft3312 Clifford Dr, Metairie, LA 70002For SaleMLS ID #2552849, Tammy Mercier, Riverlands Realty LLC. GSREIN
- $499,0003 bd3 ba2k sqft2416 Amelia St, New Orleans, LA 70115For SaleMLS ID #2565922, Lana Hunt, Keller Williams Realty New Orleans. GSREIN
- $250,0004 bd2 ba1.9k sqft708 Miradon Ave, River Ridge, LA 70123For SaleMLS ID #2562393, Tony Bertucci, NOLA Living Realty. GSREIN
- $399,9003 bd2 ba1.6k sqft1341 Poinsettia Dr, Metairie, LA 70005For SaleMLS ID #2559267, John Raymer, KELLER WILLIAMS REALTY 455-0100. GSREIN
- $459,0004 bd4 ba2k sqft4712 Lorino St, Metairie, LA 70006For SaleMLS ID #2551875, Trudy Dowell, Homesmart Realty South. GSREIN
- $450,0003 bd3 ba1.9k sqft540 S Hennessey St, New Orleans, LA 70119For SaleMLS ID #2549372, Joey Walker, REVE, REALTORS. GSREIN
