This home is in outstanding condition! Major systems including the roof, HVAC, plumbing, electrical, and windows were all installed in 2023, offering peace of mind and exceptional value. Tucked away at the end of a quiet street at the foot of the Mississippi River levee, this beautifully updated 3-bedroom, 2-bath home provides direct access to paved biking and jogging trails. The open floor plan features a kitchen island with quartz countertops and added storage, enhanced kitchen and bath cabinetry, and custom closet built-ins. Additional improvements include a tankless water heater, improved rear yard drainage, a 10x10 cedar storage shed, and a Simply Safe security system. Situated on a generous 50x130 lot in Flood Zone X, there's plenty of room to enjoy outdoor living. With so many recent updates already completed, all that's left to do is move in and make it your own.
Active
Price cut: $5.5K (8/8)
$369,500
109 Valerie St, New Orleans, LA 70123
3beds
1,795sqft
:
Get pre-qualified$2,423/mo
Single Family Residence
Built in 1968
6,499 Square Feet Lot
$-- Zestimate®
$206/sqft
$-- HOA
What's special
Added storageOpen floor planTankless water heaterCustom closet built-ins
- 96 days |
- 172 |
- 9 |
Zillow last checked:
Listing updated:
Listed by:
William Baker 504-864-2294,
REMAX N.O. Properties 504-866-7733,
Celise Baker 504-908-9847,
REMAX N.O. Properties
Source: GSREIN,MLS#: 2556834
Facts & features
Interior
Bedrooms & bathrooms
- Bedrooms: 3
- Bathrooms: 2
- Full bathrooms: 2
Primary bedroom
- Description: Flooring: Plank,Simulated Wood
- Level: Lower
- Dimensions: 16 X 12
Bedroom
- Description: Flooring: Plank,Simulated Wood
- Level: Lower
- Dimensions: 9 x 12
Bedroom
- Description: Flooring: Plank,Simulated Wood
- Level: Lower
- Dimensions: 9 x 10
Breakfast room nook
- Description: Flooring: Plank,Simulated Wood
- Level: Lower
- Dimensions: 9 x 14
Dining room
- Description: Flooring: Plank,Simulated Wood
- Level: Lower
- Dimensions: 16 X 11
Kitchen
- Description: Flooring: Plank,Simulated Wood
- Level: Lower
- Dimensions: 12.5 X 9.5
Living room
- Description: Flooring: Plank,Simulated Wood
- Level: Lower
- Dimensions: 16.5 X 13.5
Heating
- Central
Cooling
- Central Air, 1 Unit
Appliances
- Included: Dishwasher, Microwave, Oven, Range, Refrigerator
- Laundry: Washer Hookup, Dryer Hookup
Features
- Attic, Ceiling Fan(s), Carbon Monoxide Detector, Pull Down Attic Stairs, Stainless Steel Appliances
- Attic: Pull Down Stairs
- Has fireplace: No
- Fireplace features: None
Interior area
- Total structure area: 1,900
- Total interior livable area: 1,795 sqft
Property
Parking
- Total spaces: 2
- Parking features: Carport, Off Street, Two Spaces
- Has carport: Yes
Features
- Levels: One
- Stories: 1
- Patio & porch: Concrete
- Exterior features: Fence
- Pool features: None
Lot
- Size: 6,499 Square Feet
- Dimensions: 50 x 130
- Features: City Lot, Rectangular Lot
Details
- Additional structures: Shed(s)
- Parcel number: 0910005234
- Special conditions: None
Construction
Type & style
- Home type: SingleFamily
- Architectural style: Traditional
- Property subtype: Single Family Residence
Materials
- Brick
- Foundation: Slab
- Roof: Shingle
Condition
- Excellent
- Year built: 1968
Utilities & green energy
- Sewer: Public Sewer
- Water: Public
Community & HOA
Community
- Security: Security System, Closed Circuit Camera(s), Smoke Detector(s)
HOA
- Has HOA: No
Location
- Region: New Orleans
Financial & listing details
- Price per square foot: $206/sqft
- Date on market: 5/9/2026
Estimated market value
Not available
Estimated sales range
Not available
Not available
Price history
| Date | Event | Price |
|---|---|---|
| 8/8/2026 | Price change | $369,500-1.5%$206/sqft |
Source:  GSREIN #2556834 Report a problem GSREIN #2556834 Report a problem | ||
| 6/5/2026 | Price change | $375,000-2.3%$209/sqft |
Source: GSREIN #2556834 Report a problem | ||
| 5/9/2026 | Listed for sale | $384,000+8.2%$214/sqft |
Source: GSREIN #2556834 Report a problem | ||
| 2/15/2024 | Sold | -- |
Source: GSREIN #2425530 Report a problem | ||
| 2/6/2024 | Pending sale | $354,900$198/sqft |
Source: GSREIN #2425530 Report a problem | ||
| 12/26/2023 | Price change | $354,900-1.4%$198/sqft |
Source: GSREIN #2425530 Report a problem | ||
| 12/16/2023 | Price change | $359,900-1.4%$201/sqft |
Source: GSREIN #2425530 Report a problem | ||
| 12/11/2023 | Price change | $364,900-1.4%$203/sqft |
Source: GSREIN #2425530 Report a problem | ||
| 12/8/2023 | Listed for sale | $369,9990%$206/sqft |
Source: GSREIN #2425530 Report a problem | ||
| 10/30/2023 | Listing removed | -- |
Source: GSREIN #2400804 Report a problem | ||
| 8/30/2023 | Price change | $370,000-1.3%$206/sqft |
Source: GSREIN #2400804 Report a problem | ||
| 8/1/2023 | Price change | $375,000-2.1%$209/sqft |
Source: GSREIN #2400804 Report a problem | ||
| 7/27/2023 | Price change | $382,900-1.8%$213/sqft |
Source: GSREIN #2400804 Report a problem | ||
| 7/12/2023 | Price change | $389,900-2.5%$217/sqft |
Source: GSREIN #2400804 Report a problem | ||
| 6/23/2023 | Listed for sale | $399,900$223/sqft |
Source: GSREIN #2400804 Report a problem | ||
Public tax history
Tax history is unavailable.
Monthly payment
Est. payment
Payment breakdown
Explore the cost of this home by adjusting the details. Changes won't be saved.Climate risks
Neighborhood: 70123
Nearby schools
GreatSchools rating
- 6/10Hazel Park/Hilda Knoff SchoolGrades: PK-8Distance: 1.4 mi
- 7/10Riverdale High SchoolGrades: 9-12Distance: 3.6 mi
- $283,800-- bd-- ba-- sqft117 Valerie Ave, River Ridge, LA 70123Off Market
- $---- bd-- ba-- sqft109 Valerie Ave, River Ridge, LA 70123Sold
- $314,300-- bd-- ba-- sqft105 Valerie Ave, River Ridge, LA 70123Off Market
- $310,000-- bd-- ba-- sqft113 Valerie Ave, River Ridge, LA 70123Off Market
- $412,100-- bd-- ba-- sqft100 Valerie Ave, River Ridge, LA 70123Off Market
- $403,9003 bd3 ba2.1k sqft116 Valerie St, River Ridge, LA 70123Off Market
- $442,400-- bd-- ba-- sqft116 Valerie Ave, River Ridge, LA 70123Off Market
- $342,600-- bd-- ba-- sqft108 Rebel Ave, River Ridge, LA 70123Off Market
A local agent can set up tours, give advice and negotiate with sellers.
Similar homes
- $345,0003 bd2 ba1.8k sqft6720 W Magnolia Blvd, Harahan, LA 70123For Sale
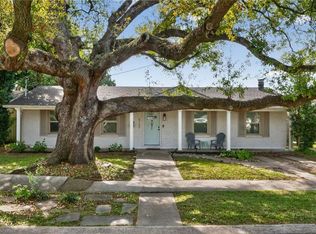
 MLS ID #2571831, Lenin Guerrero, eXp Realty, LLC. GSREIN
 - $359,0003 bd3 ba1.9k sqft9001 Rensu Dr, River Ridge, LA 70123For Sale
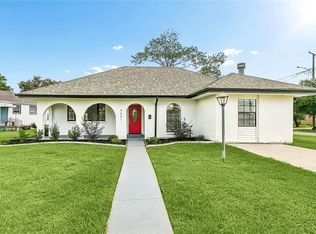 MLS ID #2558231, Lain Gorman, Gulf South Real Estate Solutions, LLC. GSREIN
 - $415,0003 bd2 ba1.7k sqft9412 Francine Dr, River Ridge, LA 70123For Sale
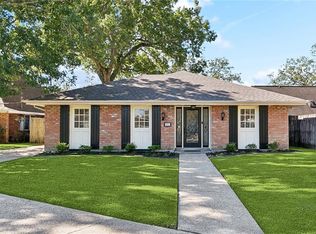 MLS ID #2554633, Tony Ruiz, NOLA Living Realty. GSREIN
 - $379,9004 bd3 ba1.5k sqft6735 W Magnolia Blvd, Harahan, LA 70123For Sale
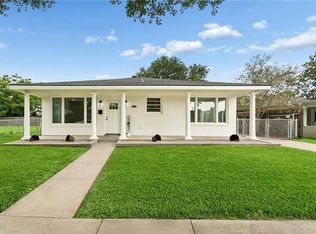 MLS ID #2569055, Mabel Perdomo, Realty One Group Immobilia. GSREIN
 - $265,0003 bd2 ba1.3k sqft10617 Salem St, River Ridge, LA 70123For SaleMLS ID #2567045, Kellee Butler, Century 21 Action Realty, Inc.. GSREIN
- $357,9003 bd2 ba2.3k sqft3817 Kent Ave, Metairie, LA 70006For Sale By Owner
- $274,9003 bd2 ba1.3k sqft10133 Stephen Dr, River Ridge, LA 70123For SaleMLS ID #2567648, Erin Helwig, RE/MAX Living. GSREIN
- $435,0003 bd2 ba2.2k sqft8021 Barocco Dr, Harahan, LA 70123For SaleMLS ID #2567009, Marianne DeRouen-Beary, Compass Kenner. GSREIN
- $414,9004 bd3 ba2k sqft341 Soniat Ave, Harahan, LA 70123For SaleMLS ID #2560559, Jack Kinler, Burk Brokerage, LLC. GSREIN
- $359,9003 bd2 ba1.9k sqft6709 Hastings St, Metairie, LA 70003For SaleMLS ID #2565913, Cynthia Benbow, eXp Realty, LLC. GSREIN
- $435,0003 bd3 ba1.9k sqft7701 Wilson St, Harahan, LA 70123For SaleMLS ID #2567759, Charles Applewhite, TAG Realty LLC. GSREIN
- $299,0003 bd2 ba1.1k sqft913 Kent Ave, Metairie, LA 70001For SaleMLS ID #2572014, Lance Daggs, REVE, REALTORS. GSREIN
- $350,0003 bd2 ba1.7k sqft4916 Kawanee Ave, Metairie, LA 70006For SaleMLS ID #2563789, Demi Bufkin, Engel & Völkers New Orleans. GSREIN
- $319,0003 bd2 ba2k sqft5225 Loveland St, Metairie, LA 70006For SaleMLS ID #2571237, Blaine Tatje, Forte Realty, LLC. GSREIN
- $359,0003 bd2 ba1.6k sqft2017 Houma Blvd, Metairie, LA 70001For SaleMLS ID #2560272, Kevin Drews, Keller Williams Realty New Orleans. GSREIN
- $359,0003 bd2 ba1.5k sqft1405 Madison St, Metairie, LA 70001For SaleMLS ID #2545753, Jack Kinler, Burk Brokerage, LLC. GSREIN
- $349,0004 bd2 ba1.6k sqft4112 Green Acres Rd, Metairie, LA 70003For SaleMLS ID #2554113, Clifton Melerine, LPT Realty, LLC.. GSREIN
- $365,0004 bd2 ba1.7k sqft4800 Belle Dr, Metairie, LA 70006For SaleMLS ID #2560375, Cynthia Spann, Hess Properties. GSREIN
- $289,0003 bd2 ba2.1k sqft10149 N Kelly Ln, Waggaman, LA 70094For SaleMLS ID #2557434, Nycholl Miller, NOLA Living Realty. GSREIN
- $331,4003 bd2 ba1.5k sqft1700 Fairfax Ave, Metairie, LA 70003For SaleMLS ID #2566917, Judy Walker, KELLER WILLIAMS REALTY 455-0100. GSREIN
