Don't miss out on this classic brick 5-bedroom, 2 full bath well maintained home with numerous updates completed over the past few years. The whole downstairs has brand new vinyl plank flooring. New carpet on the stairs. Brand new kitchen, updated interior doors & hardware. Spacious inside laundry room, New insulated windows, full home generato Cummins - under warranty. 2022 new shingle roof, new gutters, 2026 new hot water heater, new electrical sub panel, ADT Alarm system tied into all doors, driveway flood lights & new sub panel for garage lights & rear yard flood lights - 2 cameras & door bell tied into.
Double car garage & driveway for several cars. Garage has mini split. Covered patio area for entertaining.
Under slab plumbing replaced 6/22, carbon monoxide in attic & smoke detectors in home. Wood burning fireplace with gas starter.
Ac/heating installed 2017. X flood zone. $1,000 a year with Allstate, Terminex Renewed 9/26. Conveniently located to many restaurants, shopping, schools, parks. Access to interstate. This home offers many amenities. See list of amenities.
Active
$411,000
3801 Lake Trail Dr, Kenner, LA 70065
5beds
2,448sqft
Single Family Residence
Built in 1975
6,825 Square Feet Lot
$393,500 Zestimate®
$168/sqft
$-- HOA
What's special
New insulated windowsNew guttersBrand new kitchenSpacious inside laundry room
- 2 days
- 177
- 13
Likely to sell faster than
Zillow last checked:
Listing updated:
Listed by:
Kathy Ricks 504-220-0608,
Watermark Realty, LLC 504-309-7777
Source: GSREIN,MLS#: 2577994
Facts & features
Interior
Bedrooms & bathrooms
- Bedrooms: 5
- Bathrooms: 2
- Full bathrooms: 2
Primary bedroom
- Description: Flooring: Engineered Hardwood
- Level: First
- Dimensions: 14.40 x 13.10
Bedroom
- Description: Flooring: Carpet
- Level: Second
- Dimensions: 13.00 x 10.90
Bedroom
- Description: Flooring: Carpet
- Level: Second
- Dimensions: 11.90 x 11.60
Bedroom
- Description: Flooring: Carpet
- Level: Second
- Dimensions: 11.90 x 11.60
Bedroom
- Description: Flooring: Engineered Hardwood
- Level: First
- Dimensions: 11.80 x 10.90
Dining room
- Description: Flooring: Engineered Hardwood
- Level: First
- Dimensions: 21.20 x 13.10
Foyer
- Description: Flooring: Tile
- Level: First
- Dimensions: 10.00 x 6.00
Kitchen
- Description: Flooring: Engineered Hardwood
- Level: First
- Dimensions: 12.70 x 8.90
Laundry
- Description: Flooring: Laminate,Simulated Wood
- Level: First
- Dimensions: 9.00 x 7.60
Living room
- Description: Flooring: Engineered Hardwood
- Level: First
- Dimensions: 18.20 x 15.60
Heating
- Central, Multiple Heating Units
Cooling
- Central Air, 2 Units
Appliances
- Included: Dishwasher, Oven, Range
- Laundry: Washer Hookup, Dryer Hookup
Features
- Ceiling Fan(s), Carbon Monoxide Detector, Stainless Steel Appliances, Cable TV
- Has fireplace: Yes
- Fireplace features: Gas, Wood Burning
Interior area
- Total structure area: 3,311
- Total interior livable area: 2,448 sqft
Property
Parking
- Total spaces: 2
- Parking features: Garage, Two Spaces, Driveway
- Has garage: Yes
- Has uncovered spaces: Yes
Features
- Levels: Two
- Stories: 2
- Patio & porch: Covered
- Exterior features: Fence, Permeable Paving
- Pool features: None
Lot
- Size: 6,825 Square Feet
- Dimensions: 75' x 91'
- Features: City Lot, Rectangular Lot
Details
- Parcel number: 26
- Special conditions: None
Construction
Type & style
- Home type: SingleFamily
- Architectural style: Traditional
- Property subtype: Single Family Residence
Materials
- Brick, Shingle Siding, Shake Siding
- Foundation: Slab
- Roof: Shingle
Condition
- Excellent
- Year built: 1975
Utilities & green energy
- Electric: Generator
- Sewer: None
- Water: Public
- Utilities for property: Sewer Not Available
Green energy
- Energy efficient items: Windows
Community & HOA
Community
- Security: Security System, Closed Circuit Camera(s), Smoke Detector(s)
HOA
- Has HOA: No
Location
- Region: Kenner
Financial & listing details
- Price per square foot: $168/sqft
- Tax assessed value: $339,400
- Annual tax amount: $2,065
- Date on market: 10/19/2026
Estimated market value
$393,500
$374,000 - $413,000
$2,757/mo
Price history
| Date | Event | Price |
|---|---|---|
| 10/19/2026 | Listed for sale | $411,000+22.7%$168/sqft |
Source:  GSREIN #2577994 Report a problem | ||
| 10/10/2022 | Sold | -- |
Source: Public Record Report a problem | ||
| 9/7/2022 | Pending sale | $335,000$137/sqft |
Source:  RE/MAX of Louisiana #2359702 Report a problem | ||
| 9/3/2022 | Listed for sale | $335,000$137/sqft |
Source: RE/MAX of Louisiana #2359702 Report a problem | ||
Public tax history
| Year | Property taxes | Tax assessment |
|---|---|---|
| 2025 | $2,065 -0.5% | $33,940 |
| 2024 | $2,075 -3.7% | $33,940 |
| 2023 | $2,156 +499.5% | $33,940 +182.6% |
| 2022 | $360 -11.3% | $12,010 |
| 2021 | $405 +1% | $12,010 |
| 2020 | $401 -2% | $12,010 |
| 2019 | $410 +38.4% | $12,010 |
| 2018 | $296 | $12,010 |
| 2017 | $296 | $12,010 |
| 2016 | $296 -1% | $12,010 |
| 2015 | $299 | $12,010 |
| 2014 | $299 | $12,010 |
| 2013 | -- | $12,010 |
| 2012 | -- | $12,010 |
| 2011 | -- | $12,010 |
| 2010 | -- | $12,010 |
| 2009 | -- | $12,010 |
| 2008 | -- | $12,010 +23.3% |
| 2007 | -- | $9,740 |
| 2006 | -- | -- |
| 2005 | -- | -- |
| 2004 | -- | -- |
| 2003 | -- | -- |
| 2002 | -- | -- |
| 2001 | -- | -- |
| 2000 | -- | -- |
Find assessor info on the county website
Monthly payment
Est. payment
Payment breakdown
Explore the cost of this home by adjusting the details. Changes won't be saved.Climate risks
Neighborhood: 70065
Similar homes
- $399,0004 bd3 ba2k sqft5425 David Dr, Kenner, LA 70065For Sale
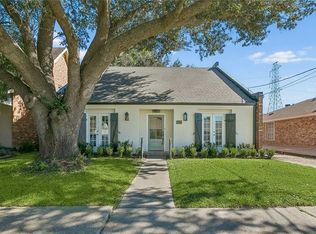
 MLS ID #2582261, Adam Auduong, Satsuma Real Estate LLC. GSREIN
- $359,0004 bd2 ba2k sqft2 Schill Ave, Kenner, LA 70065For Sale
 MLS ID #2574442, Stacie Carubba, Crescent Sotheby's International Realty. GSREIN
- $319,9993 bd3 ba2k sqft33 Osborne Ave, Kenner, LA 70065For Sale
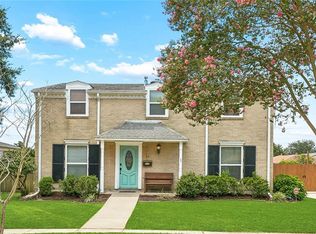 MLS ID #2571818, Robin Durel, RE/MAX Affiliates. GSREIN
- $286,0003 bd2 ba1.6k sqft3125 Panama St, Kenner, LA 70065For Sale
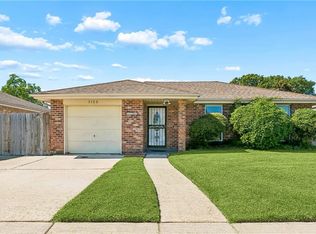 MLS ID #2582137, CaTressa Bell, Century 21 Investment Realty. GSREIN
- $364,9004 bd2 ba2.4k sqft3609 W Grandlake Blvd, Kenner, LA 70065For SaleMLS ID #2568013, Nicole Waguespack, NOLA Living Realty. GSREIN
- $380,0003 bd2 ba2.4k sqft5016 Wilson Dr, Metairie, LA 70003For SaleMLS ID #2566995, Nicole Schlaudecker, Crescent Sotheby's International Realty. GSREIN
- $365,0004 bd2 ba2.2k sqft4508 Barnett St, Metairie, LA 70006For SaleMLS ID #2578322, Tangie Stephens, KELLER WILLIAMS REALTY 455-0100. GSREIN
- $259,9004 bd2 ba1.2k sqft3652 E Loyola Dr, Kenner, LA 70065For SaleMLS ID #2569014, David Melendez, NOLA Living Realty. GSREIN
- $349,0004 bd3 ba2.1k sqft4813 Tartan Dr, Metairie, LA 70003For SaleMLS ID #2567892, Lindsay Santana, JW Property Services, LLC. GSREIN
- $350,0004 bd2 ba2k sqft3717 David Dr, Metairie, LA 70003For SaleMLS ID #2569789, Louis Williams, Keller Williams Realty Services. GSREIN
- $245,0003 bd2 ba2.2k sqft3234 Ole Miss Dr, Kenner, LA 70065For SaleMLS ID #2580064, Patty Bradford, KELLER WILLIAMS REALTY 455-0100. GSREIN
- $479,9994 bd3 ba2.5k sqft5001 Purdue Dr, Metairie, LA 70003For SaleMLS ID #2564674, Aimee Curole, 23 Realty, LLC. GSREIN
- $419,9993 bd2 ba2.3k sqft2900 Belmont Pl, Metairie, LA 70002For SaleMLS ID #2575293, Casey Haynes, Compass Destrehan. GSREIN
- $355,0003 bd2 ba1.8k sqft3312 Lake Trail Dr, Metairie, LA 70003For SaleMLS ID #2570814, Blake Quinlivan, NOLA Living Realty. GSREIN
- $399,9995 bd3 ba2.2k sqft1909 Edenborn Ave, Metairie, LA 70001For SaleMLS ID #2570700, Anna Pepper, KELLER WILLIAMS REALTY 455-0100. GSREIN
- $439,0004 bd4 ba2k sqft4712 Lorino St, Metairie, LA 70006For SaleMLS ID #2551875, Trudy Dowell, Homesmart Realty South. GSREIN
- $370,0005 bd3 ba2.5k sqft1821 Cleary Ave, Metairie, LA 70001For SaleMLS ID #2567992, Andrew Dismukes, KELLER WILLIAMS REALTY 455-0100. GSREIN
- $257,0003 bd2 ba1.3k sqft3711 Arkansas Ave, Kenner, LA 70065For SaleMLS ID #2564180, Monika Sood, NOLA Living Realty. GSREIN
- $349,0005 bd4 ba3k sqft5931 Durbridge Dr, New Orleans, LA 70131For SaleMLS ID #2581626, Ansley Garibaldi, Compass Uptown-Maple St. GSREIN
- $455,0004 bd2 ba2.2k sqft3417 Metairie Ct, Metairie, LA 70002For SaleMLS ID #2576803, Nicole Waguespack, NOLA Living Realty. GSREIN
