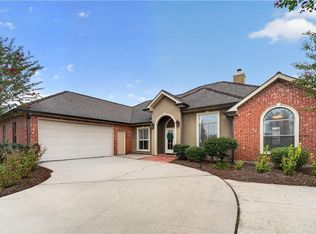
Gorgeous 2-Year-Old Custom Home behind the gates of Arbors Estates! This stunning custom-built home features 4 bedrooms, 3.5 baths, and a 2-car garage, offering a beautiful blend of comfort, style, and functionality. The spacious open floor plan is perfect for entertaining, with a well-appointed kitchen featuring an abundance of cabinetry and an inviting breakfast area.
Step outside to the covered, screened-in patio and enjoy the breathtaking backyard views overlooking a peaceful pond. It’s the perfect setting for relaxing, dining, or entertaining guests.
Located in Arbors Estates, a beautiful conservation community offering a peaceful, nature-filled setting approximately 10 miles from the hustle and bustle and density of the city. Conveniently located next to English Turn, residents can enjoy a rustic, private atmosphere while also having access to the amenities of English Turn.
Active
$675,000
18 Arbor Ln, New Orleans, LA 70131
4beds
2,466sqft
Single Family Residence
Built in 2023
0.59 Acres Lot
$658,100 Zestimate®
$274/sqft
$83/mo HOA
What's special
Abundance of cabinetryCovered screened-in patioWell-appointed kitchenSpacious open floor planInviting breakfast area
- 39 days
- 554
- 65
Zillow last checked:
Listing updated:
Listed by:
Kelly Waltemath Wall 504-418-2277,
Keller Williams Realty Services 985-727-7000,
Angel Desselle 504-261-5319,
Keller Williams Realty Services
Source: GSREIN,MLS#: 2576091
Facts & features
Interior
Bedrooms & bathrooms
- Bedrooms: 4
- Bathrooms: 4
- Full bathrooms: 3
- 1/2 bathrooms: 1
Primary bedroom
- Level: Lower
- Dimensions: 16.11x16.11
Bedroom
- Level: Lower
- Dimensions: 11.6x11.8
Bedroom
- Level: Lower
- Dimensions: 12.3x12.3
Bedroom
- Level: Lower
- Dimensions: 11.6x11.5
Primary bathroom
- Description: Flooring: Tile
- Level: Lower
- Dimensions: 13.4x12.3
Bathroom
- Description: Flooring: Tile
- Level: Lower
- Dimensions: 9.8x13.3
Bathroom
- Level: Lower
- Dimensions: 7.3x7
Breakfast room nook
- Level: Lower
- Dimensions: 11.7x
Foyer
- Level: Lower
- Dimensions: 7.8x11
Garage
- Level: Lower
- Dimensions: 23.11x21.4
Half bath
- Level: Lower
- Dimensions: 4.3x8
Kitchen
- Level: Lower
- Dimensions: 17.5x12.4
Laundry
- Level: Lower
- Dimensions: 8x8.3
Living room
- Level: Lower
- Dimensions: 21x20.5
Patio
- Level: Lower
- Dimensions: 27.2x12
Heating
- Central, Multiple Heating Units
Cooling
- Central Air, 2 Units
Appliances
- Included: Dishwasher, Microwave, Oven, Range
- Laundry: Washer Hookup, Dryer Hookup
Features
- Ceiling Fan(s), Stainless Steel Appliances
- Has fireplace: Yes
- Fireplace features: Gas
Interior area
- Total structure area: 3,373
- Total interior livable area: 2,466 sqft
Property
Parking
- Total spaces: 2
- Parking features: Attached, Garage, Two Spaces, Garage Door Opener
- Has attached garage: Yes
Features
- Levels: One
- Stories: 1
- Patio & porch: Oversized, Porch, Screened
- Exterior features: Enclosed Porch
- Pool features: None
- Waterfront features: Water Access
Lot
- Size: 0.59 Acres
- Dimensions: 110 x 105 x 240 x 256
- Features: City Lot, Oversized Lot
Details
- Parcel number: 513850022
- Special conditions: None
Construction
Type & style
- Home type: SingleFamily
- Architectural style: French Provincial
- Property subtype: Single Family Residence
Materials
- Brick, Stucco
- Foundation: Slab
- Roof: Shingle
Condition
- Excellent
- Year built: 2023
Utilities & green energy
- Sewer: Public Sewer
- Water: Public
Community & HOA
Community
- Features: Water Access
- Subdivision: Arbors Estates
HOA
- Has HOA: Yes
- Amenities included: Clubhouse
- HOA fee: $1,000 annually
Location
- Region: New Orleans
Financial & listing details
- Price per square foot: $274/sqft
- Tax assessed value: $579,600
- Annual tax amount: $7,651
- Date on market: 9/11/2026
Estimated market value
$658,100
$625,000 - $691,000
$3,514/mo
Price history
| Date | Event | Price |
|---|---|---|
| 9/11/2026 | Listed for sale | $675,000$274/sqft |
Source:  GSREIN #2576091 Report a problem | ||
| 7/2/2024 | Sold | -- |
Source: Public Record Report a problem | ||
| 10/17/2023 | Listing removed | -- |
Source: Latter and Blum Report a problem | ||
| 5/22/2023 | Listed for sale | $675,000$274/sqft |
Source: Latter and Blum #2394814 Report a problem | ||
Public tax history
| Year | Property taxes | Tax assessment |
|---|---|---|
| 2026 | $7,651 | $57,960 |
| 2025 | $7,651 +1371.5% | $57,960 +1393.8% |
| 2024 | $520 -5.5% | $3,880 |
| 2023 | $550 +0% | $3,880 |
| 2022 | $550 -2.2% | $3,880 |
| 2021 | $563 -1% | $3,880 |
| 2020 | $568 +142.2% | $3,880 +150.3% |
| 2019 | $235 | $1,550 |
| 2018 | $235 | $1,550 |
| 2017 | $235 -1.9% | $1,550 |
| 2016 | $239 +5.9% | $1,550 |
| 2015 | $226 | $1,550 |
| 2014 | $226 | $1,550 |
Find assessor info on the county website
Monthly payment
Est. payment
Payment breakdown
Explore the cost of this home by adjusting the details. Changes won't be saved.Climate risks
Neighborhood: New Aurora-English Turn


Similar homes
- $625,0003 bd3 ba3.2k sqft4 Annandale Ct, New Orleans, LA 70131For Sale

 MLS ID #2580896, Billy Ray McKenna, REVE, REALTORS. GSREIN
- $705,0004 bd3 ba2.7k sqft103 Deer Field Dr, Belle Chasse, LA 70037For Sale
 MLS ID #2568645, Kelly Waltemath Wall, Keller Williams Realty Services. GSREIN
- $714,9003 bd3 ba2.4k sqft214 Cypress Crossing Dr, Belle Chasse, LA 70037For Sale
 MLS ID #2573249, Richard Miley, 1 Percent Lists Legacy. GSREIN
- $559,0004 bd3 ba2.5k sqft115 Ginger Ct, Belle Chasse, LA 70037For Sale
 MLS ID #2577086, Nycholl Miller, NOLA Living Realty. GSREIN
- $674,9004 bd3 ba2.5k sqft150 Riverbend Dr, Belle Chasse, LA 70037For SaleMLS ID #2551214, Bonnie Buras, CBTEC BELLE CHASSE. GSREIN
- $650,0004 bd4 ba2.6k sqft1363 Burbank Dr, New Orleans, LA 70122For SaleMLS ID #2577388, Elise Burk Glennon, Burk Brokerage, LLC. GSREIN
- $710,0004 bd3 ba2.6k sqft113 Wood Duck Dr, Belle Chasse, LA 70037New ConstructionMLS ID #2544009, Kelly Waltemath Wall, Keller Williams Realty Services. GSREIN
- $479,9004 bd4 ba2.7k sqft2821 Charles Dr, Chalmette, LA 70043For SaleMLS ID #2570185, Richard Miley, 1 Percent Lists Legacy. GSREIN
- $675,0004 bd4 ba2.2k sqft10 Magnolia Pl, Jefferson, LA 70121For SaleMLS ID #2576903, Kay Randels, Compass Uptown. GSREIN
- $725,0004 bd4 ba2.3k sqft5871 General Diaz St, New Orleans, LA 70124For SaleMLS ID #2575886, Elise Burk Glennon, Burk Brokerage, LLC. GSREIN
- $849,9004 bd3 ba2.6k sqft1418 Melpomene St, New Orleans, LA 70130For SaleMLS ID #2579746, Michael Styles, Keller Williams Realty New Orleans. GSREIN
- $649,5003 bd3 ba2.3k sqft5801 Colbert St, New Orleans, LA 70124For SaleMLS ID #2578673, Elise Burk Glennon, Burk Brokerage, LLC. GSREIN
- $635,0002 bd2 ba1.5k sqft2616 Annunciation St, New Orleans, LA 70130For SaleMLS ID #2578475, Hayley Bumpas, McEnery Residential, LLC. GSREIN
- $665,0004 bd3 ba2.5k sqft753 Jefferson Heights Ave, New Orleans, LA 70121New ConstructionMLS ID #2581212, Judy Walker, KELLER WILLIAMS REALTY 455-0100. GSREIN
- $649,9003 bd3 ba2.1k sqft541 Thayer St, New Orleans, LA 70114New ConstructionMLS ID #2537592, Michael Verderosa, Historic 504 LLC. GSREIN
- $725,0004 bd4 ba2.3k sqft156 Levee View Dr, Harahan, LA 70123New ConstructionMLS ID #2581266, Ginger Whelan, NOLA Living Realty. GSREIN
- $515,0003 bd3 ba1.8k sqft252 Elmira Ave, New Orleans, LA 70114For SaleMLS ID #2579983, Amanda Miller, Amanda Miller Realty, LLC. GSREIN
- $349,0003 bd3 ba1.7k sqft2500 Pecan Dr, Chalmette, LA 70043For SaleMLS ID #2579157, Amanda Miller, Amanda Miller Realty, LLC. GSREIN
- $559,9005 bd4 ba3.3k sqft9578 W Kayla Ln, Waggaman, LA 70094For SaleMLS ID #2576298, Josline Frank, Russell Frank Realty Group, L.L.C.. GSREIN
