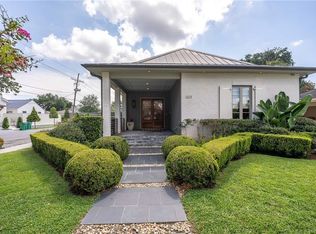
Corner lot in Parks of Plaquemines. Come home to a grand entry with oversized windows bringing in all the natural light. The living area offers a contemporary fireplace featuring white marble. The kitchen has Floor-to-ceiling white custom cabinetry high-end kitchen featuring signature appliances, a large island with a prominent marble countertop marble backsplash and range hood cover, with waterfall edge, walk in oversized pantry. Two tiered, crystal chandeliers hang above the island and the stove area, adding an elegant touch.
The primary bath offers a bold, freestanding black soaking tub as its centerpiece. The floor-to-ceiling tiling and a luxurious rain shower system with multiple body jets for a spa-like experience. Backlit shelving and a strategically placed horizontal window highlight the stunning textured feature wall, creating a serene, modern oasis that blends style and functionality."
Gated Neighborhood: Enjoy access to swimming pools, tennis courts, nature trails, and much more. Walking trails, playground, multi-purpose court for Pickleball, Tennis, and Basketball.
Active
Price cut: $20K (7/10)
$719,000
113 Wood Duck Dr, Belle Chasse, LA 70037
4beds
2,634sqft
Single Family Residence
Built in 2025
8,400 Square Feet Lot
$715,500 Zestimate®
$273/sqft
$71/mo HOA
What's special
Corner lotFloor-to-ceiling white custom cabinetry
- 176 days |
- 475 |
- 28 |
Zillow last checked:
Listing updated:
Listed by:
Kelly Waltemath Wall 504-418-2277,
Keller Williams Realty Services 985-727-7000
Source: GSREIN,MLS#: 2544009
Facts & features
Interior
Bedrooms & bathrooms
- Bedrooms: 4
- Bathrooms: 3
- Full bathrooms: 2
- 1/2 bathrooms: 1
Primary bedroom
- Level: Lower
- Dimensions: 16.3 x 12.2
Bedroom
- Level: Lower
- Dimensions: 12.2 x 11
Bedroom
- Level: Lower
- Dimensions: 13.3 x 11
Bedroom
- Level: Lower
- Dimensions: 11.1 x 13.2
Dining room
- Level: Lower
- Dimensions: 11.4 x 12
Kitchen
- Level: Lower
- Dimensions: 12 x 12
Living room
- Level: Lower
- Dimensions: 12.4 x 20
Heating
- Has Heating (Unspecified Type)
Cooling
- 1 Unit
Appliances
- Included: Microwave, Oven, Range
Features
- Ceiling Fan(s), Cathedral Ceiling(s), High Ceilings, Pantry, Vaulted Ceiling(s)
- Has fireplace: Yes
- Fireplace features: Gas
Interior area
- Total structure area: 3,407
- Total interior livable area: 2,634 sqft
Property
Parking
- Total spaces: 2
- Parking features: Garage, Two Spaces
- Has garage: Yes
Features
- Levels: One
- Stories: 1
- Patio & porch: Concrete, Other
- Pool features: Community
Lot
- Size: 8,400 Square Feet
- Dimensions: 60 x 140
- Features: City Lot, Rectangular Lot
Details
- Parcel number: 5
- Special conditions: None
Construction
Type & style
- Home type: SingleFamily
- Architectural style: French Provincial
- Property subtype: Single Family Residence
Materials
- Stucco
- Foundation: Slab
- Roof: Shingle
Condition
- New Construction
- New construction: Yes
- Year built: 2025
Details
- Warranty included: Yes
Utilities & green energy
- Sewer: Public Sewer
- Water: Public
Community & HOA
Community
- Features: Pool
- Subdivision: Parks of Plaquemines
HOA
- Has HOA: Yes
- HOA fee: $850 annually
- HOA name: Classic Properties
Location
- Region: Belle Chasse
Financial & listing details
- Price per square foot: $273/sqft
- Tax assessed value: $76,000
- Annual tax amount: $522
- Date on market: 3/2/2026
Estimated market value
$715,500
$680,000 - $751,000
$3,394/mo
Price history
| Date | Event | Price |
|---|---|---|
| 7/10/2026 | Price change | $719,000-2.7%$273/sqft |
Source:  GSREIN #2544009 Report a problem GSREIN #2544009 Report a problem | ||
| 6/25/2026 | Listed for rent | $7,500$3/sqft |
Source: GSREIN #2564695 Report a problem | ||
| 3/5/2026 | Listed for sale | $739,000$281/sqft |
Source: GSREIN #2544009 Report a problem | ||
| 3/2/2026 | Listing removed | $739,000$281/sqft |
Source: GSREIN #2490897 Report a problem | ||
| 2/2/2026 | Price change | $739,000-1.2%$281/sqft |
Source: GSREIN #2490897 Report a problem | ||
| 10/1/2025 | Price change | $748,000-0.9%$284/sqft |
Source: GSREIN #2490897 Report a problem | ||
| 5/17/2025 | Price change | $755,000+3.6%$287/sqft |
Source: GSREIN #2490897 Report a problem | ||
| 3/17/2025 | Listed for sale | $729,000+607.8%$277/sqft |
Source: GSREIN #2490897 Report a problem | ||
| 4/29/2024 | Sold | -- |
Source: GSREIN #NO2024005905 Report a problem | ||
| 4/16/2024 | Contingent | $103,000$39/sqft |
Source: GSREIN #NO2024005905 Report a problem | ||
| 4/11/2024 | Listed for sale | $103,000$39/sqft |
Source: GSREIN #NO2024005905 Report a problem | ||
| 4/20/2021 | Sold | -- |
Source: Public Record Report a problem | ||
Public tax history
| Year | Property taxes | Tax assessment |
|---|---|---|
| 2025 | $522 -3.6% | $7,600 |
| 2024 | $541 +15.7% | $7,600 +14.9% |
| 2023 | $467 +0.3% | $6,613 |
| 2022 | $466 -0.7% | $6,613 |
| 2021 | $469 | $6,613 |
Find assessor info on the county website
Monthly payment
Est. payment
Payment breakdown
Explore the cost of this home by adjusting the details. Changes won't be saved.Climate risks
Neighborhood: 70037
Nearby schools
GreatSchools rating
- 10/10Belle Chasse Elementary SchoolGrades: 2-4Distance: 1 mi
- 7/10Belle Chasse Middle SchoolGrades: 5-8Distance: 10.4 mi
- 9/10Belle Chasse High SchoolGrades: 9-12Distance: 1.9 mi
- $597,800-- bd-- ba-- sqft111 Wood Duck Dr, Belle Chasse, LA 70037Off Market
- $76,000-- bd-- ba-- sqft109 Wood Duck Dr, Belle Chasse, LA 70037Off Market
- $695,100-- bd-- ba-- sqft139 Wood Duck Dr, Belle Chasse, LA 70037Off Market
- $653,400-- bd-- ba-- sqft122 Wood Duck Dr, Belle Chasse, LA 70037Off Market
- $694,000-- bd-- ba-- sqft112 Wood Duck Dr, Belle Chasse, LA 70037Off Market
- $610,300-- bd-- ba-- sqft110 Wood Duck Dr, Belle Chasse, LA 70037Off Market
- $89,9000.25 acres151 Wood Duck Dr, Belle Chasse, LA 70037Lot/Land
- $828,4004 bd4 ba3.4k sqft143 Wood Duck Dr, Belle Chasse, LA 70037Off Market
A local agent can set up tours, give advice and negotiate with sellers.
Similar homes
- $714,9003 bd3 ba2.4k sqft214 Cypress Crossing Dr, Belle Chasse, LA 70037For Sale

 MLS ID #2573249, Richard Miley, 1 Percent Lists Legacy. GSREIN
 - $725,0004 bd3 ba2.7k sqft103 Deer Field Dr, Belle Chasse, LA 70037For Sale
 MLS ID #2568645, Kelly Waltemath Wall, Keller Williams Realty Services. GSREIN
 - $715,9004 bd3 ba2.6k sqft124 Deer Field Dr, Belle Chasse, LA 70037New Construction
 MLS ID #2520306, Stacey Perreira, NOLA's Essential Property, L.L.C.. GSREIN
 - $795,0003 bd3 ba2.5k sqft1453 Gardenia Dr, Metairie, LA 70005For Sale
 MLS ID #2570856, Harrison Wenzel, Hill Riddle, Jr. & Associates, LLC. GSREIN
 - $675,0003 bd4 ba2.6k sqft118 Atlantic Ave, New Orleans, LA 70114For SaleMLS ID #2555426, John Stringer, REVE, REALTORS. GSREIN
- $585,0004 bd3 ba2.1k sqft936 6th St, Gretna, LA 70053For SaleMLS ID #2569629, Mike Fernandez, Arpent Realty and Property Man. GSREIN
- $649,0004 bd3 ba2.6k sqft719 Teche St, New Orleans, LA 70114For SaleMLS ID #2555715, Louis Williams, Keller Williams Realty Services. GSREIN
- $699,0004 bd3 ba2.9k sqft4800 Marseilles Pl, Metairie, LA 70002For SaleMLS ID #2569100, Peter Ingrassia, Compass Westbank. GSREIN
- $675,0004 bd3 ba3k sqft5870 Canal Blvd, New Orleans, LA 70124For SaleMLS ID #2545614, Gabriella Francescon, REVE, REALTORS. GSREIN
- $680,0003 bd4 ba2.2k sqft1213 Patterson Dr, New Orleans, LA 70114New ConstructionMLS ID #2571260, Jared English, Congress Realty, Inc.. GSREIN
- $850,0004 bd4 ba3.5k sqft531 Oak Glen Dr, Gretna, LA 70056New ConstructionMLS ID #2552720, Diana Alfortish, Generations Realty Group, LLC. GSREIN
- $515,0004 bd3 ba2.9k sqft1105 Lake Frances Dr, Gretna, LA 70056New ConstructionMLS ID #2551621, Hady Bazzi, Compass Westbank. GSREIN
- $575,0004 bd4 ba2.4k sqft2732 Danneel St, New Orleans, LA 70113For SaleMLS ID #2540967, Kate Kancheva, REVE, REALTORS. GSREIN
- $749,8004 bd4 ba2.3k sqft156 Levee View Dr, Harahan, LA 70123New ConstructionMLS ID #2562298, Ginger Whelan, NOLA Living Realty. GSREIN
- $849,0003 bd3 ba2.3k sqft1521 Verna Ct, New Orleans, LA 70119New ConstructionMLS ID #2573645, Emilie Riser Moseley, McEnery Residential, LLC. GSREIN
- $680,0004 bd3 ba2.5k sqft753 Jefferson Heights Ave, New Orleans, LA 70121New ConstructionMLS ID #2552480, Judy Walker, KELLER WILLIAMS REALTY 455-0100. GSREIN
- $639,0005 bd4 ba3.2k sqft9563 Sugar Maple Ln, Waggaman, LA 70094For SaleMLS ID #2568707, Brittany Picolo, Keller Williams Realty New Orleans. GSREIN
- $710,0004 bd3 ba2.8k sqft4113 Napoli Dr, Metairie, LA 70002For SaleMLS ID #2469642, Rose Fogarty, United Real Estate Partners LLC. GSREIN
- $549,0003 bd3 ba2.1k sqft284 Abalon Ct, New Orleans, LA 70114For SaleMLS ID #2570392, Clare Folson, eXp Realty, LLC. GSREIN
- $370,0004 bd3 ba2.2k sqft1925 Mehle St, Arabi, LA 70032For SaleMLS ID #2546608, Leila Perez, Leila Perez Realty. GSREIN
