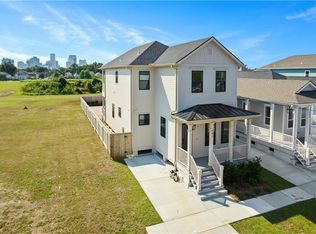
Discover modern luxury in this stunning three-bedroom, 3.5-bathroom home boasting spectacular views. Designed with sleek contemporary finishes, spacious living areas, and abundant natural light, this residence offers comfort and style at every turn. Enjoy the breathtaking panoramic vistas from multiple rooms, perfect for relaxing or entertaining. The open-concept kitchen features top-of-the-line appliances and elegant countertops. Each bedroom includes its own well-appointed bathroom, ensuring privacy and convenience. Experience elevated living in a home that seamlessly combines modern design with awe-inspiring views.
Active
$680,000
1213 Patterson Dr, New Orleans, LA 70114
3beds
2,225sqft
:
Get pre-qualified$4,417/mo
Single Family Residence
Built in 2026
2,073 Square Feet Lot
$-- Zestimate®
$306/sqft
$-- HOA
What's special
Elegant countertopsModern designOpen-concept kitchenSleek contemporary finishesTop-of-the-line appliancesAwe-inspiring viewsAbundant natural light
- 3 days |
- 121 |
- 11 |
Zillow last checked:
Listing updated:
Listed by:
Jared English 888-881-4118,
Congress Realty, Inc. 888-881-4118
Source: GSREIN,MLS#: 2571260
Facts & features
Interior
Bedrooms & bathrooms
- Bedrooms: 3
- Bathrooms: 4
- Full bathrooms: 3
- 1/2 bathrooms: 1
Primary bedroom
- Level: Third
- Dimensions: 12x13
Bedroom
- Level: First
- Dimensions: 11x10
Bedroom
- Level: Third
- Dimensions: 12x12
Kitchen
- Level: Second
- Dimensions: 30x28
Living room
- Level: Second
- Dimensions: 30x28
Heating
- Central
Cooling
- Central Air
Appliances
- Included: Dishwasher, Disposal, Oven, Range, Refrigerator
Features
- Has fireplace: Yes
- Fireplace features: Other
Interior area
- Total structure area: 2,759
- Total interior livable area: 2,225 sqft
Property
Parking
- Total spaces: 2
- Parking features: Two Spaces, Garage Door Opener
- Has garage: Yes
Features
- Levels: Three Or More
- Stories: 3
- Patio & porch: Balcony
- Exterior features: Balcony
Lot
- Size: 2,073 Square Feet
- Dimensions: 42 x 50
- Features: City Lot, Rectangular Lot
Details
- Parcel number: 513110932
- Special conditions: None
Construction
Type & style
- Home type: SingleFamily
- Architectural style: Contemporary
- Property subtype: Single Family Residence
Materials
- Frame
- Foundation: Other
- Roof: Metal
Condition
- New Construction
- New construction: Yes
- Year built: 2026
Details
- Warranty included: Yes
Utilities & green energy
- Sewer: Public Sewer
- Water: Public
Community & HOA
HOA
- Has HOA: No
Location
- Region: New Orleans
Financial & listing details
- Price per square foot: $306/sqft
- Date on market: 8/6/2026
Estimated market value
Not available
Estimated sales range
Not available
Not available
Price history
| Date | Event | Price |
|---|---|---|
| 8/6/2026 | Listed for sale | $680,000$306/sqft |
Source:  GSREIN #2571260 Report a problem GSREIN #2571260 Report a problem | ||
Public tax history
Tax history is unavailable.
Monthly payment
Est. payment
Payment breakdown
Explore the cost of this home by adjusting the details. Changes won't be saved.Climate risks
Neighborhood: Whitney
Nearby schools
GreatSchools rating
- 8/10Mary McLeod Bethune Elementary School of Literature & TechnologyGrades: PK-8Distance: 2.7 mi
- NAWarren Easton Senior High SchoolGrades: 9-12Distance: 3 mi
- 7/10Benjamin Franklin Elementary Math And ScienceGrades: PK-8Distance: 4.8 mi
- $--2,100 sqft1213 Patterson St, New Orleans, LA 70114Sold
- $--3 bd4 ba2.2k sqft1217 Patterson St, New Orleans, LA 70114Sold
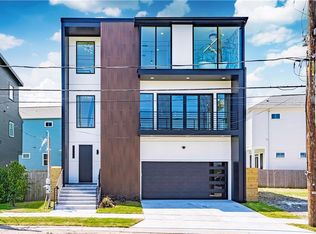
- $445,900-- bd-- ba-- sqft1209 Patterson St, New Orleans, LA 70114Off Market
- $557,5004 bd4 ba2.1k sqft202 Hubbell Rd E, New Orleans, LA 70114Off Market

- $---- bd-- ba-- sqft1221 Patterson St, New Orleans, LA 70114Sold
- $31,1007,670 sqft1025801 Thayer St, New Orleans, LA 70114Off Market
- $12,5004,154 sqft1061501 Thayer St, New Orleans, LA 70114Off Market
- $16,0002,295 sqft1102301 Thayer St, New Orleans, LA 70114Off Market
A local agent can set up tours, give advice and negotiate with sellers.
Similar homes
- $675,0003 bd4 ba2.6k sqft118 Atlantic Ave, New Orleans, LA 70114For Sale
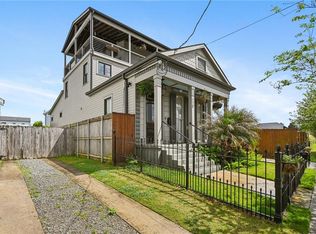
 MLS ID #2555426, John Stringer, REVE, REALTORS. GSREIN
 - $549,0003 bd3 ba2.1k sqft284 Abalon Ct, New Orleans, LA 70114For Sale
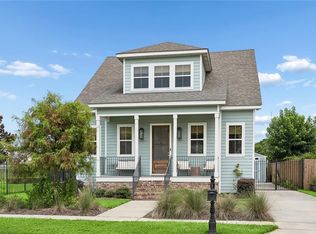 MLS ID #2570392, Clare Folson, eXp Realty, LLC. GSREIN
 - $649,9003 bd3 ba2.1k sqft541 Thayer St, New Orleans, LA 70114New Construction
 MLS ID #2537592, Michael Verderosa, Historic 504 Properties. GSREIN
 - $485,0003 bd3 ba1.8k sqft252 Elmira Ave, New Orleans, LA 70114For Sale
 MLS ID #2540662, Wade Blondeau, Falaya. GSREIN
 - $699,0003 bd3 ba2.4k sqft359 Carrollton Ave, Metairie, LA 70005For SaleMLS ID #2570820, Shaun McCarthy, McCarthy Group REALTORS. GSREIN
- $625,0003 bd3 ba1.6k sqft3210 N Rampart St, New Orleans, LA 70117For SaleMLS ID #2549948, Lane Washburn, REVE, REALTORS. GSREIN
- $449,9004 bd3 ba2.1k sqft9 Monplaiser Pl, New Orleans, LA 70114For SaleMLS ID #2554789, Michael Verderosa, Historic 504 Properties. GSREIN
- $465,0003 bd3 ba1.6k sqft8825 Willow St, New Orleans, LA 70118For SaleMLS ID #2570987, Rhonda Lacoste, United Real Estate Partners LLC. GSREIN
- $674,9002 bd3 ba1.8k sqft2417 Dauphine St #A, New Orleans, LA 70117For SaleMLS ID #2553074, Andy Nguyen, Wurth Real Estate Services. GSREIN
- $474,9003 bd3 ba1.7k sqft533 Thayer St, New Orleans, LA 70114New ConstructionMLS ID #2537604, Michael Verderosa, Historic 504 Properties. GSREIN
- $474,0003 bd3 ba1.7k sqft537 Thayer St, New Orleans, LA 70114New ConstructionMLS ID #2537603, Michael Verderosa, Historic 504 Properties. GSREIN
- $710,0003 bd3 ba2.1k sqft8623 Zimpel St, New Orleans, LA 70118For SaleMLS ID #2547509, Toni Van Zandt, REVE, REALTORS. GSREIN
- $575,0004 bd4 ba2.4k sqft2732 Danneel St, New Orleans, LA 70113For SaleMLS ID #2540967, Kate Kancheva, REVE, REALTORS. GSREIN
- $725,0003 bd3 ba1.9k sqft725 Robert St, New Orleans, LA 70115For SaleMLS ID #2565493, Joseph Robert, REVE, REALTORS. GSREIN
- $725,0003 bd2 ba1.7k sqft730 Antonine St, New Orleans, LA 70115For SaleMLS ID #2558982, Suzanne Lamore, Crescent Sotheby's International Realty. GSREIN
- $379,0003 bd3 ba1.8k sqft2741 Wabash St, New Orleans, LA 70114New ConstructionMLS ID #2569488, Maya Madison, KELLER WILLIAMS REALTY 455-0100. GSREIN
- $364,0004 bd4 ba1.8k sqft606 Whitney Ave, New Orleans, LA 70114New ConstructionMLS ID #2524851, Contrissa Smith, Homesmart Realty South. GSREIN
- $675,0004 bd3 ba3k sqft5870 Canal Blvd, New Orleans, LA 70124For SaleMLS ID #2545614, Gabriella Francescon, REVE, REALTORS. GSREIN
- $525,0003 bd3 ba2k sqft2322 Saint Louis St, New Orleans, LA 70119For SaleMLS ID #2540670, Wade Blondeau, Falaya. GSREIN
- $649,0005 bd4 ba3.2k sqft9563 Sugar Maple Ln, Waggaman, LA 70094For SaleMLS ID #2568707, Brittany Picolo, Keller Williams Realty New Orleans. GSREIN
