Qualifies for a $5,000 lender credit that can be applied to closing costs!! Brand-new construction on Patterson overlooking the Mighty Mississippi River Front!!! This 3 Story Masterpiece redefines riverfront luxury, blending refined architecture, designer finishes, and breathtaking water views into one extraordinary residence. Rarely does an opportunity like this come to market. The First Floor Level welcomes you with a private Oversized Garage offering secure, covered off street parking, a coveted amenity along the river. Also on this level is an elegant guest room or home office with its own full bath, a flexible retreat for visiting friends or a quiet workspace away from the main living areas. Ascend to the Second floor, where a spacious and glamorous open floor plan sets the stage for both grand entertaining and relaxed everyday living. At its heart is a sophisticated chef's kitchen appointed with gleaming quartz countertops, all custom cabinetry, and premium stainless steel appliances, offering abundant workspace and storage for the discerning cook. The kitchen flows effortlessly into an expansive den and living area and a gracious dining room, ideal for intimate dinners or lavish gatherings. A stylish powder room completes this level. The top floor is a serene private sanctuary featuring two additional bedrooms and two full baths. The primary suite is the crown jewel of the home, where dramatic walls of glass frame sweeping river views, spectacular from sunrise to sunset!! Wake each morning to the ever-changing panorama of the Mississippi and unwind each evening to shimmering river lights. This home is situated in Flood Zone X!!! Enjoy lasting peace of mind with an included 5-Year Home Builder Warranty!! New construction, river views, secure parking, and luxury finishes in one remarkable address. Schedule your private showing today and experience riverfront living at its finest!
For sale
$625,000
1213 Patterson St, New Orleans, LA 70114
3beds
2,223sqft
Single Family Residence
Built in 2026
2,178 Square Feet Lot
$612,400 Zestimate®
$281/sqft
$-- HOA
What's special
Gleaming quartz countertopsStylish powder roomAll custom cabinetrySerene private sanctuaryPremium stainless steel appliancesShimmering river lightsGracious dining room
- 21 days
- 298
- 39
Likely to sell faster than
Zillow last checked:
Listing updated:
Listed by:
Chris M Smith,
Keller Williams Realty NO 504-862-0100
Source: ROAM MLS,MLS#: 200EJJ
Facts & features
Interior
Bedrooms & bathrooms
- Bedrooms: 3
- Bathrooms: 4
- Full bathrooms: 3
- 1/2 bathrooms: 1
Primary bedroom
- Level: Third
- Area: 201.86 Square Feet
- Dimensions: 14'1 x 14'4
Bedroom
- Level: First
- Area: 133.92 Square Feet
- Dimensions: 12'1 x 11'1
Bedroom
- Level: Third
- Area: 159.61 Square Feet
- Dimensions: 14'1 x 11'4
Primary bathroom
- Level: Third
- Area: 176.78 Square Feet
- Dimensions: 12'4 x 14'4
Bathroom
- Level: First
- Area: 46.58 Square Feet
- Dimensions: 10'9 x 4'4
Bathroom
- Level: Third
- Area: 63.72 Square Feet
- Dimensions: 12'4 x 5'2
Bathroom
- Description: Half Bath
- Level: Second
- Area: 30 Square Feet
- Dimensions: 5' x 6'
Kitchen
- Level: Second
- Area: 412.5 Square Feet
- Dimensions: 18'9 x 22'0
Heating
- Central, Multiple Units
Cooling
- Central Air, Ceiling Fan(s), Multi Units
Appliances
- Included: Dryer, Disposal, Dishwasher, Gas Range, Refrigerator, Washer, Wine Refrigerator, Stainless Steel Appliance(s), Oven
- Laundry: Inside
Features
- Double Vanity, Kitchen Island, Open Floorplan, Walk-In Closet(s), High Ceilings, Separate Shower, Standalone Tub, Garden Tub, Multi-Head Shower, En Suite
- Flooring: Marble, Wood
- Doors: Sliding Doors
- Windows: Insulated Windows
- Number of fireplaces: 1
- Fireplace features: Electric
Interior area
- Total structure area: 2,800
- Total interior livable area: 2,223 sqft
Video & virtual tour
Property
Parking
- Total spaces: 4
- Parking features: Attached Garage, Driveway, Garage Door Opener, Off Street
- Garage spaces: 2
- Has uncovered spaces: Yes
Features
- Levels: Three Or More
- Stories: 3
- Exterior features: Lighting
- Fencing: Wood
- Has view: Yes
- View description: City, Skyline, Bridge(s), Downtown, Neighborhood, River
- Has water view: Yes
- Water view: River
Lot
- Size: 2,178 Square Feet
- Dimensions: 42 x 50
- Features: Landscaped
Details
- Parcel number: 1213PATTERSONST
- Zoning: Residential
Construction
Type & style
- Home type: SingleFamily
- Architectural style: Contemporary
- Property subtype: Single Family Residence
Materials
- Frame, HardiPlank Type
- Foundation: Raised, Slab
- Roof: Metal
Condition
- Year built: 2026
- Major remodel year: 2026
Details
- Warranty included: Yes
Utilities & green energy
- Electric: Circuit Breakers
- Sewer: Public Sewer
- Water: Public
- Utilities for property: Cable Available, Electricity Connected, Sewer Connected, Underground Utilities, Water Connected, Internet Available, Fiber Available
Green energy
- Energy efficient items: Appliances, HVAC, Insulation, Lighting, Water Heater, Windows
Community & HOA
Community
- Features: Curbs, Playground, Street Lights, Close to Public Transportation
- Security: 24 Hour Security
- Subdivision: Patterson Point
HOA
- Has HOA: No
Location
- Region: New Orleans
Financial & listing details
- Price per square foot: $281/sqft
- Tax assessed value: $22,800
- Annual tax amount: $301
- Date on market: 10/26/2026
- Road surface type: Paved
Estimated market value
$612,400
$582,000 - $643,000
$3,978/mo
Price history
| Date | Event | Price |
|---|---|---|
| 10/27/2026 | Listed for sale | $625,000+349.6%$281/sqft |
Source:  ROAM MLS #200EJJ Report a problem | ||
| 10/4/2023 | Sold | -- |
Source: Public Record Report a problem | ||
| 5/26/2023 | Listing removed | -- |
Source:  GSREIN #2378896 Report a problem | ||
| 1/27/2023 | Listing removed | $139,000$63/sqft |
Source: GSREIN #2378896 Report a problem | ||
| 1/27/2023 | Listed for sale | $139,000-6.7%$63/sqft |
Source: GSREIN #2378896 Report a problem | ||
| 10/2/2022 | Listing removed | -- |
Source: GSREIN #2347608 Report a problem | ||
| 6/3/2022 | Listed for sale | $149,000$67/sqft |
Source: GSREIN #2347608 Report a problem | ||
| 3/28/2022 | Listing removed | -- |
Source: GSREIN #2324917 Report a problem | ||
| 2/10/2022 | Listed for sale | $149,000+29.6%$67/sqft |
Source: GSREIN #2324917 Report a problem | ||
| 2/7/2021 | Listing removed | -- |
Source: GSREIN #2282508 Report a problem | ||
| 1/14/2021 | Listed for sale | $115,000$52/sqft |
Source: GSREIN #2282508 Report a problem | ||
Public tax history
| Year | Property taxes | Tax assessment |
|---|---|---|
| 2026 | $301 | $2,280 |
| 2025 | $301 -1.5% | $2,280 |
| 2024 | $306 +247.6% | $2,280 +267.7% |
| 2023 | $88 0% | $620 |
| 2022 | $88 -2.2% | $620 |
| 2021 | $90 -1% | $620 |
| 2020 | $91 | $620 |
Find assessor info on the county website
Monthly payment
Est. payment
Payment breakdown
Explore the cost of this home by adjusting the details. Changes won't be saved.Climate risks
Neighborhood: Whitney

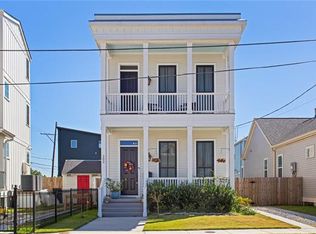
Similar homes
- $649,9003 bd3 ba2.1k sqft541 Thayer St, New Orleans, LA 70114For Sale
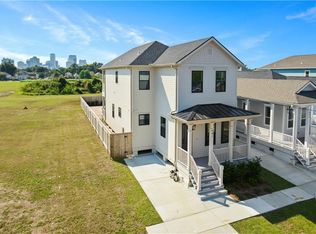
 MLS ID #2537592, Michael Verderosa, Historic 504 Properties. ROAM MLS
- $515,0003 bd3 ba1.8k sqft252 Elmira Ave, New Orleans, LA 70114For Sale
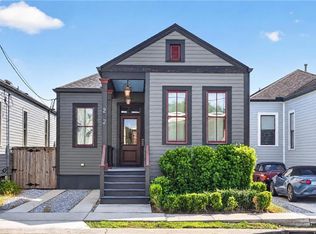 MLS ID #2579983, Amanda Craft Miller, Amanda Miller Realty, LLC. ROAM MLS
- $625,0003 bd3 ba1.6k sqft3210 N Rampart St, New Orleans, LA 70117For Sale
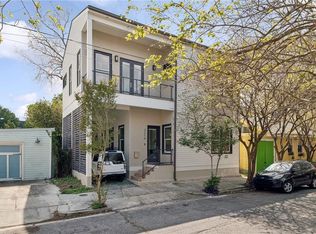 MLS ID #2549948, Lane Washburn, REVE, REALTORS. ROAM MLS
- $474,9003 bd3 ba1.7k sqft533 Thayer St, New Orleans, LA 70114For Sale
 MLS ID #2537604, Michael Verderosa, Historic 504 Properties. ROAM MLS
- $474,0003 bd3 ba1.7k sqft537 Thayer St, New Orleans, LA 70114For SaleMLS ID #2537603, Michael Verderosa, Historic 504 Properties. ROAM MLS
- $524,9003 bd2 ba1.7k sqft1025 Congress St, New Orleans, LA 70117For SaleMLS ID #2573440, Katie A Witry, Witry Collective, L.L.C.. ROAM MLS
- $675,0004 bd4 ba2.4k sqft18 Arbor Ln, New Orleans, LA 70131For SaleMLS ID #2576091, Kelly K Waltemath Wall, Keller Williams Realty Service. ROAM MLS
- $599,0002 bd2 ba1.5k sqft2616 Annunciation St, New Orleans, LA 70130For SaleMLS ID #2578475, Hayley H. Bumpas, McEnery Residential, LLC (MCEN02). ROAM MLS
- $485,0004 bd3 ba2.1k sqft2757 Bienville St, New Orleans, LA 70119For SaleMLS ID #2566446, Raisa Galper, Compass Metro. ROAM MLS
- $799,0002 bd3 ba2.1k sqft2230 Chartres St, New Orleans, LA 70117For SaleMLS ID #2574541, Cindy Flannery, REVE, REALTORS. ROAM MLS
- $565,0004 bd3 ba2.1k sqft936 6th St, Gretna, LA 70053For SaleMLS ID #2569629, Michael A Fernandez, Arpent Realty and Property Man. ROAM MLS
- $640,0003 bd3 ba2.7k sqft1365 Seminole Ave, Metairie, LA 70005For SaleMLS ID #2538195, Blake R Quinlivan, NOLA Living Realty. ROAM MLS
- $760,0003 bd2 ba2k sqft2622 Lowerline St, New Orleans, LA 70125For SaleMLS ID #2558698, Charlotte H Dorion, Berkshire Hathaway HS - Garden District/Uptown. ROAM MLS
- $440,0003 bd3 ba1.5k sqft2035 Conti St, New Orleans, LA 70112For SaleMLS ID #2578599, Edward A Thompson, Redfin. ROAM MLS
- $545,0005 bd5 ba2.3k sqft3809 Ulloa St, New Orleans, LA 70119For SaleMLS ID #2578063, Justin Stanley Williams, REVE, REALTORS. ROAM MLS
- $429,0003 bd3 ba1.6k sqft3032 Conti St, New Orleans, LA 70119For SaleMLS ID #2579351, Allison R Palmer, Palmetto Realty LLC. ROAM MLS
- $415,0003 bd3 ba2.1k sqft625 Flood St, New Orleans, LA 70117For SaleMLS ID #2554032, Jonathan K Schmitt, REVE, REALTORS. ROAM MLS
- $474,9004 bd3 ba1.9k sqft1312 Joliet St, New Orleans, LA 70118For SaleMLS ID #2575636, Tiffany R Tucker, McCarthy Group REALTORS. ROAM MLS
- $421,5004 bd4 ba2.1k sqft2482 Jasmine St, New Orleans, LA 70122For SaleMLS ID #2552740, Susan M Sawyer, Revolution Realty. ROAM MLS
- $469,9004 bd4 ba2k sqft5505 Music St, New Orleans, LA 70122For SaleMLS ID #2561572, Kaisha Monique Lymon, Axen Realty, LLC. ROAM MLS
