Located in the heart of Old Metairie, townhome showcases quality craftsmanship, thoughtful design, and refined finishes throughout. Primary bedroom on first floor and 2 bedrooms up, the open-concept floor plan is designed for both everyday living and entertaining. The main level features wood flooring throughout, a spacious living area with a fireplace, built-in wet bar with wine cooler, dining area, and a well-appointed kitchen with ample storage and workspace. The first-floor primary suite offers added convenience and privacy, complete with a generous walk-in closet and a space for a stackable washer and dryer. Upstairs includes two additional bedrooms, a full bath, a versatile second living area or media room, laundry room, plus walk in attic space. Situated in one of Metairie's most desirable neighborhoods, this home offers convenient access to Metairie Road's restaurants, boutiques, parks, and local shopping. Combining modern construction with a sought-after location, this home offers low-maintenance living in the heart of Old Metairie.
Active
$699,000
359 Carrollton Ave, Metairie, LA 70005
3beds
2,438sqft
:
Get pre-qualified$4,502/mo
Townhouse
Built in 2017
3,750 Square Feet Lot
$-- Zestimate®
$287/sqft
$-- HOA
What's special
Open-concept floor planQuality craftsmanshipThoughtful designGenerous walk-in closetLaundry roomRefined finishes throughoutDining area
- 4 days |
- 596 |
- 43 |
Likely to sell faster than
Zillow last checked:
Listing updated:
Listed by:
Shaun McCarthy 504-322-7337,
McCarthy Group REALTORS 504-322-7337
Source: GSREIN,MLS#: 2570820
Facts & features
Interior
Bedrooms & bathrooms
- Bedrooms: 3
- Bathrooms: 3
- Full bathrooms: 2
- 1/2 bathrooms: 1
Primary bedroom
- Description: Flooring: Wood
- Level: First
- Dimensions: 14.70 X 13.70
Bedroom
- Description: Flooring: Carpet
- Level: Second
- Dimensions: 14.00 X 11.70
Bedroom
- Description: Flooring: Carpet
- Level: Second
- Dimensions: 14.20 X 10.50
Dining room
- Description: Flooring: Wood
- Level: First
- Dimensions: 19.60 X 12.30
Kitchen
- Description: Flooring: Wood
- Level: First
- Dimensions: 16.30 X 15.10
Laundry
- Description: Flooring: Tile
- Level: Second
- Dimensions: 10.00 X 6.00
Living room
- Description: Flooring: Wood
- Level: First
- Dimensions: 18.70 X 20.00
Heating
- Central, Multiple Heating Units
Cooling
- Central Air, 2 Units
Appliances
- Included: Dishwasher, Disposal, Oven, Range, Refrigerator, Wine Cooler
Features
- Wet Bar, Ceiling Fan(s), Granite Counters, Pantry, Stainless Steel Appliances, Cable TV
- Has fireplace: Yes
- Fireplace features: Gas
Interior area
- Total structure area: 2,617
- Total interior livable area: 2,438 sqft
Property
Parking
- Total spaces: 2
- Parking features: Off Street, Two Spaces
Features
- Levels: Two
- Stories: 2
- Patio & porch: Concrete, Covered, Porch
- Exterior features: Fence, Porch
- Pool features: None
Lot
- Size: 3,750 Square Feet
- Dimensions: 25 x 150
- Features: City Lot, Rectangular Lot
Details
- Parcel number: 0820014074
- Special conditions: None
Construction
Type & style
- Home type: Townhouse
- Property subtype: Townhouse
- Attached to another structure: Yes
Materials
- HardiPlank Type
- Foundation: Slab
- Roof: Shake
Condition
- Excellent
- Year built: 2017
Utilities & green energy
- Sewer: Public Sewer
- Water: Public
Community & HOA
Community
- Security: Security System, Smoke Detector(s)
HOA
- Has HOA: No
Location
- Region: Metairie
Financial & listing details
- Price per square foot: $287/sqft
- Tax assessed value: $570,100
- Annual tax amount: $6,239
- Date on market: 8/7/2026
Estimated market value
Not available
Estimated sales range
Not available
Not available
Price history
| Date | Event | Price |
|---|---|---|
| 8/7/2026 | Listed for sale | $699,000$287/sqft |
Source:  GSREIN #2570820 Report a problem GSREIN #2570820 Report a problem | ||
| 10/8/2021 | Sold | -- |
Source: GSREIN #2301659 Report a problem | ||
| 4/17/2018 | Sold | -- |
Source: GSREIN #2147129 Report a problem | ||
Public tax history
| Year | Property taxes | Tax assessment |
|---|---|---|
| 2024 | $6,239 -4.2% | $57,010 |
| 2023 | $6,513 -10.8% | $57,010 |
| 2022 | $7,304 +7.7% | $57,010 |
| 2021 | $6,784 +0.7% | $57,010 |
| 2020 | $6,735 -2.7% | $57,010 |
| 2019 | $6,924 +1109% | $57,010 +1028.9% |
| 2018 | $573 | $5,050 -58% |
| 2017 | $573 -58% | $12,020 |
| 2016 | $1,363 +73.4% | $12,020 |
| 2015 | $786 | $12,020 -63% |
| 2014 | $786 | $32,500 +364.9% |
| 2013 | -- | $6,990 |
| 2012 | -- | $6,990 -23.8% |
| 2011 | -- | $9,170 |
| 2010 | -- | $9,170 |
| 2009 | -- | $9,170 |
Find assessor info on the county website
Monthly payment
Est. payment
Payment breakdown
Explore the cost of this home by adjusting the details. Changes won't be saved.Climate risks
Neighborhood: Metairieville
Nearby schools
GreatSchools rating
- 7/10Marie B. Riviere Elementary SchoolGrades: PK-5Distance: 1.9 mi
- 5/10J.D. Meisler Middle SchoolGrades: 6-8Distance: 3.2 mi
- 7/10Riverdale High SchoolGrades: 9-12Distance: 3.1 mi
- $554,700-- bd-- ba-- sqft355 Carrollton Ave, Metairie, LA 70005Off Market
- $654,100-- bd-- ba-- sqft363 Carrollton Ave, Metairie, LA 70005Off Market
- $640,200-- bd-- ba-- sqft353 Carrollton Ave, Metairie, LA 70005Off Market

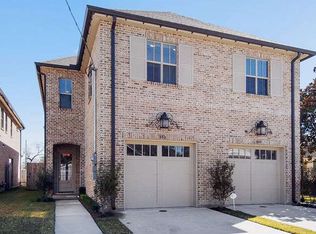
- $633,300-- bd-- ba-- sqft351 Carrollton Ave, Metairie, LA 70005Off Market
- $312,0002 bd1 ba758 sqft208 Pink St, Metairie, LA 70005Off Market
- $611,500-- bd-- ba-- sqft349 Carrollton Ave, Metairie, LA 70005Off Market
- $374,4003 bd2 ba1.5k sqft401 Carrollton Ave, Metairie, LA 70005Off Market
- $558,9003 bd3 ba2.4k sqft363 Carrollton Ave., Metairie, LA 70005Off Market
A local agent can set up tours, give advice and negotiate with sellers.
Similar homes
- $710,0003 bd3 ba2.3k sqft415 Focis St, Metairie, LA 70005For Sale
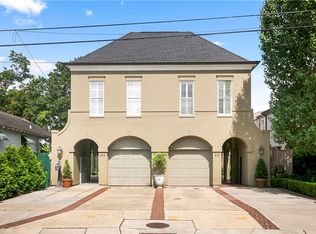
 MLS ID #2567989, Shaun Talbot, Talbot Realty Group. GSREIN
 - $479,0003 bd3 ba2.2k sqft216 Vine St, Metairie, LA 70005For Sale
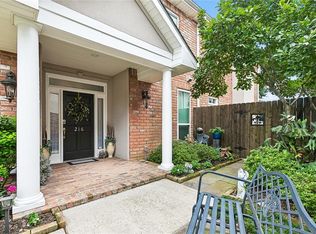 MLS ID #2564324, Callie Trahan, Realty One Group Immobilia. GSREIN
 - $595,0004 bd2 ba2k sqft422-24 Nursery Ave, Metairie, LA 70005For Sale
 MLS ID #2564549, Allison Pruitt, Homesmart Realty South. GSREIN
 - $635,0003 bd3 ba2.6k sqft3725 N Hullen St, Metairie, LA 70002For Sale
 MLS ID #2567189, Christie Kennedy, Homesmart Realty South. GSREIN
 - $899,0004 bd4 ba3.1k sqft411 Focis St, Metairie, LA 70005For SaleMLS ID #2555053, Shaun McCarthy, McCarthy Group REALTORS. GSREIN
- $585,0003 bd3 ba2.2k sqft6510 Fleur De Lis Dr, New Orleans, LA 70124For SaleMLS ID #2571941, Effie Chaisson, Revolution Realty. GSREIN
- $963,3003 bd4 ba3k sqft325 Focis St, Metairie, LA 70005Off Market
- $640,0003 bd3 ba2.7k sqft1365 Seminole Ave, Metairie, LA 70005For SaleMLS ID #2538195, Blake Quinlivan, NOLA Living Realty. GSREIN
- $669,0004 bd3 ba2.4k sqft1601 Forshey St, Metairie, LA 70001For SaleMLS ID #2548741, Margaret Bruce, McCarthy Group REALTORS. GSREIN
- $639,0003 bd3 ba2.3k sqft417 34th St, New Orleans, LA 70124For SaleMLS ID #2570050, Edward Breaux, Berkshire Hathaway HomeServices Preferred, REALTOR. GSREIN
- $590,0004 bd4 ba3.1k sqft612 Hesper Ave, Metairie, LA 70005For SaleMLS ID #2568365, Melissa Adamcewicz, KELLER WILLIAMS REALTY 455-0100. GSREIN
- $565,0003 bd3 ba2.7k sqft5679 Bellaire Dr, New Orleans, LA 70124For SaleMLS ID #2567753, Jennifer Griffith, Realty One Group Immobilia. GSREIN
- $504,9003 bd3 ba1.9k sqft2911 Conti St, New Orleans, LA 70119For SaleMLS ID #2571038, Ashley Merritt, Coldwell Banker TEC METAIRIE. GSREIN
- $669,0004 bd3 ba2.5k sqft331 36th St, New Orleans, LA 70124For SaleMLS ID #2548087, Aaron Dare, Crane Realtors. GSREIN
- $710,0003 bd3 ba2.1k sqft8623 Zimpel St, New Orleans, LA 70118For SaleMLS ID #2547509, Toni Van Zandt, REVE, REALTORS. GSREIN
- $639,9003 bd3 ba2.7k sqft5978 Argonne Blvd, New Orleans, LA 70124For SaleMLS ID #2559531, Sarah Aucoin, Coldwell Banker TEC MAGAZINE. GSREIN
- $675,0004 bd3 ba3k sqft5870 Canal Blvd, New Orleans, LA 70124For SaleMLS ID #2545614, Gabriella Francescon, REVE, REALTORS. GSREIN
- $462,0004 bd3 ba2.5k sqft2800 Metairie Heights Ave, Metairie, LA 70002For SaleMLS ID #2569336, Joyce Albert, Southern Real Estate Professionals, LLC. GSREIN
- $355,0004 bd3 ba2.4k sqft3725 Roman St, Metairie, LA 70001For SaleMLS ID #2566775, Raisa Galper, Compass Metro. GSREIN
- $399,0003 bd3 ba2.3k sqft601 N Woodlawn Ave, Metairie, LA 70001For SaleMLS ID #2554395, Erin Rotolo, RE/MAX Affiliates. GSREIN
